
Location
Agent Comments
Up to $15,000 use as you choose Builder Incentive!* Apply it toward an interest rate buydown or closing costs. Must close on or before 12/31/26.
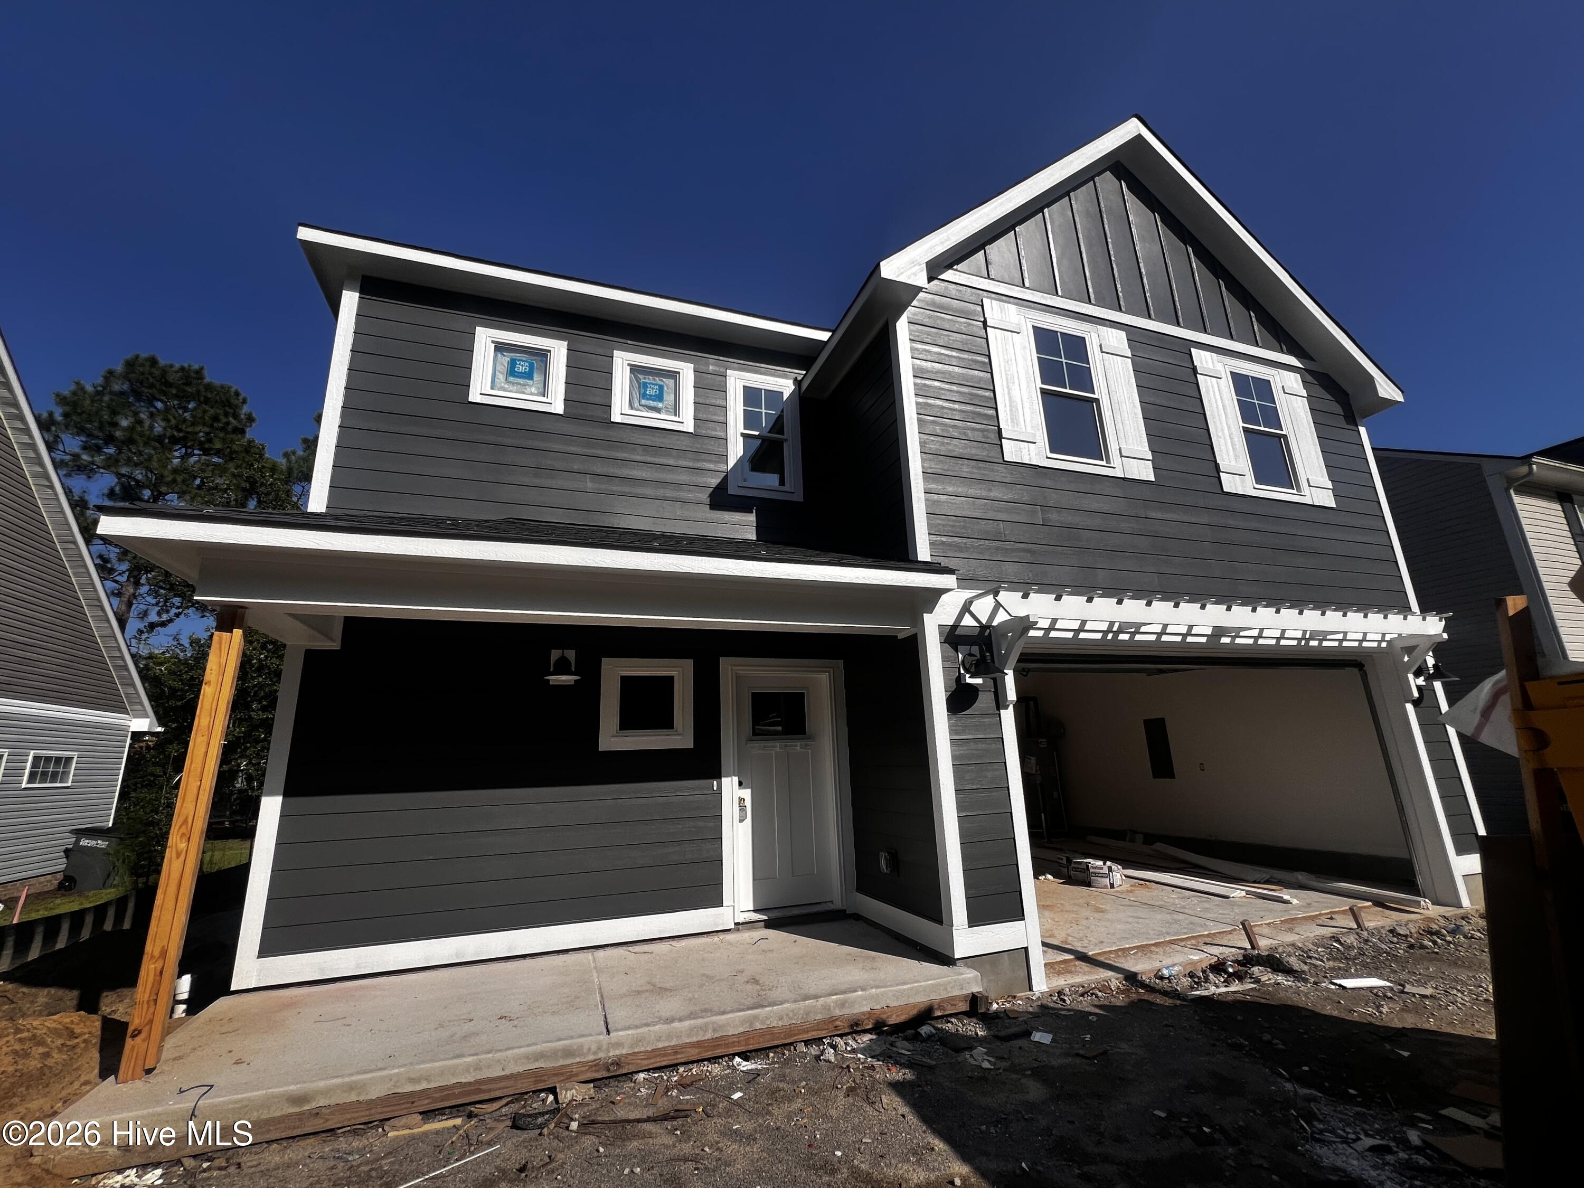
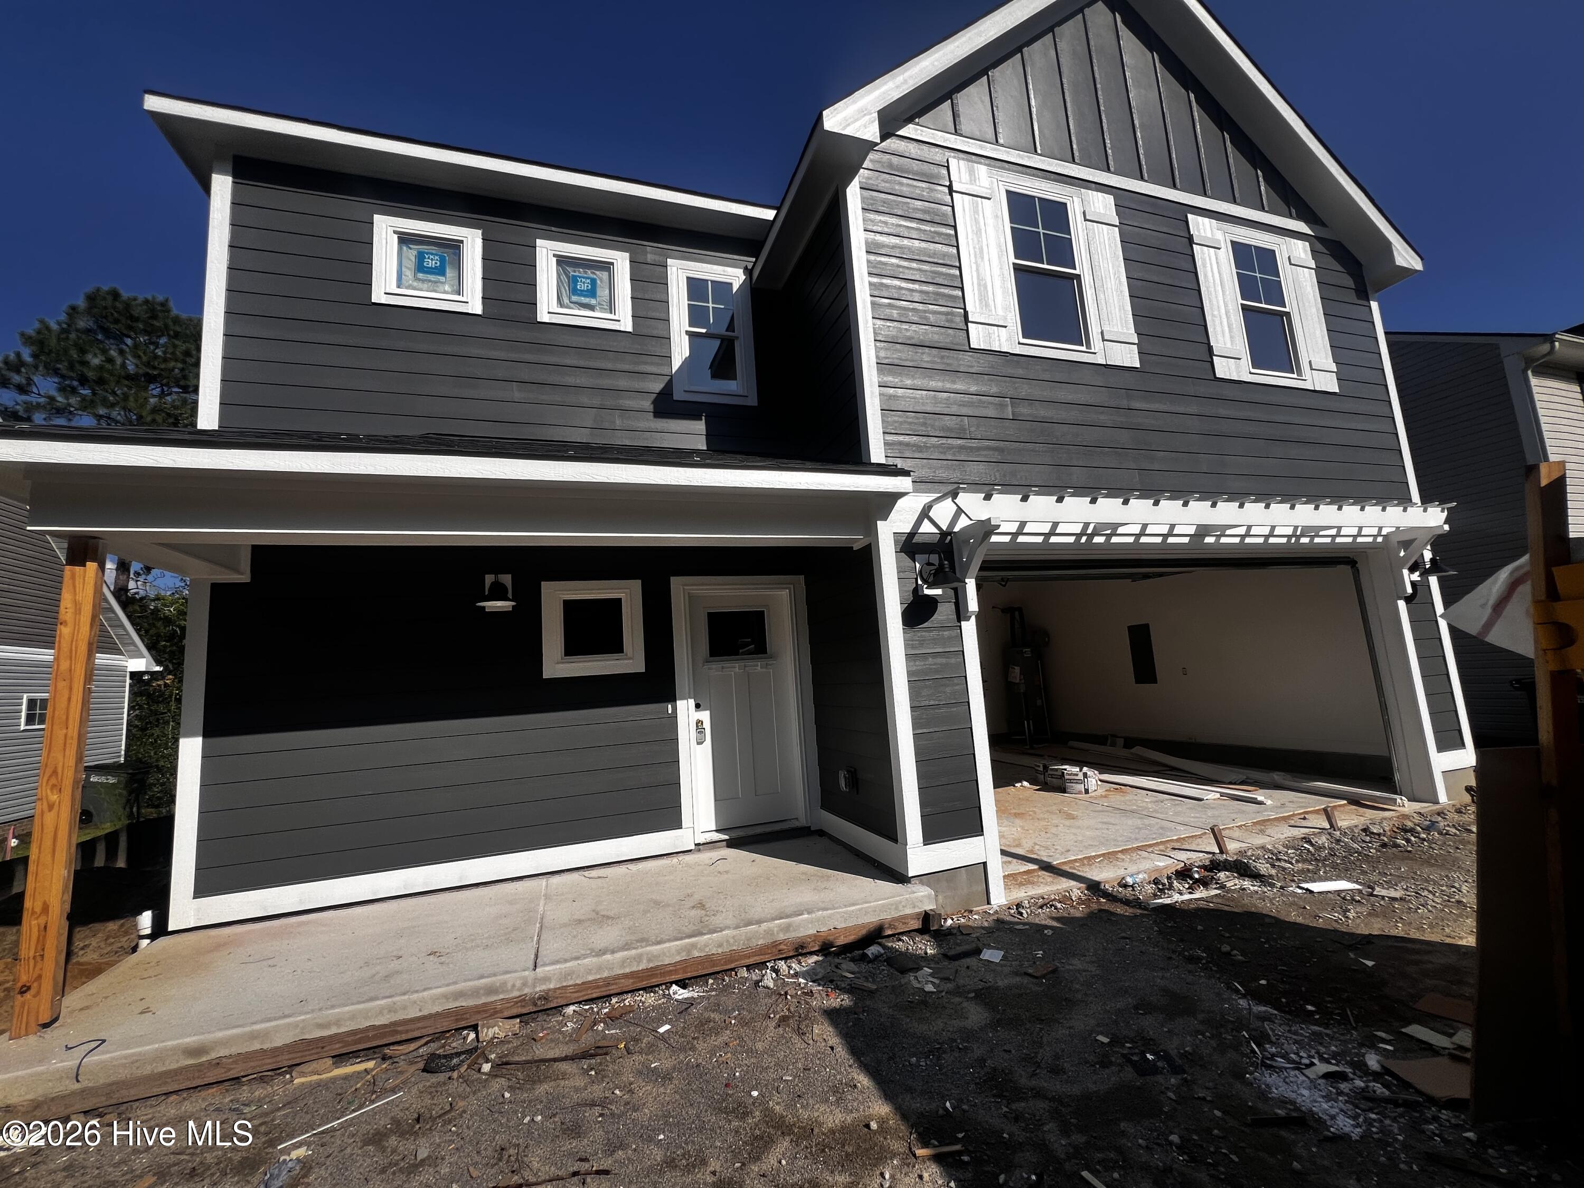
The Lyon is a thoughtfully designed two-story single-family home offering 1,906 square feet, 4 bedrooms, and 2.5 bathrooms in one of our amenity rich and conveniently located communities right off 690!
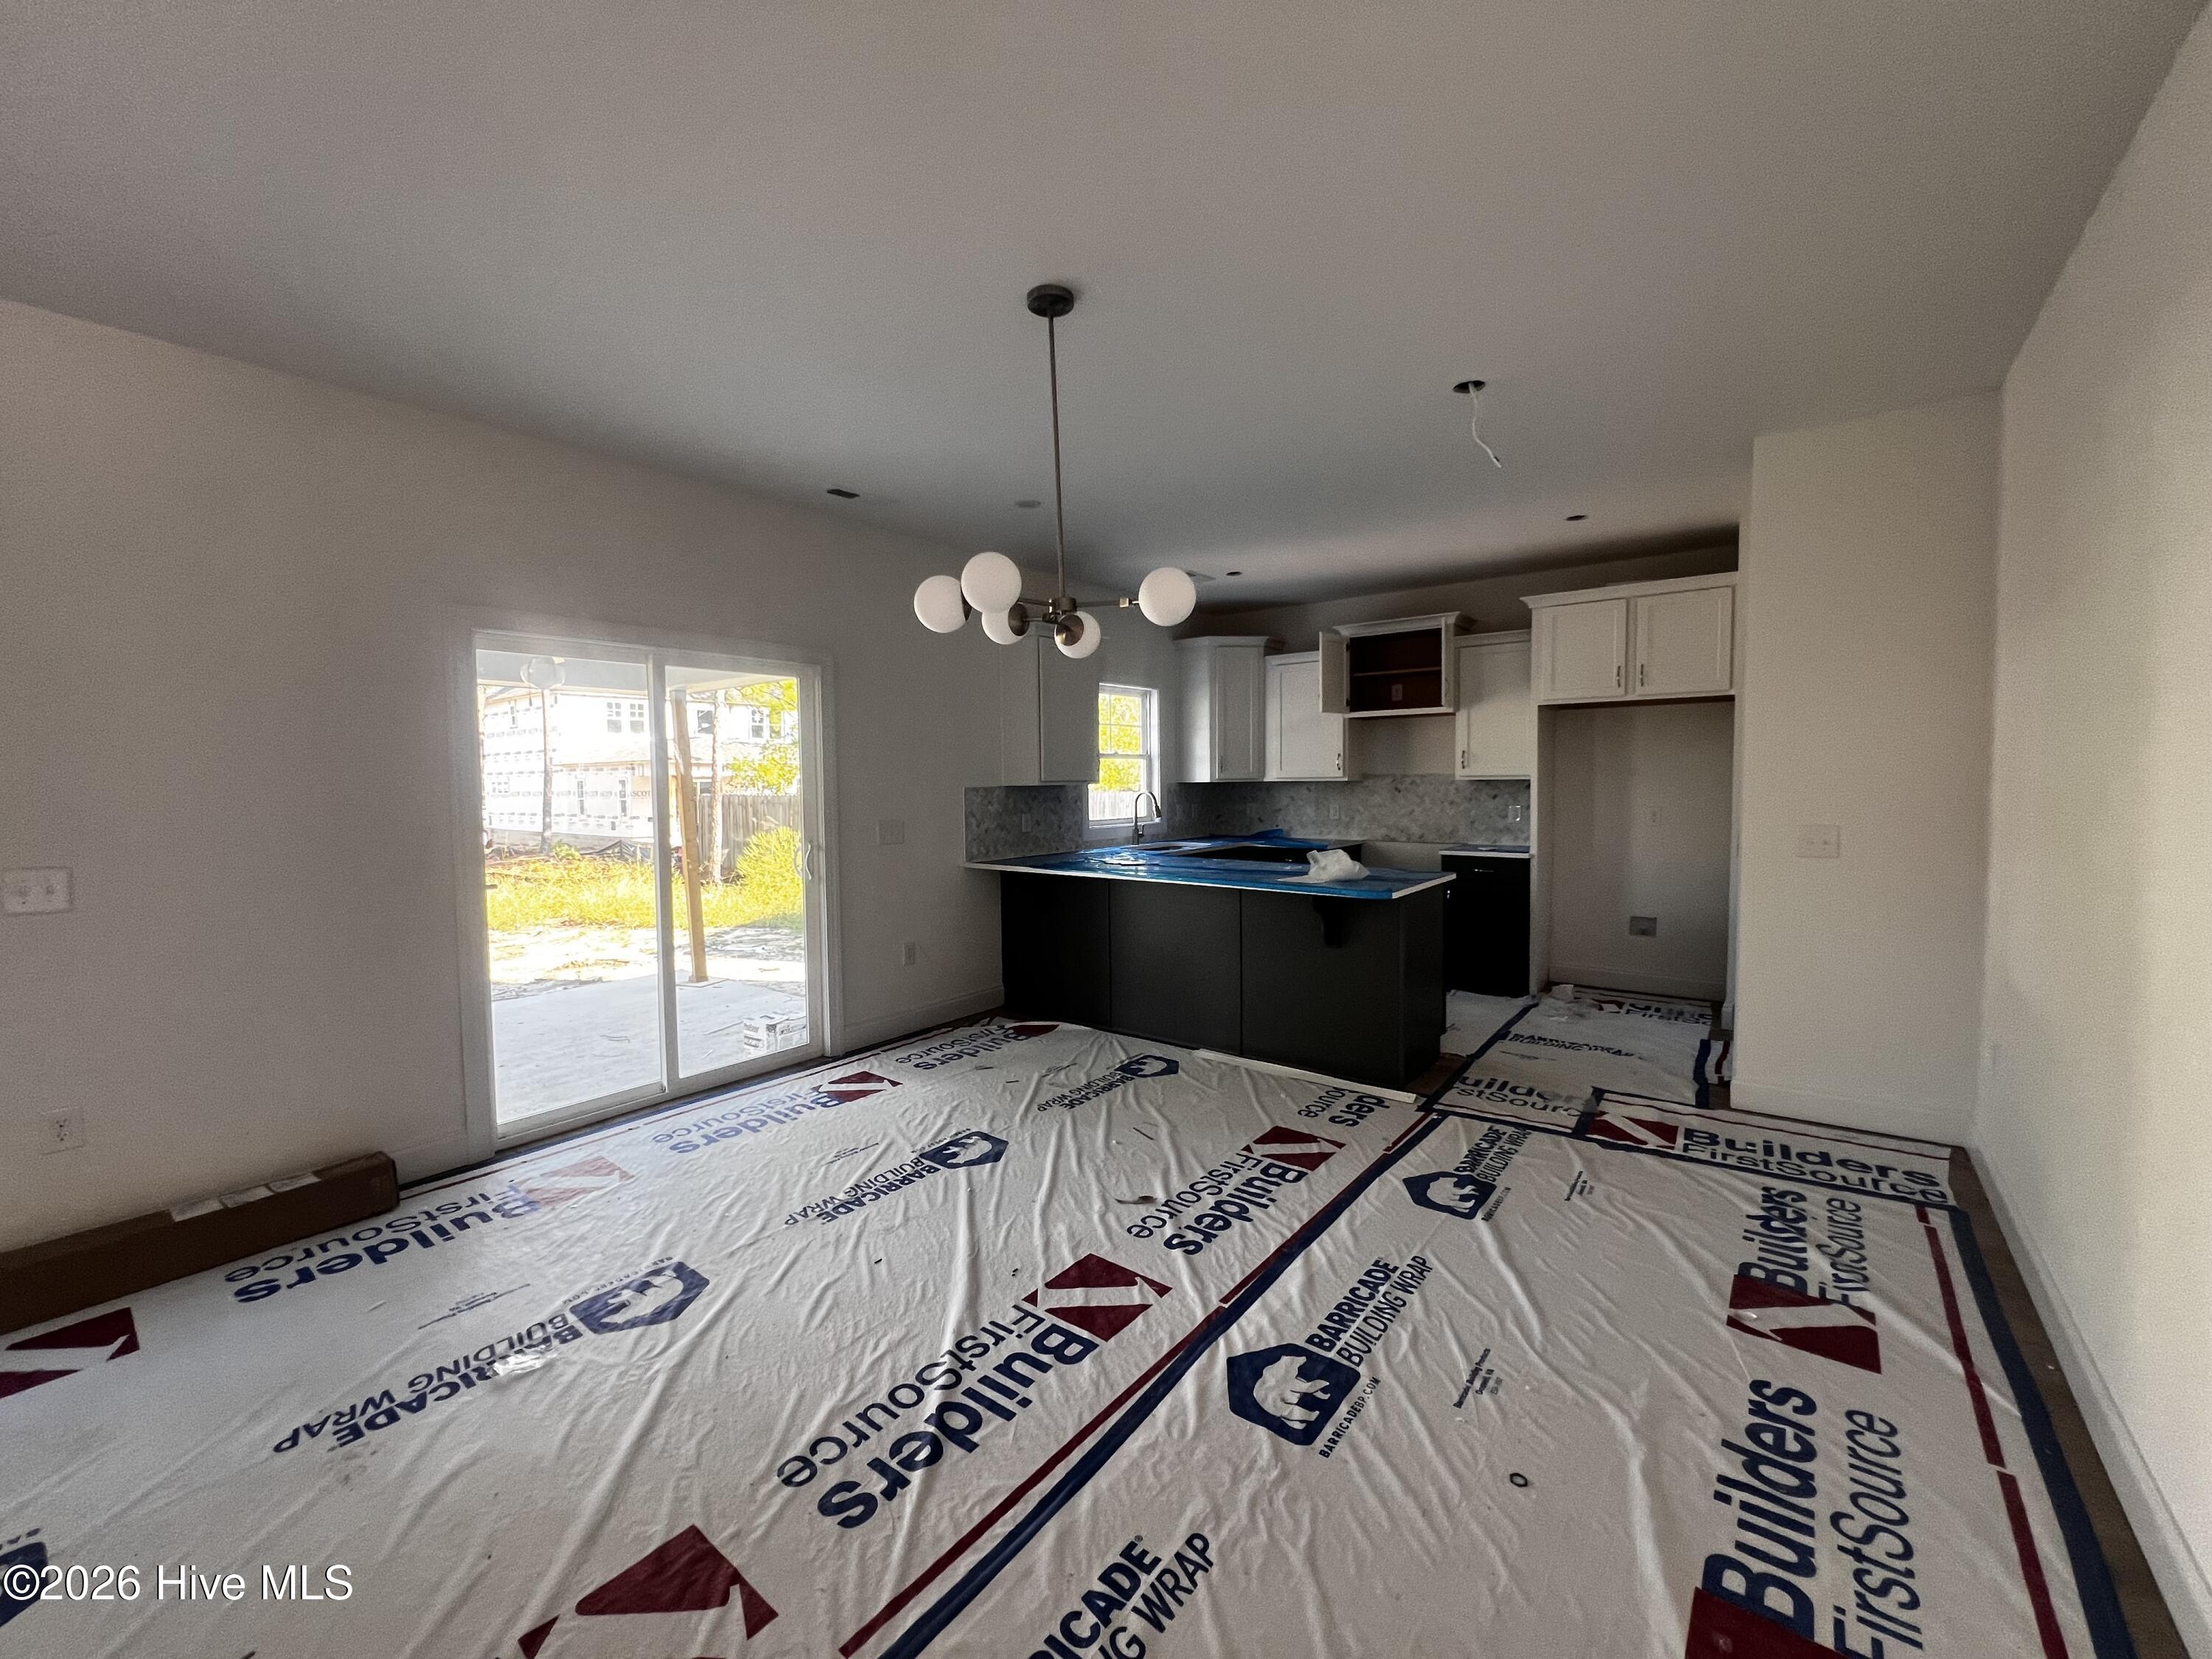
The welcoming front porch opens to a cozy foyer that leads into a functional mudroom with built-in drop zone, perfect for keeping coats, shoes, and daily essentials organized. Just off the mudroom is a private powder room, thoughtfully placed for guests. The main living area features an open-concept layout with a spacious living room, dedicated dining area, and a well-appointed kitchen designed for both entertaining and daily life. The kitchen includes a gracious island with seating overhang, ample cabinet storage, generous counter space, and a walk-in pantry -- creating a layout that's equal parts stylish and practical. Large windows and rear access lead to an optional covered patio, extending the living space outdoors. Upstairs, the owner's suite offers a peaceful retreat with a walk-in closet and a private bathroom featuring a dual vanity and tiled shower. Three additional bedrooms, a full hall bathroom, and a conveniently located upstairs laundry room complete the second floor, making everyday routines effortless. With its efficient layout, flexible options, and modern flow, The Lyon home plan delivers comfort, functionality, and timeless appeal and located in a community designed to keep you and the kids entertained. Come check out what this home and the Woodlake Community have to offer today!Visit Woodlake CC website for more info on membership/amenities which are not included in HOA dues & Lake Surf restoration info: https://woodlakecountryclubnc.com/
Amenities
- Built-In Microwave
- Dishwasher
- Electric Range
Additional Features
- Association Amenities: Basketball Court,Clubhouse,Community Pool,Fitness Center,Gated,Golf Course,Jogging Path,Maintenance Common Areas,Maintenance Roads,Management,Marina,Park,Pickleball,Picnic Area,Playground,Restaurant,Security,Sidewalks,Trail(s),Water,See Remarks,Club Membe
- County: Moore
- Days on Market: 21
- Pool: No
- Tax Number: 44722
- Water/Sewer: Sewer Connected, Water Connected, High Speed Internet
- Year Built: 2026
- Property Type: Residential
- Property Sub Type: Single Family Residence
- Tax Year: 2025
- HOA Fees: $1,200.00
Financial
- Short Sale: Standard
Interior Features
- Cool System: Central Air, Zoned, Ceiling Fan(s)
- Floors: LVT/LVP, Carpet
- Heat System: Fireplace(s), Electric, Heat Pump, Zoned
- Interior: Walk-in Closet(s), Tray Ceiling(s), Entrance Foyer, Mud Room, Kitchen Island, Ceiling Fan(s), Pantry, Walk-in Shower, Eat-in Kitchen, Walk-In Closet(s), Wired for Data
- Room Type: Master Bedroom, Bedroom 2, Bedroom 3, Bedroom 4, Dining Area, Dining Room, Living Room
- Total Rooms: 7
- Levels: Two
- Heating Fuel: Electric
- Association Amenities: Basketball Court,Clubhouse,Community Pool,Fitness Center,Gated,Golf Course,Jogging Path,Maintenance Common Areas,Maintenance Roads,Management,Marina,Park,Pickleball,Picnic Area,Playground,Restaurant,Security,Sidewalks,Trail(s),Water,See Remarks,Club Membe
- Full Baths: 2
- 1/2 Baths: 1
- Laundry: Laundry Room
- Water Heater: Electric
- Basement Description: None
Exterior Features
- Fuel Tanks: None
- Parking: Garage Faces Front, Concrete, Garage Door Opener, Garage
- Roof: Architectural Shingle
- Siding: Fiber Cement
- Is New Construction: Yes
- Construction: Fiber Cement,Wood Frame
- Foundation: Combination,Block,Slab
- Utilities: Sewer Connected,Water Connected,High Speed Internet
- Garage Spaces: 2
- Parking Spaces: 2
- Fencing: None
- Exterior: Fiber Cement
- Patio/Deck Description: Covered,Patio,Front Porch,Rear Porch
- Zoning: GC-WL
- Building Total Area (Sq.Ft): 1906
- Road Description: Private Road,Paved
- Road Improvements: See Remarks
- View Description: See Remarks
Location
- Directions: From Fayetteville turn right off 690, From #1 Moore Co. turn left off 690 onto McLaughlin Rd then right into Woodlake (P4109). Upon entering the main gate on Woodlake Blvd turn right onto Riverbirch Drive and turn right to stay on Riverbirch Dr. Turn right onto Thrush Dr. Home is on right about 1 mile down
- Street Number: 725
- County: Moore
- Latitude: 35.228273
- Longitude: -79.21089
- Marketing City: Vass
Listed by: Julie Good from Ascot Realty Inc..