
Location
Agent Comments
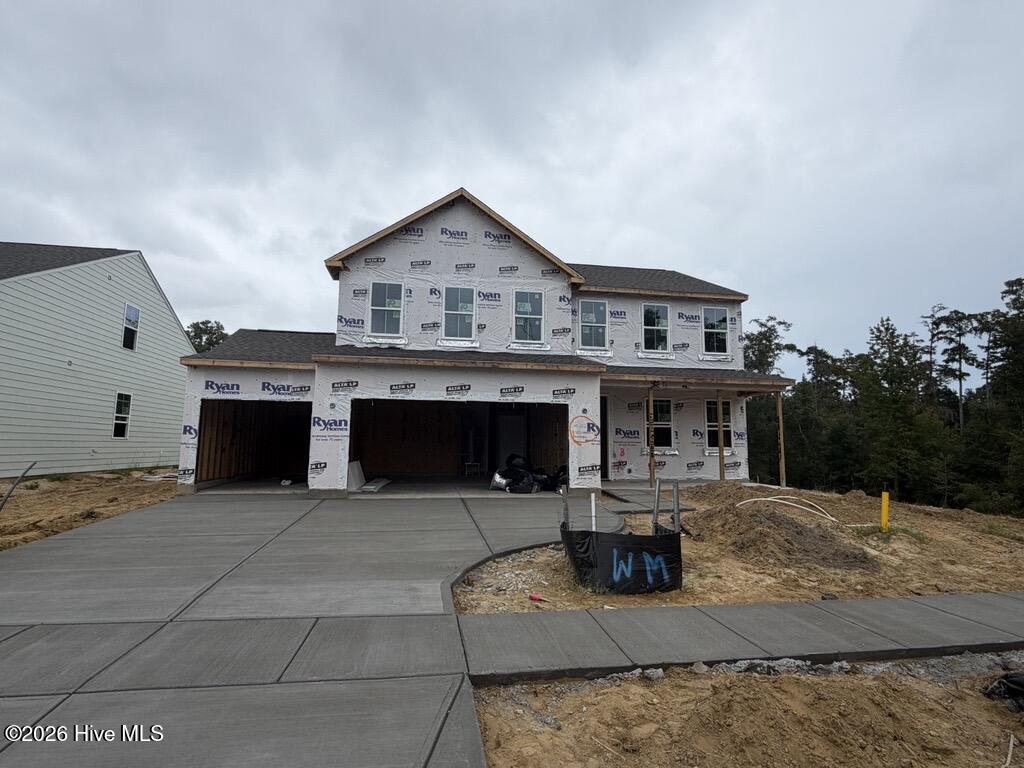
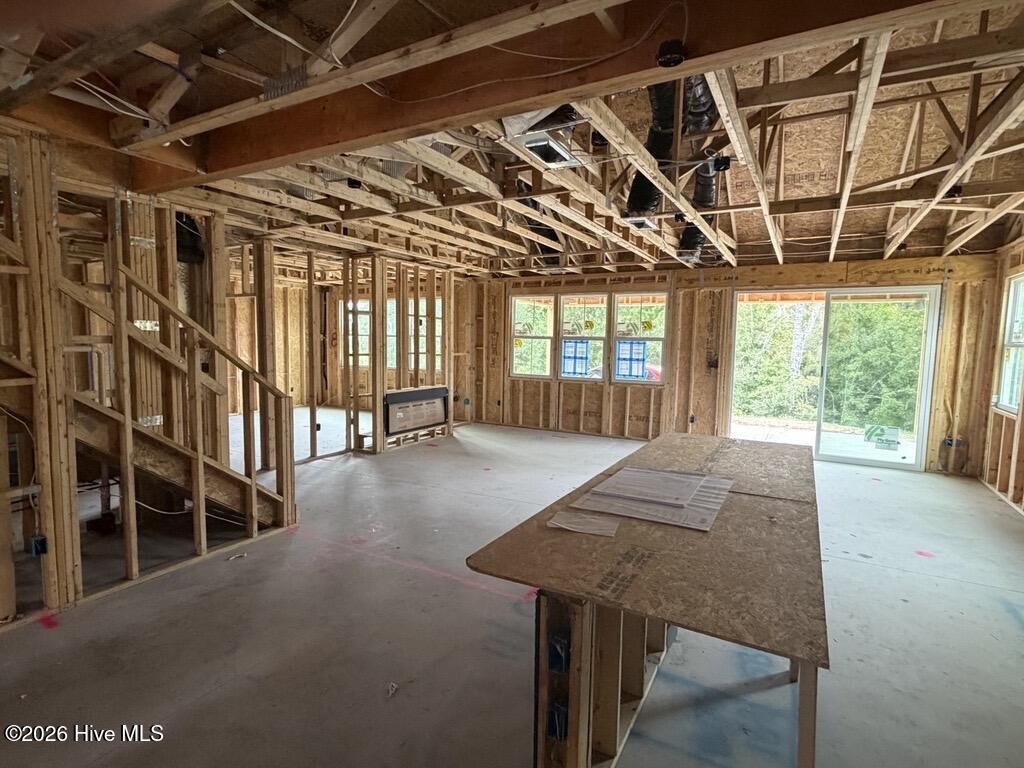
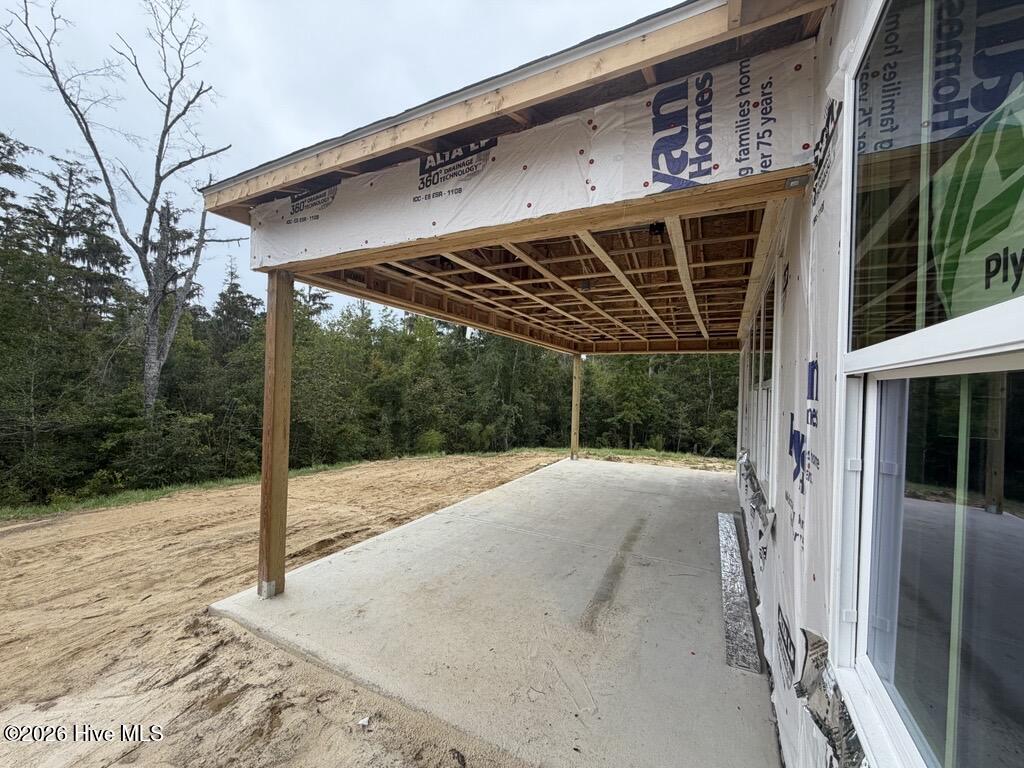
$10,000 SELLER CREDIT AVAILABLE! Be among the first to own the brand-new Hawthorne, an exciting new floorplan making its debut at Lakes at Riverbend. Thoughtfully designed with today's lifestyle in mind, this stunning 5-bedroom home offers nearly 2,800 square feet of elevated living, highlighted by a luxurious first-floor primary suite, expansive open-concept gathering spaces, and a spacious upstairs loft. Designer finishes shine throughout, including quartz countertops, upgraded cabinetry, a statement island, premium appliances, tray ceilings, and a fireplace. Situated on a rare wooded homesite bordered by trees on two sides, this home delivers exceptional privacy along with an oversized covered porch perfect for enjoying the natural surroundings. The rare 3-car garage provides endless possibilities for storage, hobbies, and recreation. As the very first Hawthorne ever built, this is a unique opportunity to own one of Lakes at Riverbend's newest designs and be settled into your dream home before year-end.
Amenities
- Vented Exhaust Fan
- Gas Oven
- Built-In Microwave
- Built-In Electric Oven
- Freezer
- Washer
- Refrigerator
- Ice Maker
- Dryer
- Disposal
- Dishwasher
- Gas Range
Additional Features
- Association Amenities: Clubhouse,Community Pool,Fitness Center,Maintenance Common Areas,Maintenance Grounds,Maintenance Roads,Meeting Room,Pickleball,Playground,Sidewalks,Street Lights
- County: Brunswick
- Days on Market: 0
- Exterior: Irrigation System,Cluster Mailboxes
- Pool: Yes
- Pool Features: None
- Tax Number: 017ma099
- Waterfront Features: None
- Water/Sewer: Natural Gas Available, Natural Gas Connected, Sewer Available, Sewer Connected, Water Available, Water Connected
- Year Built: 2026
- Property Type: Residential
- Property Sub Type: Single Family Residence
- Tax Year: 2026
- HOA Fees: $2,160.00
- Unit Type: 4 Bedroom Or More
Financial
- Short Sale: Standard
Interior Features
- Cool System: Central Air, Zoned
- Floors: LVT/LVP, Carpet, Ceramic Tile
- Heat System: Forced Air, Natural Gas, Zoned
- Interior: Master Downstairs, Walk-in Closet(s), Tray Ceiling(s), High Ceilings, Entrance Foyer, Kitchen Island, Pantry, Walk-in Shower, Eat-in Kitchen, Smart Thermostat, Walk-In Closet(s)
- Room Type: Great Room, Dining Room, Dining Area, Master Bedroom, Other, Bedroom 2, Bedroom 3, Bedroom 4, Loft
- Total Rooms: 9
- Levels: Two
- Heating Fuel: Natural Gas
- Association Amenities: Clubhouse,Community Pool,Fitness Center,Maintenance Common Areas,Maintenance Grounds,Maintenance Roads,Meeting Room,Pickleball,Playground,Sidewalks,Street Lights
- Full Baths: 3
- 1/2 Baths: 1
- Furnished: Unfurnished
- Laundry: Dryer Hookup,Washer Hookup,Laundry Room,Utility Sink
- Water Heater: Electric
- Attic Description: Access Only
- Basement Description: None
Exterior Features
- Exterior: Irrigation System, Cluster Mailboxes
- Fuel Tanks: None
- Parking: Garage Faces Front, Attached, Concrete, Garage Door Opener, Paved
- Pool: None
- Roof: Architectural Shingle
- Siding: Fiber Cement, Stone Veneer
- Waterfront Feature: None
- Is New Construction: Yes
- Construction: Fiber Cement,Wood Frame
- Foundation: Slab
- Water Source: Public
- Septic or Sewer: Municipal Sewer
- Utilities: Natural Gas Available,Natural Gas Connected,Sewer Available,Sewer Connected,Water Available,Water Connected
- Garage Spaces: 3
- Parking Spaces: 6
- Fencing: None
- Exterior: Fiber Cement,Stone Veneer
- Patio/Deck Description: Covered,Front Porch,Rear Porch
- Is Horse Property: No
- Zoning: PUD
- Building Total Area (Sq.Ft): 2798
- Road Description: Private Road,Paved
- Road Improvements: See Remarks
- View Description: None
Location
- Directions: From Downtown Wilmington take 421/US 74E to merge onto I-140 take exit 10 to Cedar Hill Road Exit turn right and follow until right onto Farmfield Drive. Follow Farmfield Drive past Delia Circle and the homesite is on your left.
- Street Number: 4305
- County: Brunswick
- Latitude: 34.284121
- Longitude: -78.015731
- Marketing City: Navassa
Listed by: Harold Chappell from NextHome Cape Fear.