
Location
Agent Comments
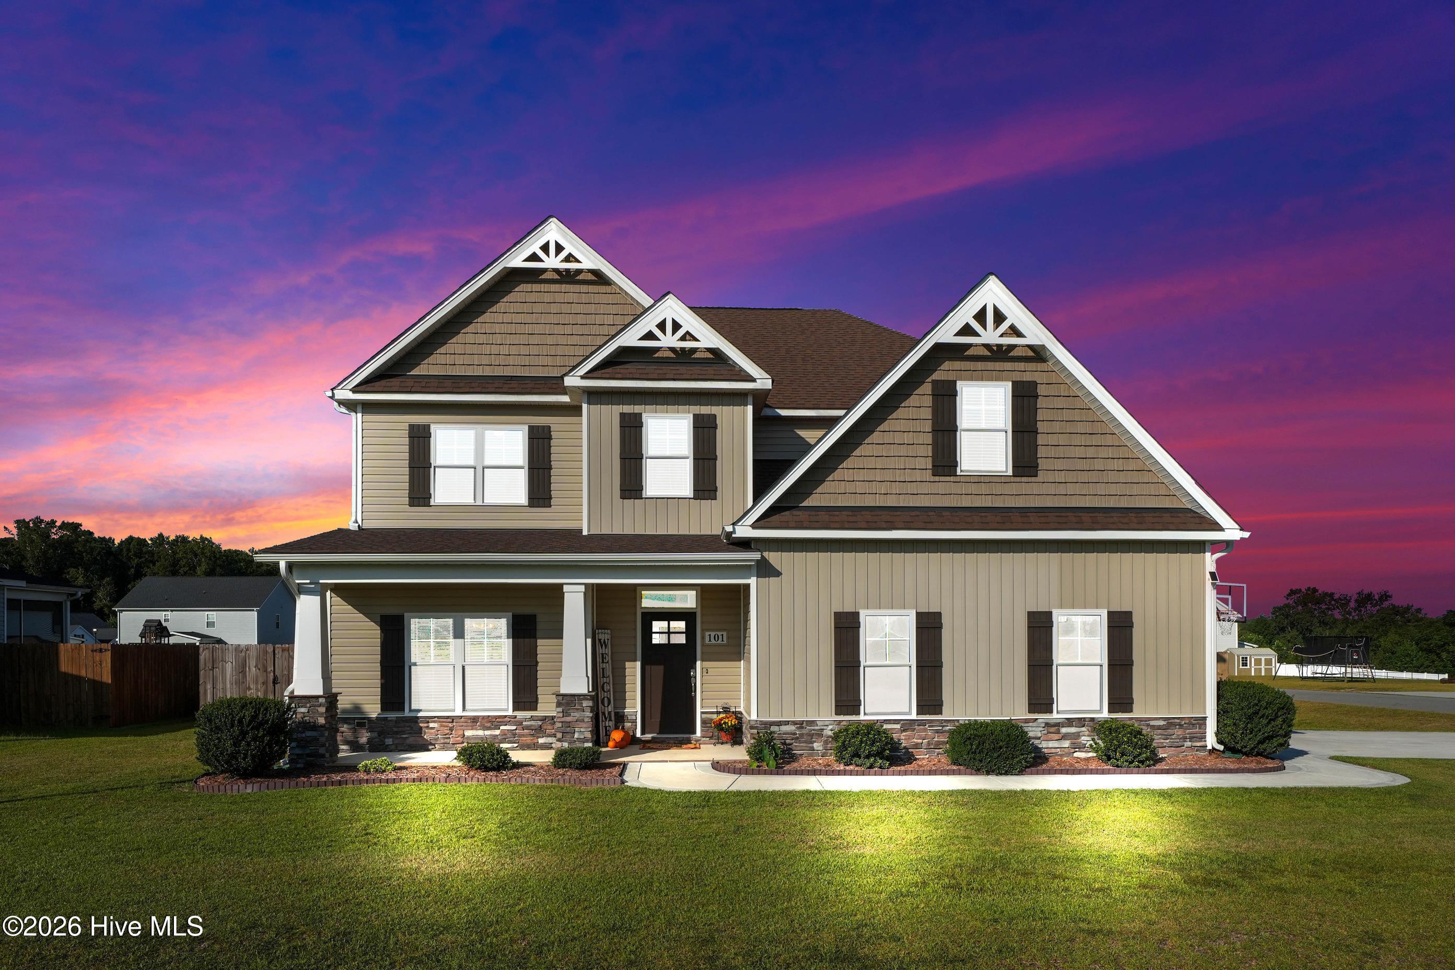
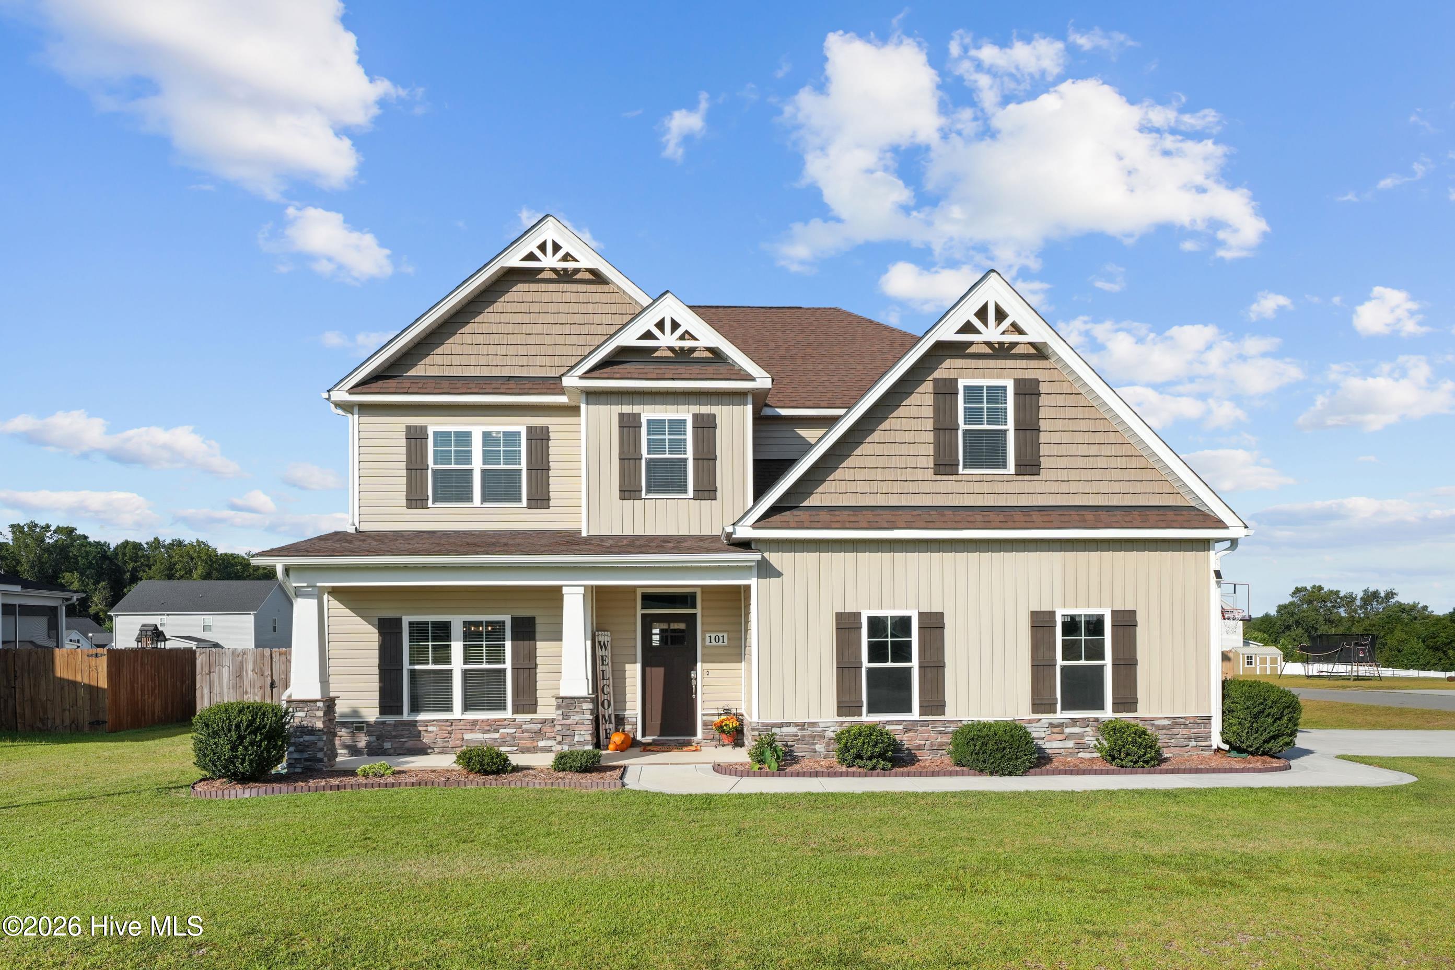
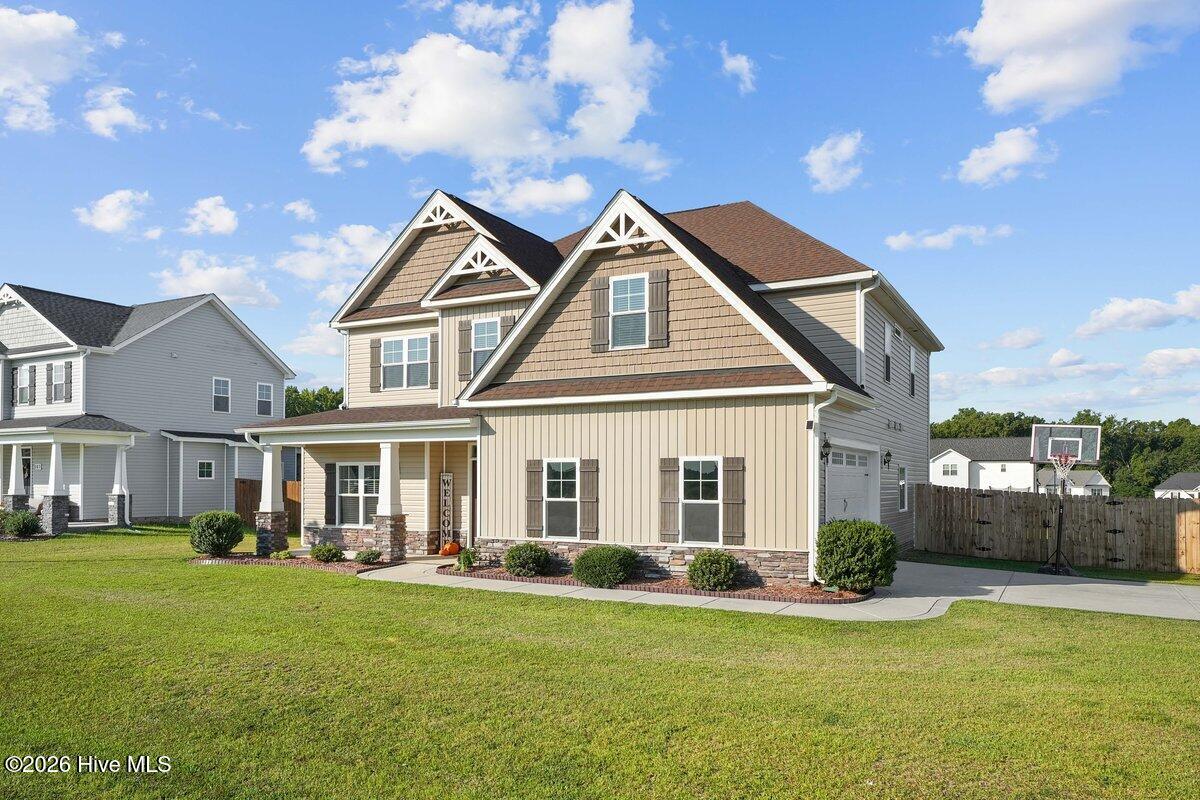
This impressive home located in the desirable neighborhood of Stonebridge has everything you could possibly need and then some! With over 3100 Sq Ft of living space, there is so much room to grow! This home has 6 full bedrooms, all with closets, and an additional full bonus room/flex space for that home office, or gym! The master suite is located on the first floor with a spa-like soaking tub, separate shower, and a walk-in closet. You will also find a large, open kitchen with gorgeous granite countertops, tile backsplash, staggered cabinets, and a center island for entertaining! As you walk through the first floor, there is upscale LVP flooring, a formal dining room with elegant coffered ceilings, a half bath, a dedicated laundry room, and a mud room that offers a space to store items as you come in from the garage! Upstairs you will find a set of Jack and Jill bedrooms with a full bathroom in between them, as well as 3 additional bedrooms, a flex/bonus room and another full guest bathroom! Outside there is a covered patio, and a fully fenced in back yard. Home sits on a large corner lot, with no city taxes! Did I mention there is also up to a 1% Lender Credit for buyers when using our Preferred Lender Julia Malecki with Malecki Group? Don't miss the opportunity to tour this exceptional home!
Amenities
- Electric Oven
- Built-In Microwave
- Dishwasher
- Electric Range
Additional Features
- Association Amenities: Maintenance Common Areas,Maintenance Roads
- County: Wayne
- Days on Market: 21
- Pool: Yes
- Pool Features: None
- Tax Number: 2147483647
- Water/Sewer: Underground Utilities, Water Connected, Cable High Speed, High Speed Internet
- Year Built: 2021
- Property Type: Residential
- Property Sub Type: Single Family Residence
- Tax Year: 2025
- Tax Amount: $3,108.27
- HOA Fees: $300.00
- Unit Type: 4 Bedroom Or More
Financial
- Short Sale: Standard
Interior Features
- Cool System: Central Air
- Floors: LVT/LVP, Carpet
- Heat System: Electric, Heat Pump
- Interior: Master Downstairs, Walk-in Closet(s), Mud Room, Kitchen Island, Ceiling Fan(s), Blinds/Shades, Walk-In Closet(s)
- Room Type: Master Bedroom, Dining Area, Laundry, Bedroom 1, Bedroom 2, Bedroom 3, Bedroom 4, Living Room, Dining Room, Bonus Room, Bedroom 5
- Total Rooms: 11
- Levels: Two
- Heating Fuel: Electric
- Association Amenities: Maintenance Common Areas,Maintenance Roads
- Full Baths: 3
- 1/2 Baths: 1
- Laundry: Laundry Room
- Water Heater: Electric
- Attic Description: Scuttle
- Basement Description: None
Exterior Features
- Fuel Tanks: None
- Parking: Garage Faces Side, Concrete, Garage
- Pool: None
- Roof: Composition
- Siding: Vinyl Siding
- Is New Construction: No
- Construction: Vinyl Siding,Wood Frame
- Foundation: Slab
- Water Source: Public
- Septic or Sewer: Septic Tank
- Utilities: Underground Utilities,Water Connected,Cable High Speed,High Speed Internet
- Garage Spaces: 2
- Parking Spaces: 2
- Fencing: Privacy
- Exterior: Vinyl Siding
- Patio/Deck Description: Covered,Front Porch,Rear Porch
- Zoning: None
- Building Total Area (Sq.Ft): 3113
- Road Description: Maintained
- Road Improvements: See Remarks
- View Description: None
Location
- Directions: Take Wayne Memorial Dr North out to Bartlett Dr, make a left on Bartlett Dr, then make a left onto Stonebridge Dr, home is on the corner of Stonebridge and Auburn Bay Dr.
- Street Number: 101
- County: Wayne
- Latitude: 35.467795
- Longitude: -77.85858
- Marketing City: Pikeville
Listed by: Traci P Cevallos from Homestation Properties.