
Location
Agent Comments
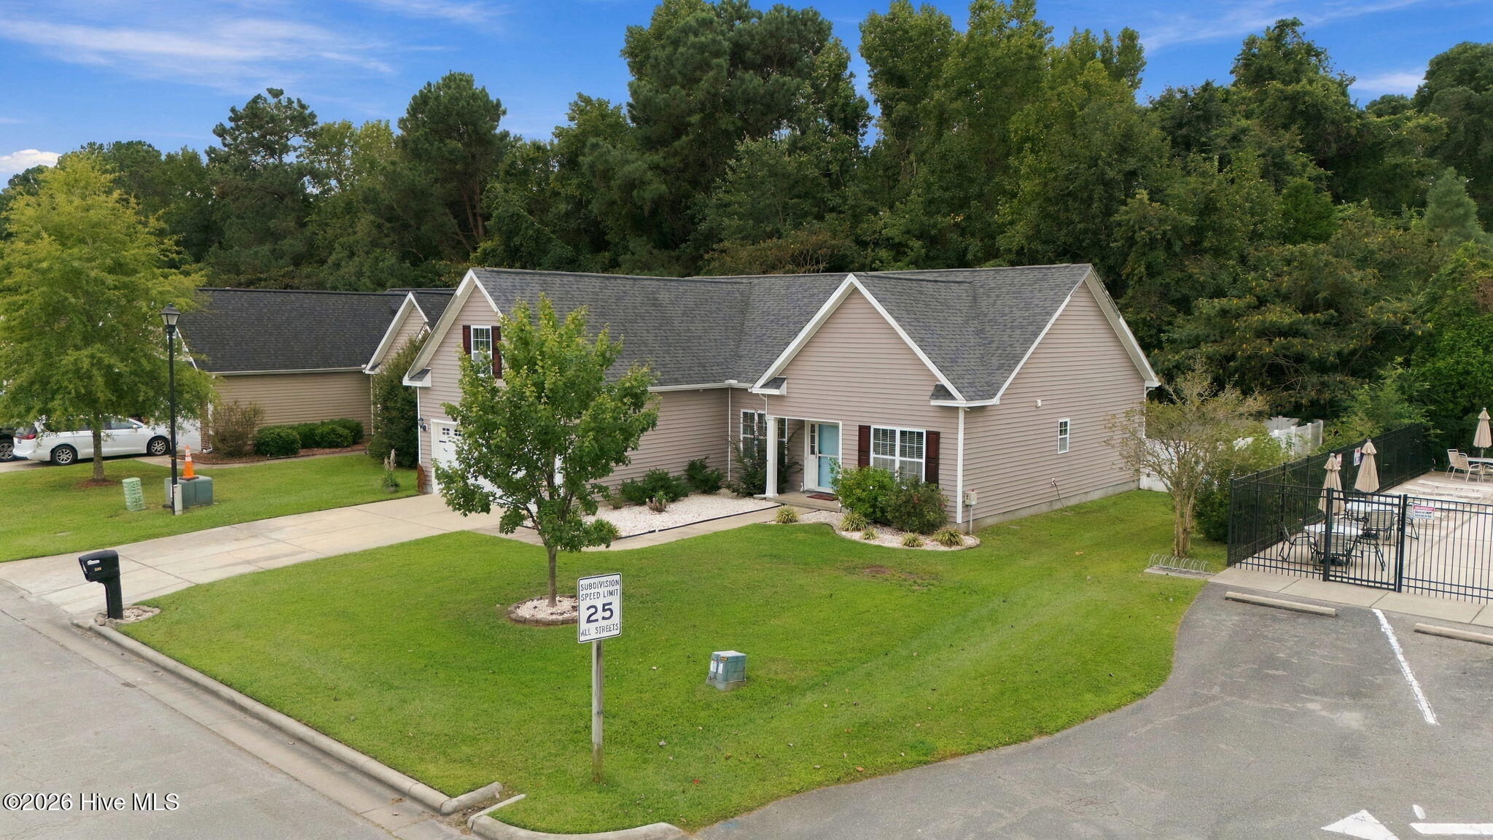
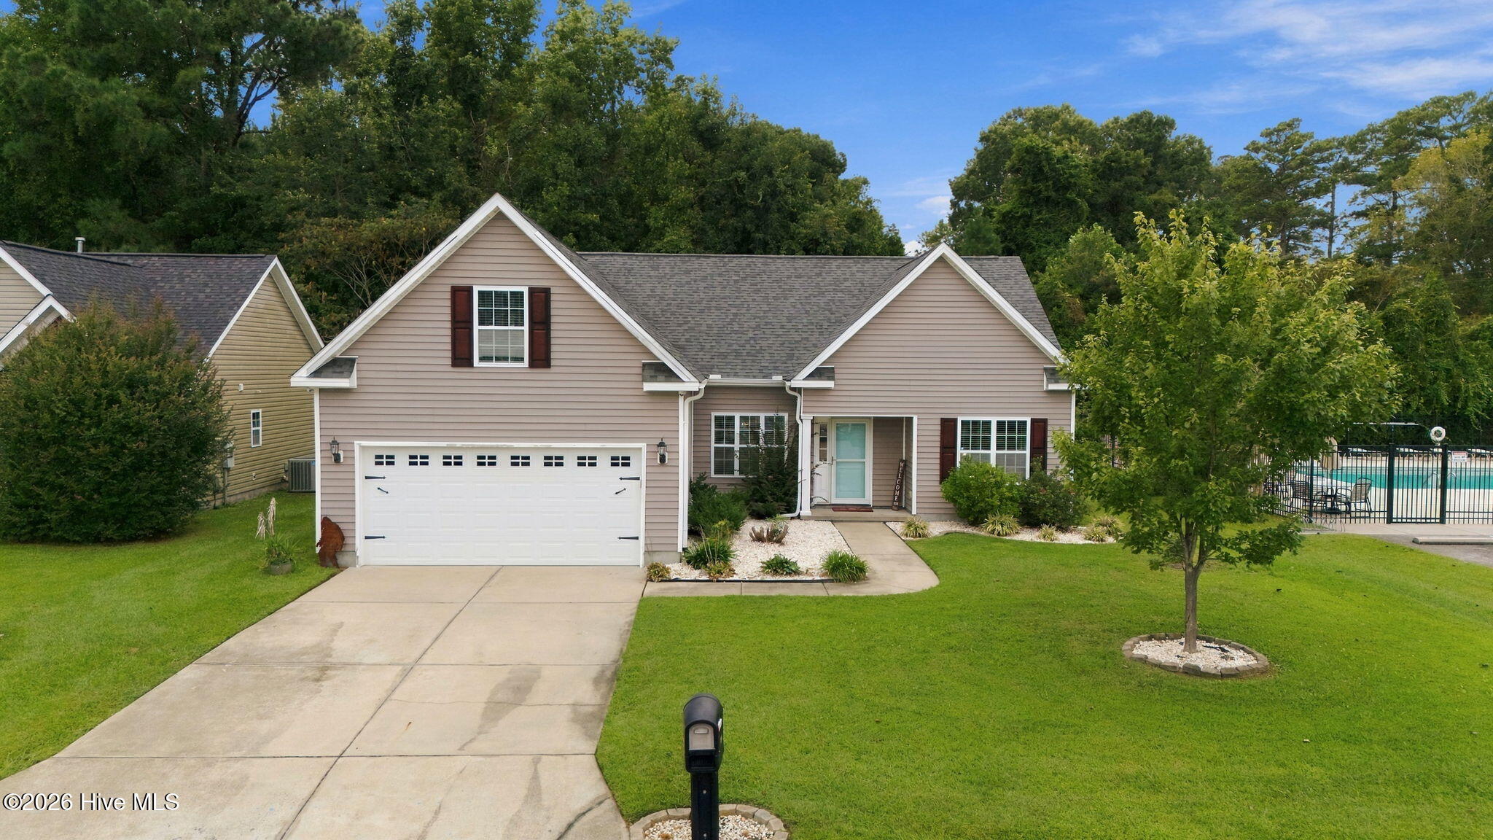
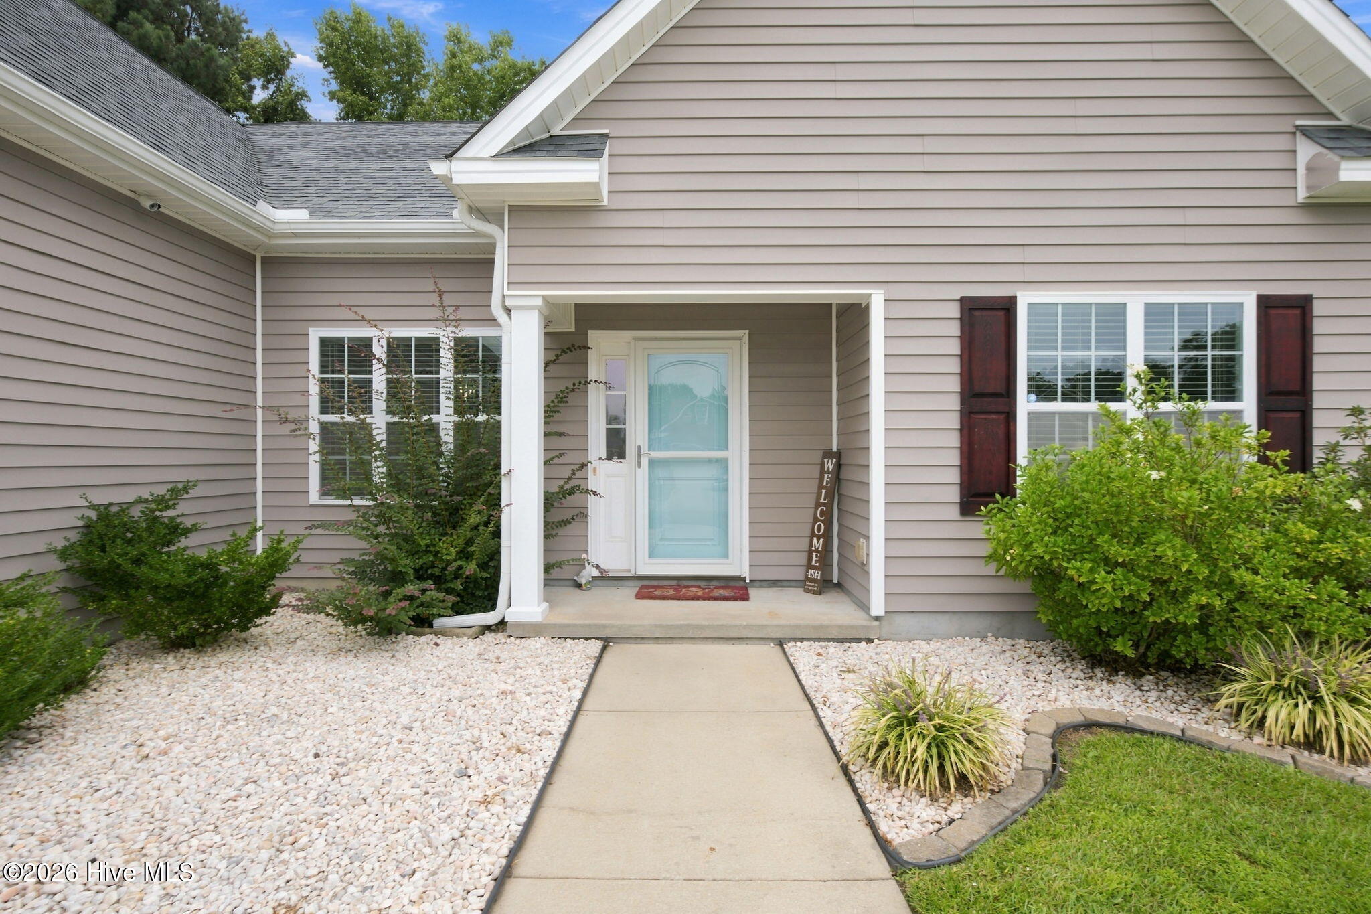
Welcome to 104 Lynden Lane! Situated right in the front of the neighborhood with the community pool just steps away, this 3 bed 2 bath home offers over 1,800 heated sqft of cute and cozy charm!
Walking into the home, there is a spacious open living room, to your left is a formal dining space, on from there is a large kitchen with tons of counter and cabinet space and what could be an eat in dining area! On the left side of the home is the primary bedroom with a large primary ensuite and walk in closet, the laundry room that leads to the two car garage and there is a bonus room above the garage with a closet! On the right side of the home you have two additional bedrooms and a full bathroom, perfect for guest spaces or to have a home office away from the primary living space! Tons of closets throughout the home for extra storage! The fully fenced yard is perfect for pets or to host outdoors!
This home features a security system and cameras surrounding the outside of the home for an added sense of security and comfort!
Don't miss the opportunity to tour this cozy New Bern home! Seller Offering $5,000 Buyer Use as You Choose!!!
Amenities
- Electric Oven
- Built-In Microwave
- Dishwasher
- Tankless Water Heater
Additional Features
- Association Amenities: Community Pool,Street Lights
- County: Craven
- Days on Market: 21
- Pool: Yes
- Pool Features: None
- Tax Number: 7-206-6 -103
- Waterfront Features: None
- Water/Sewer: Natural Gas Available, Natural Gas Connected, Sewer Connected, Water Connected
- Year Built: 2013
- Property Type: Residential
- Property Sub Type: Single Family Residence
- HOA Fees: $559.02
Financial
- Short Sale: Standard
Interior Features
- Cool System: Central Air
- Floors: LVT/LVP, Carpet, Vinyl
- Heat System: Heat Pump, Natural Gas
- Interior: Master Downstairs, Walk-in Closet(s), Tray Ceiling(s), Ceiling Fan(s), Pantry, Walk-in Shower, Blinds/Shades, Walk-In Closet(s)
- Room Type: Master Bedroom, Bedroom 1, Bedroom 2, Dining Room, Bonus Room, Living Room, Dining Area
- Total Rooms: 7
- Levels: One and One Half
- Heating Fuel: Natural Gas
- Association Amenities: Community Pool,Street Lights
- Full Baths: 2
- 1/2 Baths: 0
- Laundry: Laundry Room
- Water Heater: Natural Gas,Tankless
- Attic Description: Pull-Down Stairs
- Basement Description: None
Exterior Features
- Fuel Tanks: None
- Parking: On Site, Garage
- Pool: None
- Roof: Shingle
- Siding: Vinyl Siding
- Waterfront Feature: None
- Is New Construction: No
- Construction: Vinyl Siding,Wood Frame
- Foundation: Slab
- Septic or Sewer: County Sewer,City of New Bern
- Water Provider: Craven County
- Utilities: Natural Gas Available,Natural Gas Connected,Sewer Connected,Water Connected
- Garage Spaces: 2
- Parking Spaces: 2
- Fencing: Vinyl
- Exterior: Vinyl Siding
- Patio/Deck Description: Covered,Patio,Porch
- Zoning: res
- Building Total Area (Sq.Ft): 1810
- Road Description: Paved
- Road Improvements: See Remarks
- View Description: None
Location
- Street Number: 104
- County: Craven
- Latitude: 34.991116
- Longitude: -76.977301
- Marketing City: New Bern
Listed by: Annabelle Temple from MacDonald Realty Group.