
Location
Agent Comments
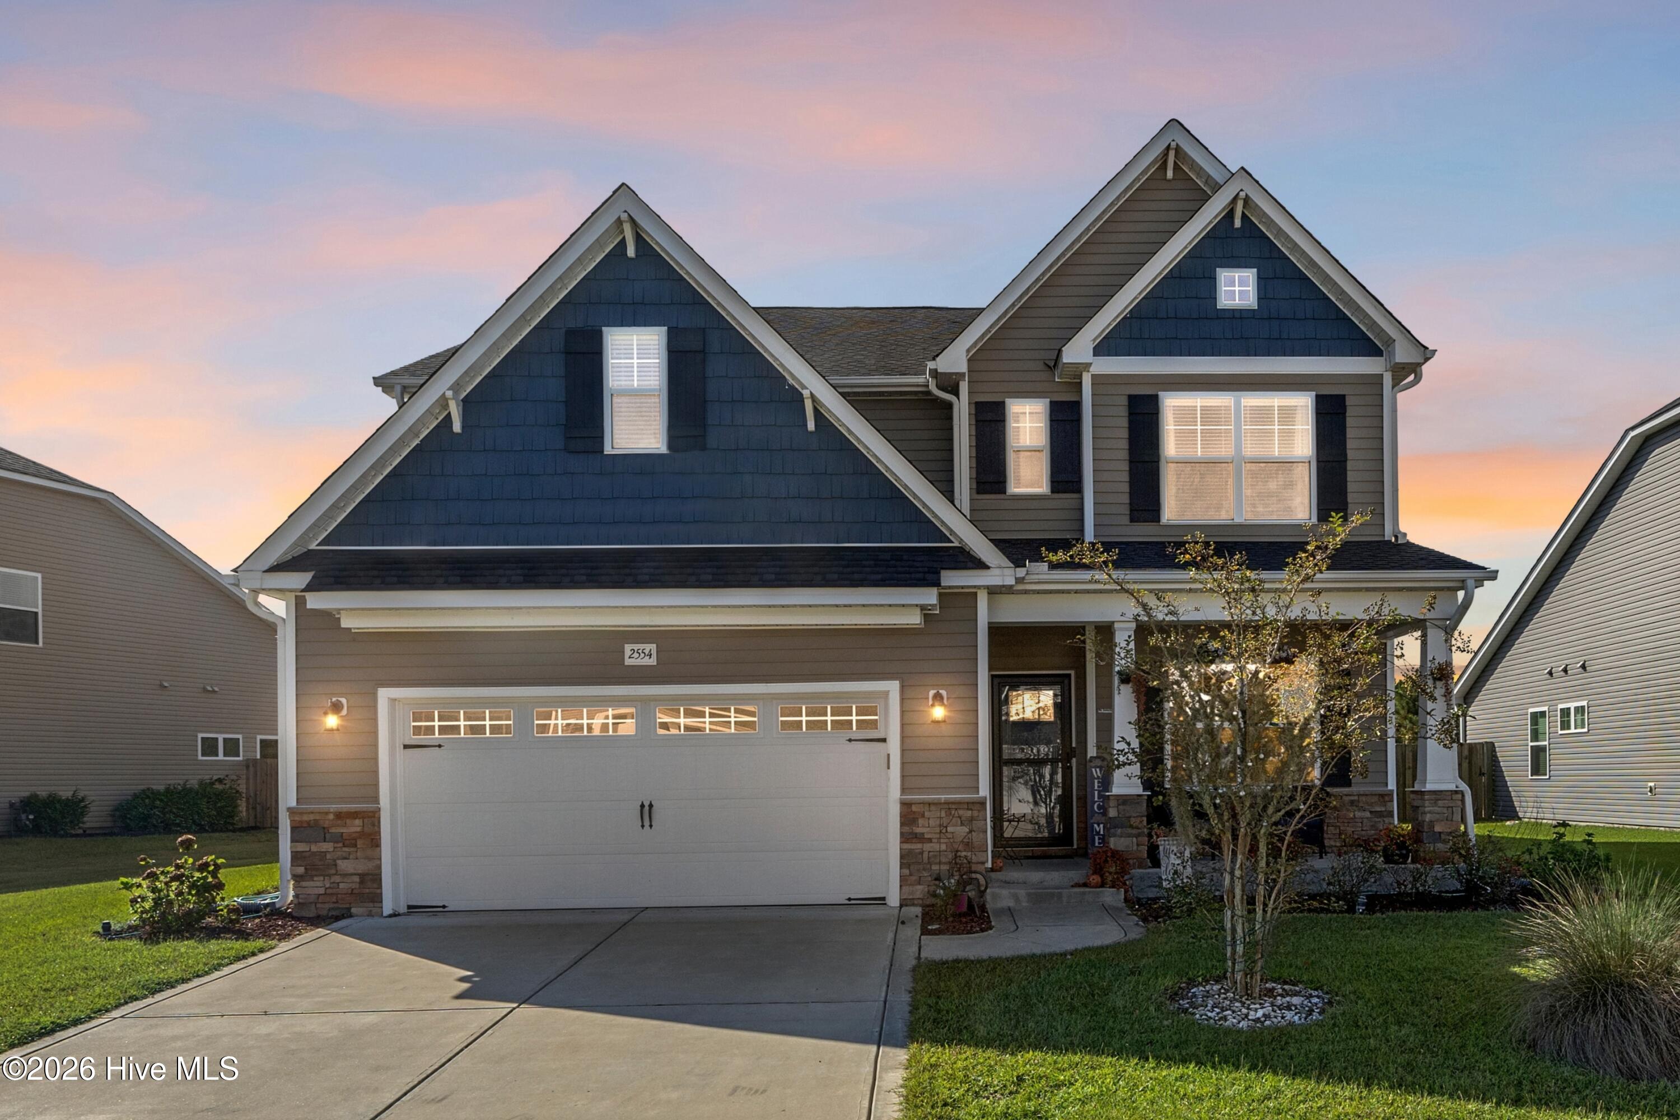
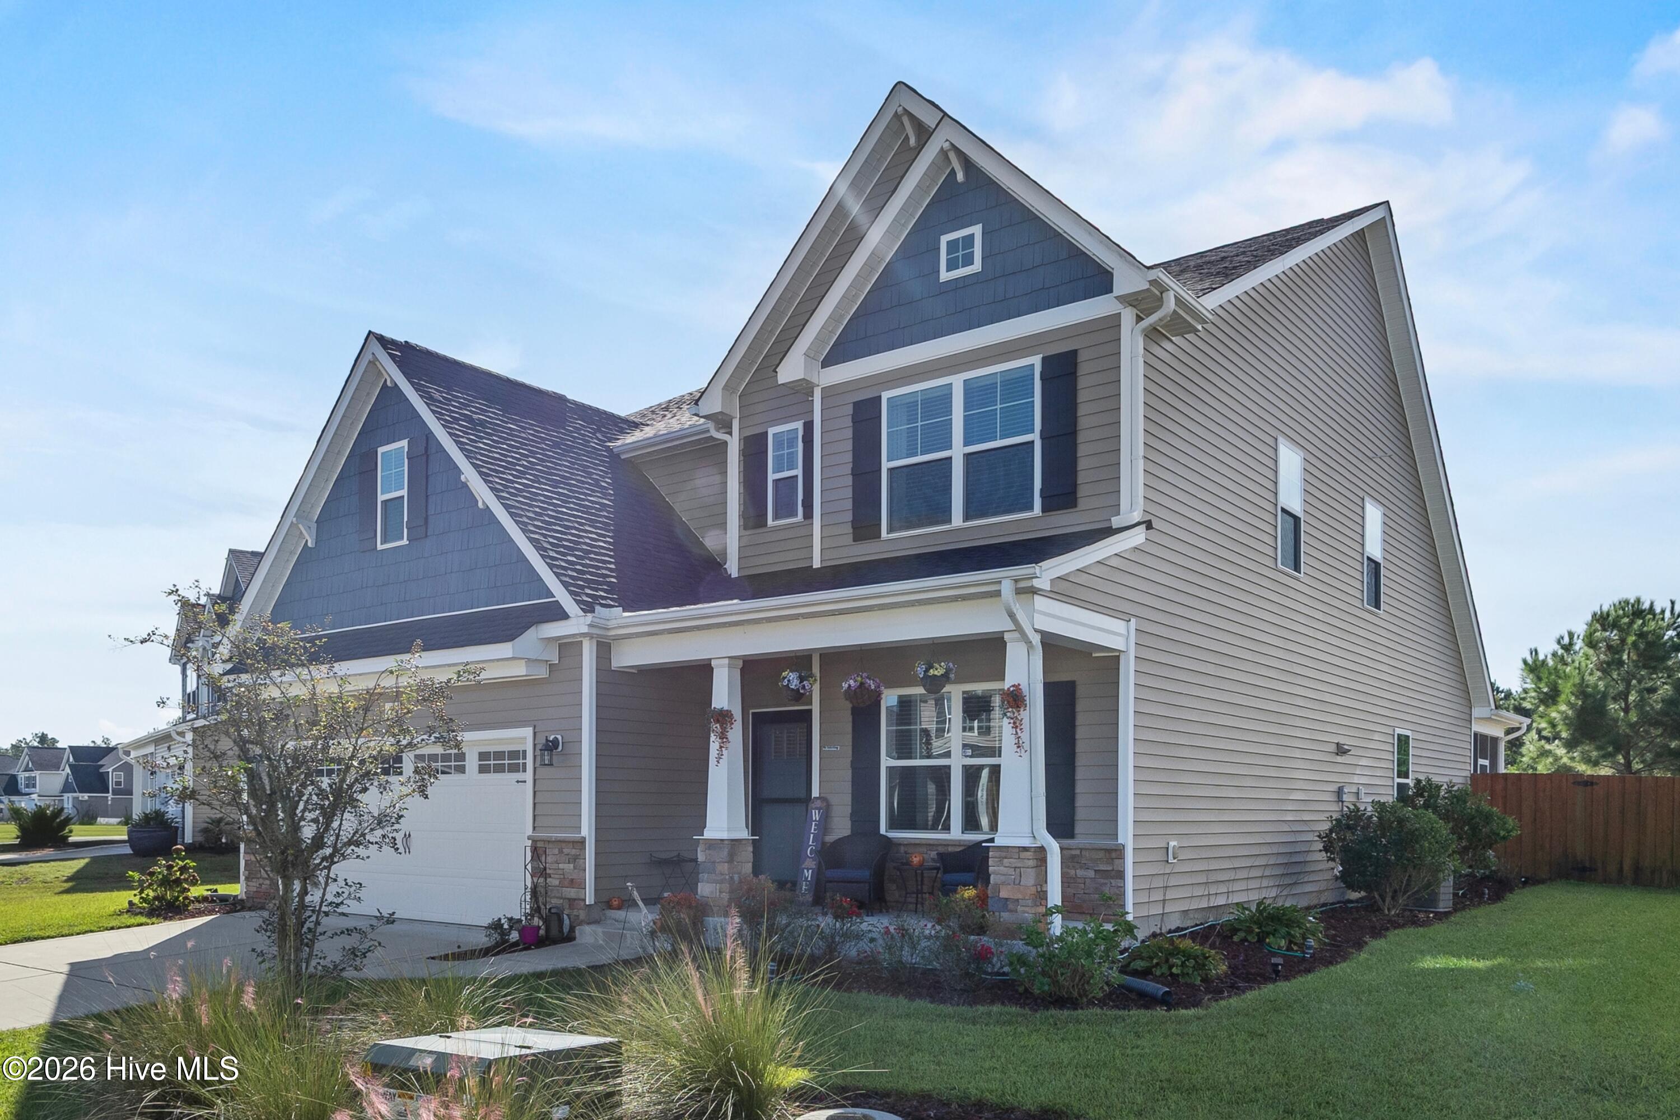
Seller is offering $5000 buyer credit to use as you choose on an acceptable offer. This home offers the perfect blend of elegance, comfort, and functionality. Built by Caviness & Cates, the popular Rivermist floor plan welcomes you with a formal dining room highlighted by a coffered ceiling. The spacious kitchen is designed for both everyday living and entertaining, featuring granite countertops, abundant cabinetry, a large center island, and bar seating.
The dramatic two-story living room serves as the heart of the home, showcasing a cozy fireplace and an abundance of natural light. Beautiful ceramic tile flooring flows throughout the main living areas on the first floor.
The owner's suite is a private retreat featuring dual vanities, two walk-in closets, a relaxing garden tub, and a separate walk-in shower. Upstairs, a versatile loft overlooks the living room below and features mirrored walls, making it ideal for a home gym, entertainment space, or relaxation area. Three additional bedrooms, each with walk-in closets, a full bathroom, and a separate storage closet complete the second level.
Designed with convenience in mind, the home also includes a doggy door leading to a dedicated outdoor pet area. Step outside to enjoy the spacious screened porch overlooking the backyard and tranquil pond views. The expansive outdoor space offers endless possibilities to create your own private oasis, whether it's a garden retreat, entertainment area, or outdoor living paradise.
Amenities
- Gas Cooktop
- Built-In Microwave
- Refrigerator
- Ice Maker
- Dishwasher
Additional Features
- Association Amenities: Basketball Court,Clubhouse,Community Pool,Dog Park,Fitness Center,Maintenance Common Areas,Pickleball,Playground,Street Lights,Tennis Court(s)
- County: Brunswick
- Days on Market: 20
- Exterior: Cluster Mailboxes,Gas Log
- Pool: No
- Tax Number: 057ac017
- Waterfront Features: None
- Water/Sewer: Natural Gas Connected, Sewer Connected, Water Connected
- Year Built: 2020
- Property Type: Residential
- Property Sub Type: Single Family Residence
- Tax Year: 2026
- Tax Amount: $2,718.39
- HOA Fees: $996.00
- Unit Type: 4 Bedroom Or More
Financial
- Short Sale: Standard
Interior Features
- Cool System: Central Air, Heat Pump
- Floors: Carpet, Tile
- Heat System: Heat Pump, Fireplace Insert, Electric, Natural Gas
- Interior: Master Downstairs, Walk-in Closet(s), Vaulted Ceiling(s), Tray Ceiling(s), High Ceilings, Solid Surface, Kitchen Island, Ceiling Fan(s), Walk-in Shower, Blinds/Shades, Gas Log, Walk-In Closet(s)
- Room Type: Dining Room, Dining Area, Living Room, Master Bedroom, Loft, Bedroom 2, Bedroom 3, Bedroom 4
- Total Rooms: 8
- Levels: Two
- Heating Fuel: Electric,Natural Gas
- Association Amenities: Basketball Court,Clubhouse,Community Pool,Dog Park,Fitness Center,Maintenance Common Areas,Pickleball,Playground,Street Lights,Tennis Court(s)
- Full Baths: 2
- 1/2 Baths: 1
- Furnished: Unfurnished
- Laundry: Laundry Room
- Water Heater: Natural Gas
- Attic Description: Pull-Down Stairs
- Basement Description: None
Exterior Features
- Exterior: Cluster Mailboxes, Gas Log
- Fuel Tanks: None
- Parking: Garage Faces Front, Concrete, Garage Door Opener
- Roof: Architectural Shingle
- Siding: Stone, Vinyl Siding
- Waterfront Feature: None
- Is New Construction: No
- Construction: Concrete,Stone,Vinyl Siding,Wood Frame
- Foundation: Slab
- Water Source: Public
- Septic or Sewer: Municipal Sewer,H2GO
- Water Provider: H2Go
- Utilities: Natural Gas Connected,Sewer Connected,Water Connected
- Garage Spaces: 2
- Parking Spaces: 2
- Fencing: Back Yard,Wood
- Exterior: Stone,Vinyl Siding
- Patio/Deck Description: Covered,Patio,Porch,Screened
- Zoning: Le-R-6
- Building Total Area (Sq.Ft): 2695
- Road Description: City Street,State Road,Paved
- Road Improvements: Pond Front
- View Description: Pond
Location
- Directions: HWY 17 to Maco Rd to Pinecliff left onto Pinecliff to right on Woodsorrel Rd then left onto Longleaf Pine Circle property will be on your left.
- Street Number: 2554
- County: Brunswick
- Latitude: 34.191884
- Longitude: -78.096435
- Marketing City: Leland
Listed by: Randy Hitchcock from Coldwell Banker Sea Coast Advantage-Leland.