
Location
Agent Comments
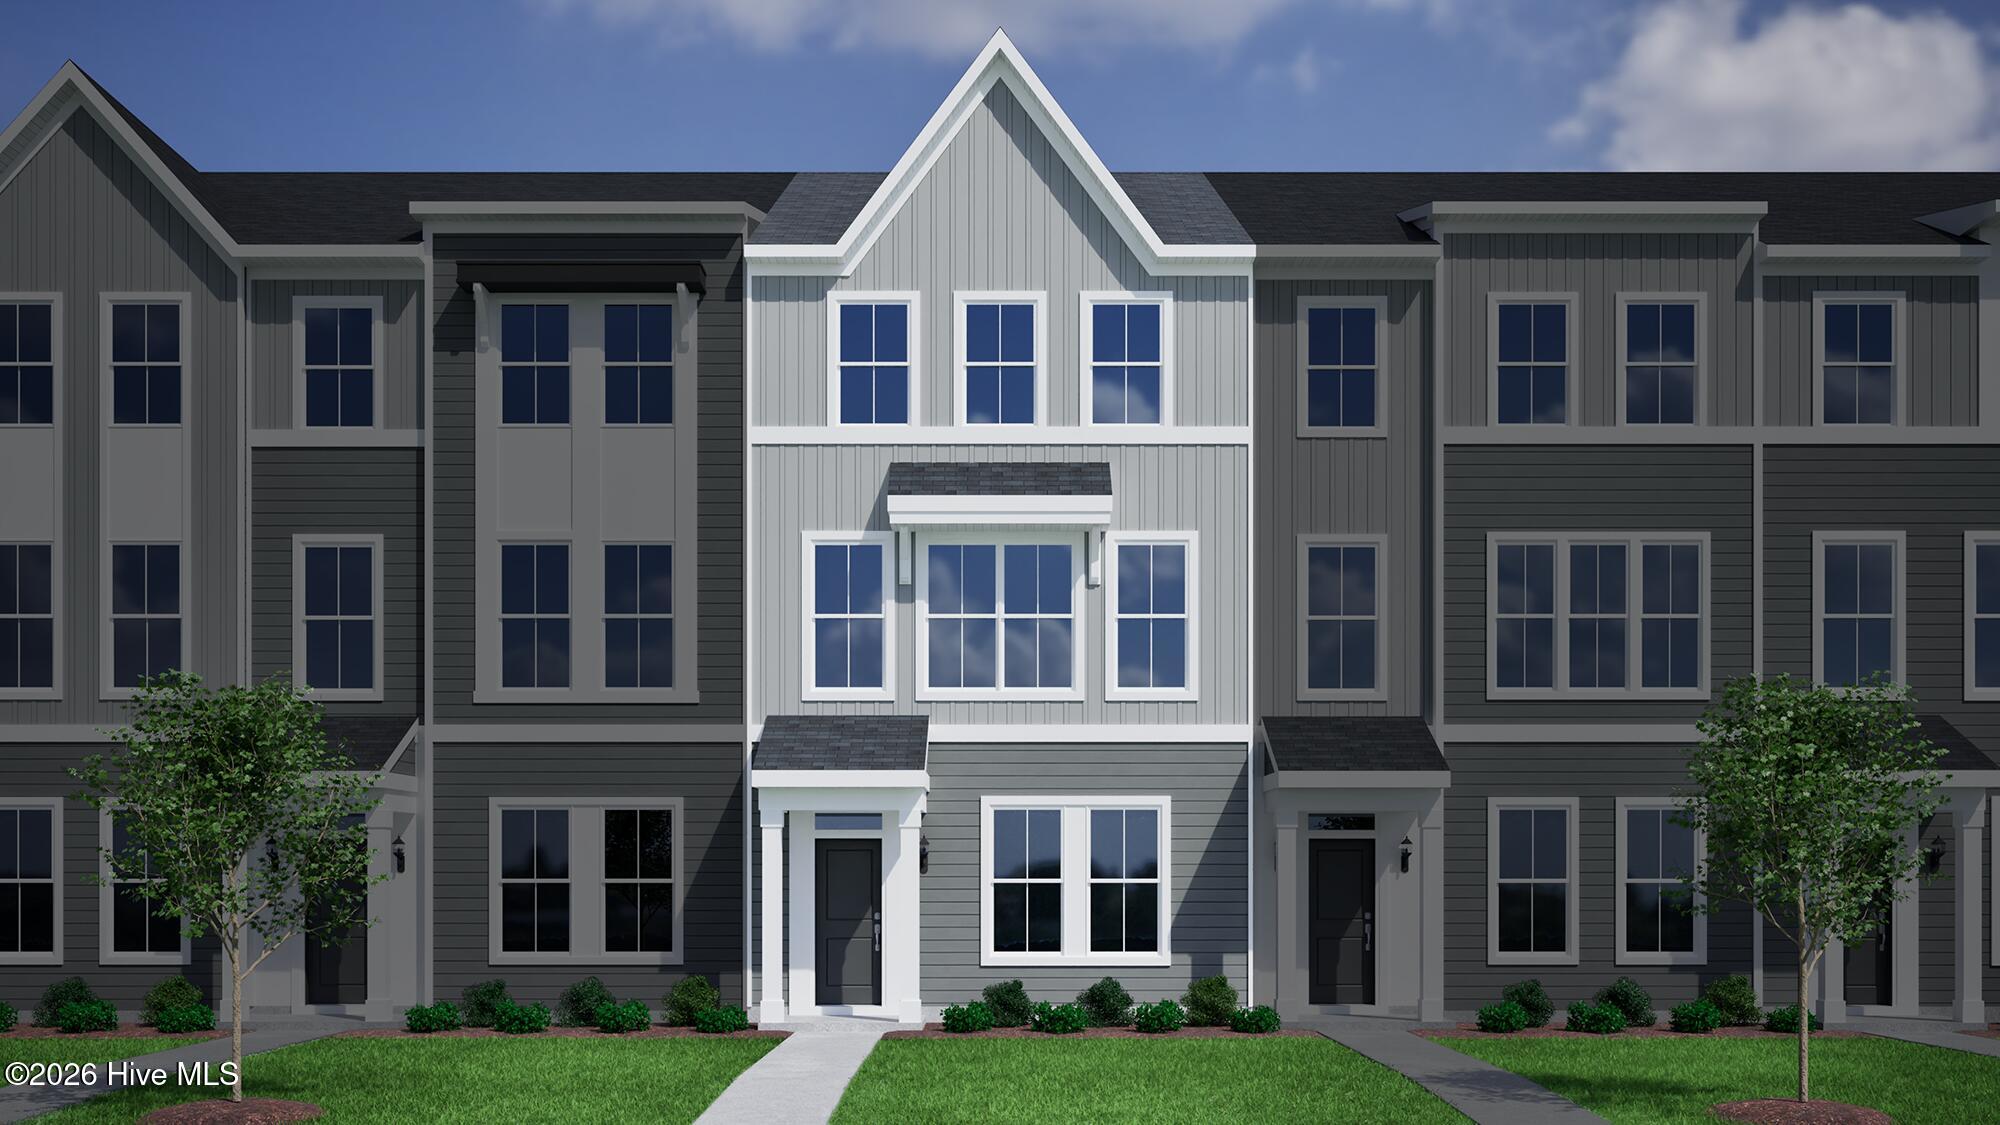
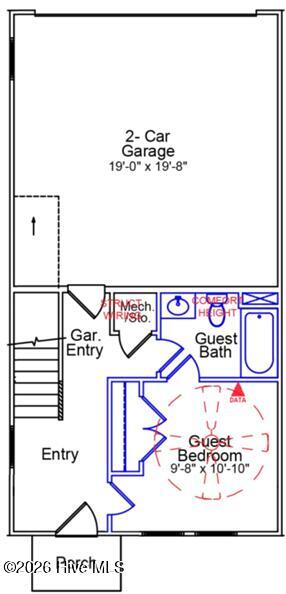
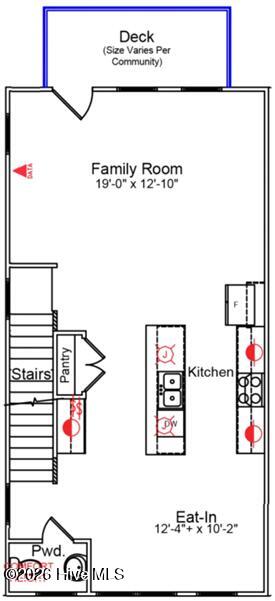
The Daphne is a three-story townhome including four bedrooms, three full bathrooms, one half bathroom, and a two-car garage. The porch and garage entrances lead to a guest bedroom with a full bathroom. The first flight of stairs leads to the open concept great room with deck access, which flows directly into the kitchen and eat-in area. A powder room completes the second floor. The third floor includes the primary suite with a walk-in closet and dual vanities. Down the hall, you will find two more secondary bedrooms and one full bathroom. The laundry closet and linen closet are located just outside of the bedrooms for ultimate convenience.
Amenities
- Vented Exhaust Fan
- Built-In Microwave
- Disposal
- Dishwasher
- Electric Range
Additional Features
- Association Amenities: Roof Maintenance,Barbecue,Cabana,Community Pool,Dog Park,Maintenance Common Areas,Maintenance Grounds,Maintenance Roads,Maintenance Structure,Management,Park,Picnic Area,Playground,Sidewalks,Street Lights,Termite Bond,Trash
- County: New Hanover
- Days on Market: 20
- Exterior: Cluster Mailboxes,End Unit
- Pool: No
- Tax Number: R02700-001-376-000
- Water/Sewer: Sewer Connected, Water Connected, Fiber Optic
- Year Built: 2026
- Property Type: Residential
- Property Sub Type: Townhouse
- HOA Fees: $3,117.12
- Unit Type: 4 Bedroom Or More
Financial
- Short Sale: Standard
Interior Features
- Cool System: Heat Pump
- Floors: LVT/LVP, Carpet, Tile
- Heat System: Heat Pump, Electric
- Interior: Walk-in Closet(s), High Ceilings, Entrance Foyer, Solid Surface, Kitchen Island, Pantry, Walk-in Shower, Eat-in Kitchen, Smart Thermostat, Walk-In Closet(s)
- Room Type: Master Bedroom, Bedroom 2, Bedroom 3, Bedroom 4, Great Room, Breakfast Nook, Dining Area
- Total Rooms: 7
- Levels: End Unit,Three Or More
- Heating Fuel: Electric
- Association Amenities: Roof Maintenance,Barbecue,Cabana,Community Pool,Dog Park,Maintenance Common Areas,Maintenance Grounds,Maintenance Roads,Maintenance Structure,Management,Park,Picnic Area,Playground,Sidewalks,Street Lights,Termite Bond,Trash
- Full Baths: 3
- 1/2 Baths: 1
- Laundry: Dryer Hookup,Washer Hookup,In Hall,Laundry Closet
- Water Heater: Electric
- Attic Description: Floored - Partial,Pull-Down Stairs
- Basement Description: None
Exterior Features
- Exterior: Cluster Mailboxes, End Unit
- Fuel Tanks: None
- Parking: Garage Faces Rear, Concrete, Lighted, Off Street, Garage, Parking Pad
- Roof: Architectural Shingle
- Siding: Fiber Cement
- Is New Construction: Yes
- Construction: Fiber Cement,Wood Frame
- Foundation: Slab
- Water Source: Public
- Septic or Sewer: Municipal Sewer,Cape Fear Public Utility Authority
- Water Provider: Cape Fear Public Utility Authority
- Utilities: Sewer Connected,Water Connected,Fiber Optic
- Garage Spaces: 2
- Parking Spaces: 2
- Fencing: None
- Exterior: Fiber Cement
- Patio/Deck Description: Deck
- Zoning: R - 5
- Building Total Area (Sq.Ft): 1792
- Road Description: Private Road,Maintained,Asphalt,Paved
- Road Improvements: See Remarks
- View Description: See Remarks
Location
- Directions: From Wilmington, take College Road N and continue onto I-40 W. Take exit 420 B to merge onto NC 132 N/US 117 N/N College Rd. Travel 3.3 miles and turn right onto Sidbury Road. Avenue One is on the right.
- Street Number: 1216
- County: New Hanover
- Latitude: 34.326232
- Longitude: -77.868091
- Marketing City: Castle Hayne
Listed by: Jessica D Overby from Mungo Homes.