
Location
Agent Comments
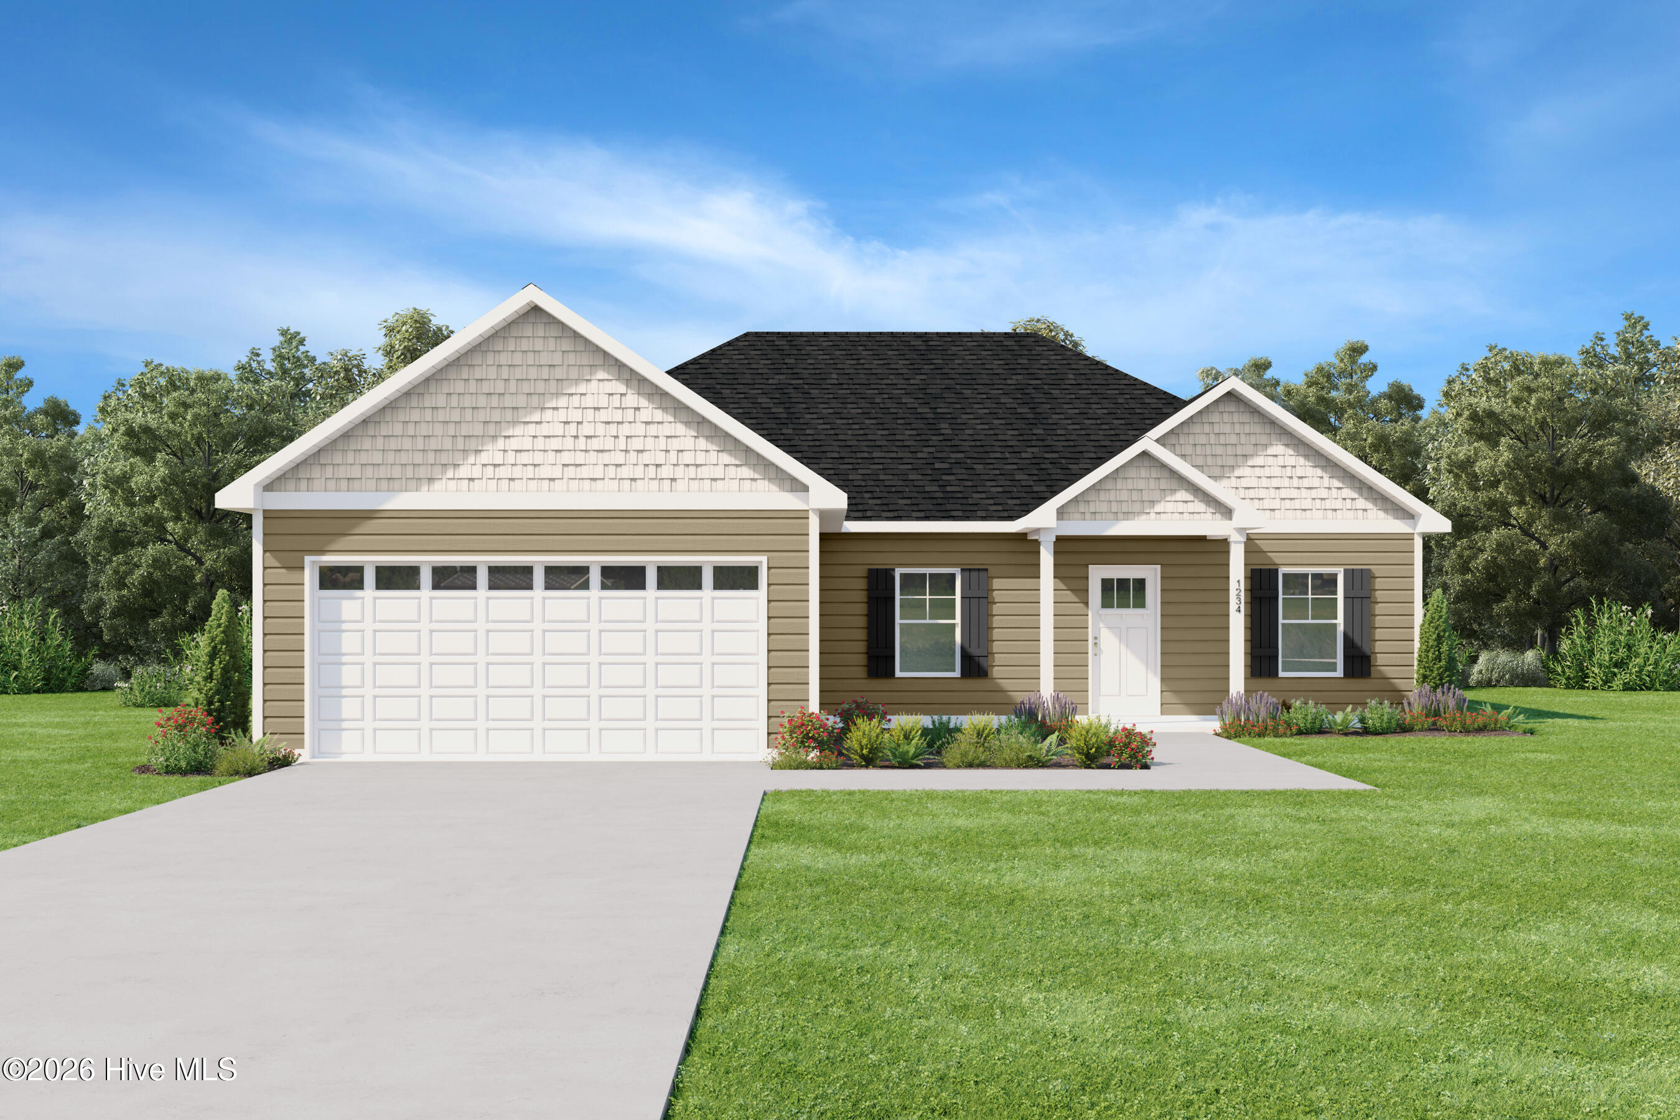
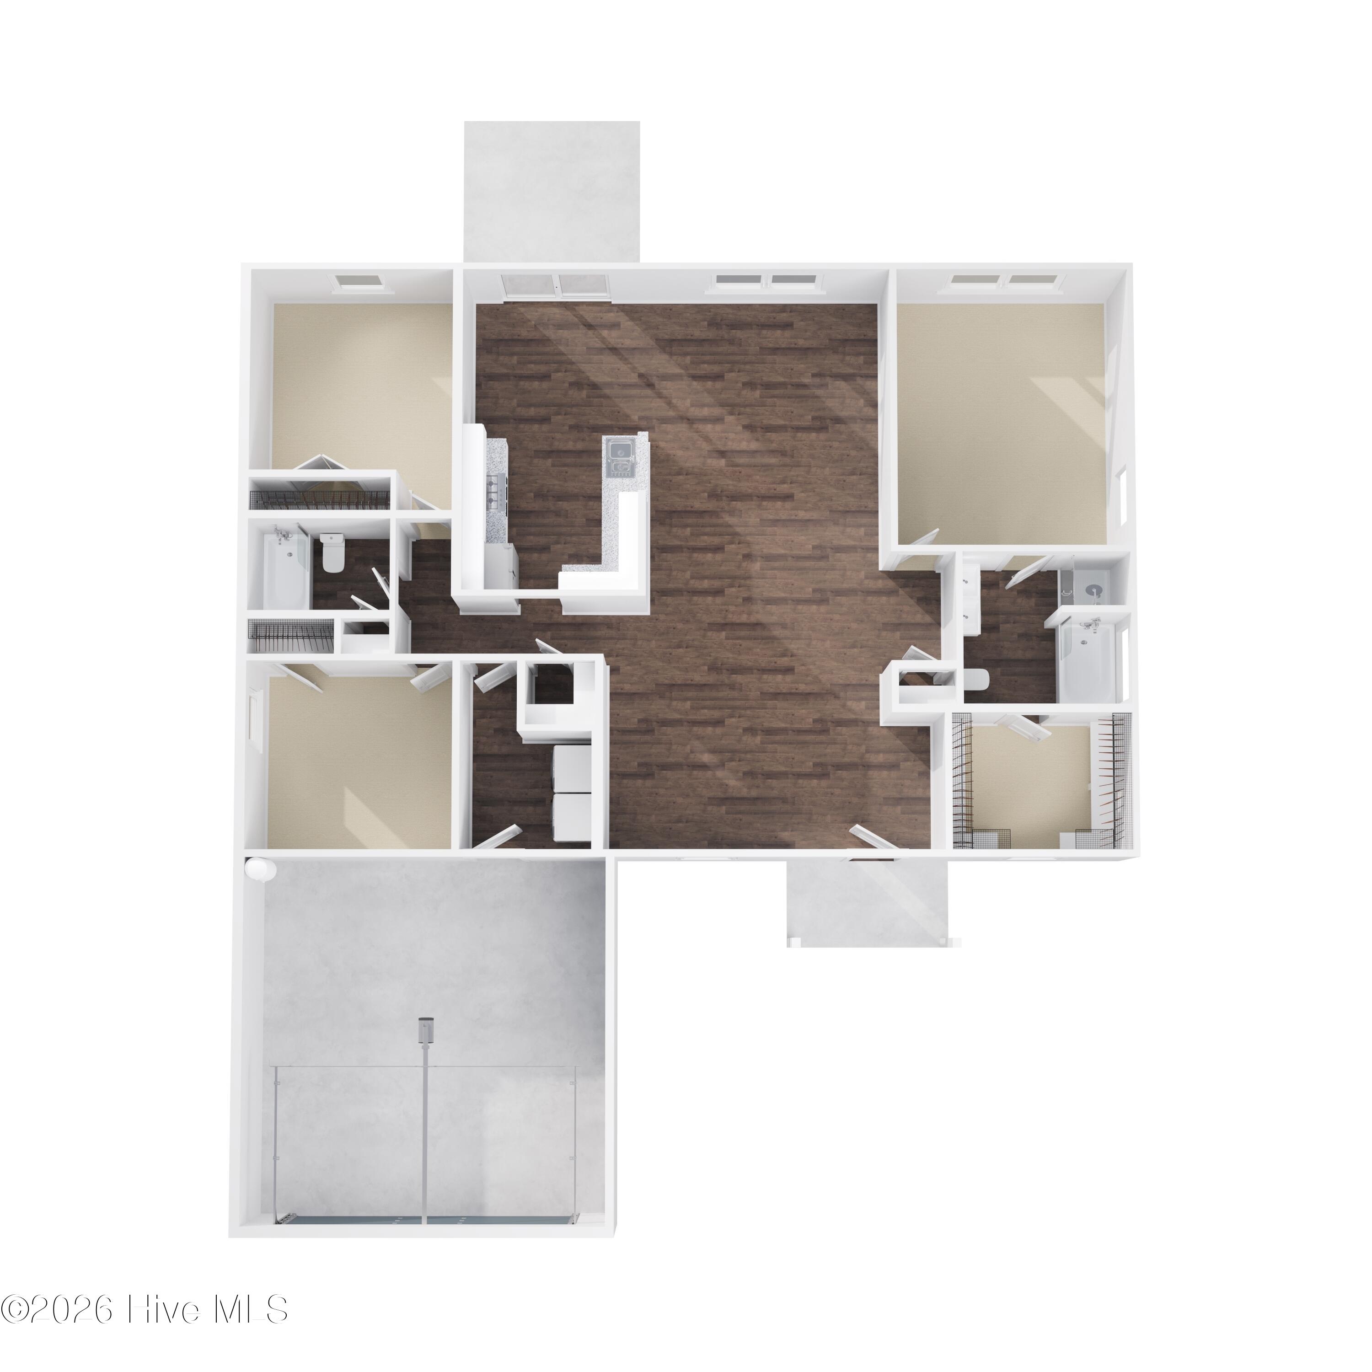
Effortless one-story living, thoughtfully laid out. This beautiful 3-bedroom, 2-bathroom
split-bedroom home offers a spacious, open main floor with a kitchen that flows into the
great room and expands into the dining area, creating one seamless space for everyday
living and entertaining. A walk-in laundry room off the garage leads right into the
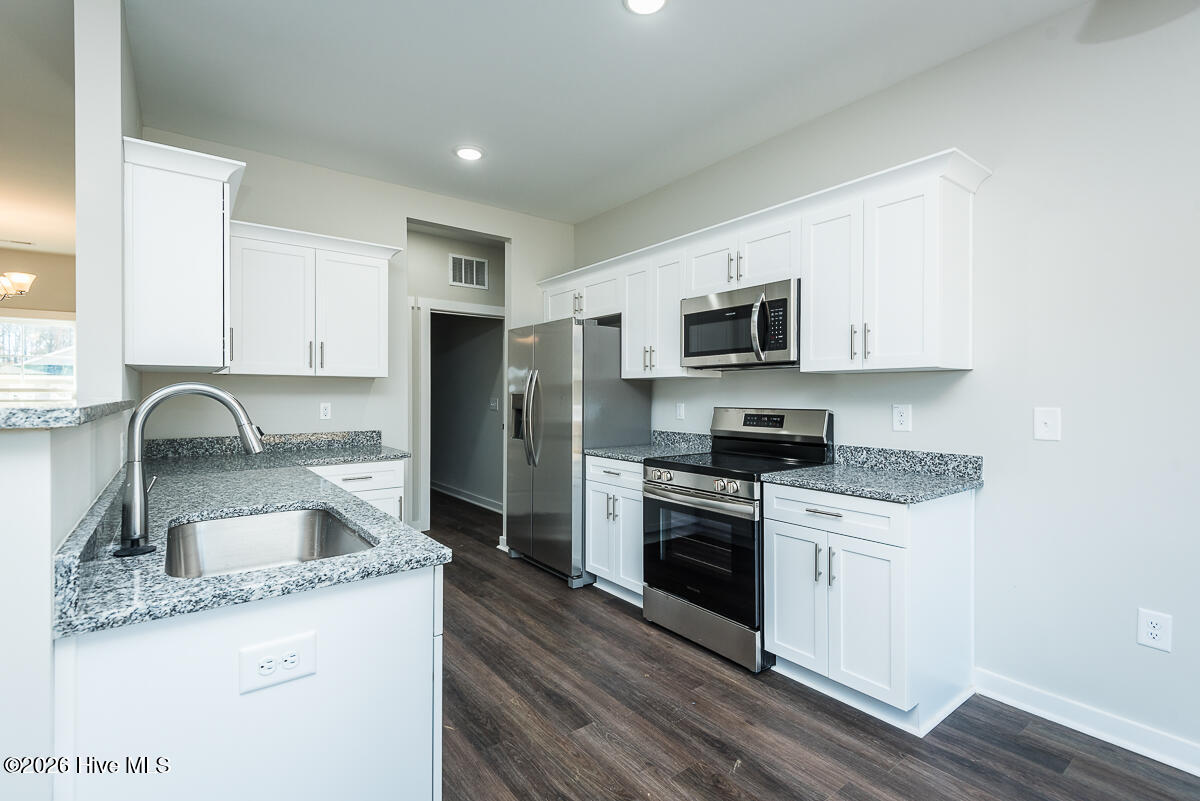
kitchen, making every day errands a breeze. The kitchen itself is a standout, with
granite countertops, shaker-style cabinets, large pantry, and a countertop overhang with
bar-stool seating. Plus, stainless steel appliances, refrigerator included, so you can
move in and start living from day one. The primary bedroom is a private retreat,
featuring a wonderful walk-in closet and an ensuite bath that feels like a spa escape:
dual vanities in quartz, a relaxing garden tub, and a separate shower. On the opposite
side of the home, two additional bedrooms and a second full bath offer privacy and
space for family or guests.
Make the McKenzie yours today!
Interior photos shown are from a previously built McKenzie plan. Actual home may vary
from pictures.**Builder is offering $5000 in flex cash**
Amenities
- Built-In Microwave
- Refrigerator
- Range
- Dishwasher
Additional Features
- County: Nash
- Days on Market: 20
- Pool: No
- Tax Number: 359973
- Water/Sewer: Cable Available
- Year Built: 2026
- Property Type: Residential
- Property Sub Type: Single Family Residence
Financial
- Short Sale: Standard
Interior Features
- Cool System: Central Air
- Floors: Carpet, Vinyl
- Heat System: Electric, Heat Pump
- Interior: Walk-in Closet(s), Walk-In Closet(s)
- Room Type: Master Bedroom, Bedroom 2, Bedroom 3, Living Room, Dining Area
- Total Rooms: 5
- Levels: One
- Heating Fuel: Electric
- Full Baths: 2
- 1/2 Baths: 0
- Basement Description: None
Exterior Features
- Fuel Tanks: None
- Parking: Garage
- Roof: Architectural Shingle
- Siding: Vinyl Siding
- Is New Construction: Yes
- Construction: Vinyl Siding,Wood Frame
- Foundation: Slab
- Water Source: Public
- Septic or Sewer: Septic Tank
- Utilities: Cable Available
- Garage Spaces: 2
- Parking Spaces: 4
- Fencing: None
- Exterior: Vinyl Siding
- Patio/Deck Description: None
- Zoning: Residential
- Building Total Area (Sq.Ft): 1536
- Road Description: City Street,State Road
- Road Improvements: See Remarks
- View Description: See Remarks
Location
- Street Number: 9357
- County: Nash
- Latitude: 36.079642
- Longitude: -78.056493
- Marketing City: Castalia
Listed by: Anthony Bijan Hezar from Keller Williams Central.