
Location
Agent Comments
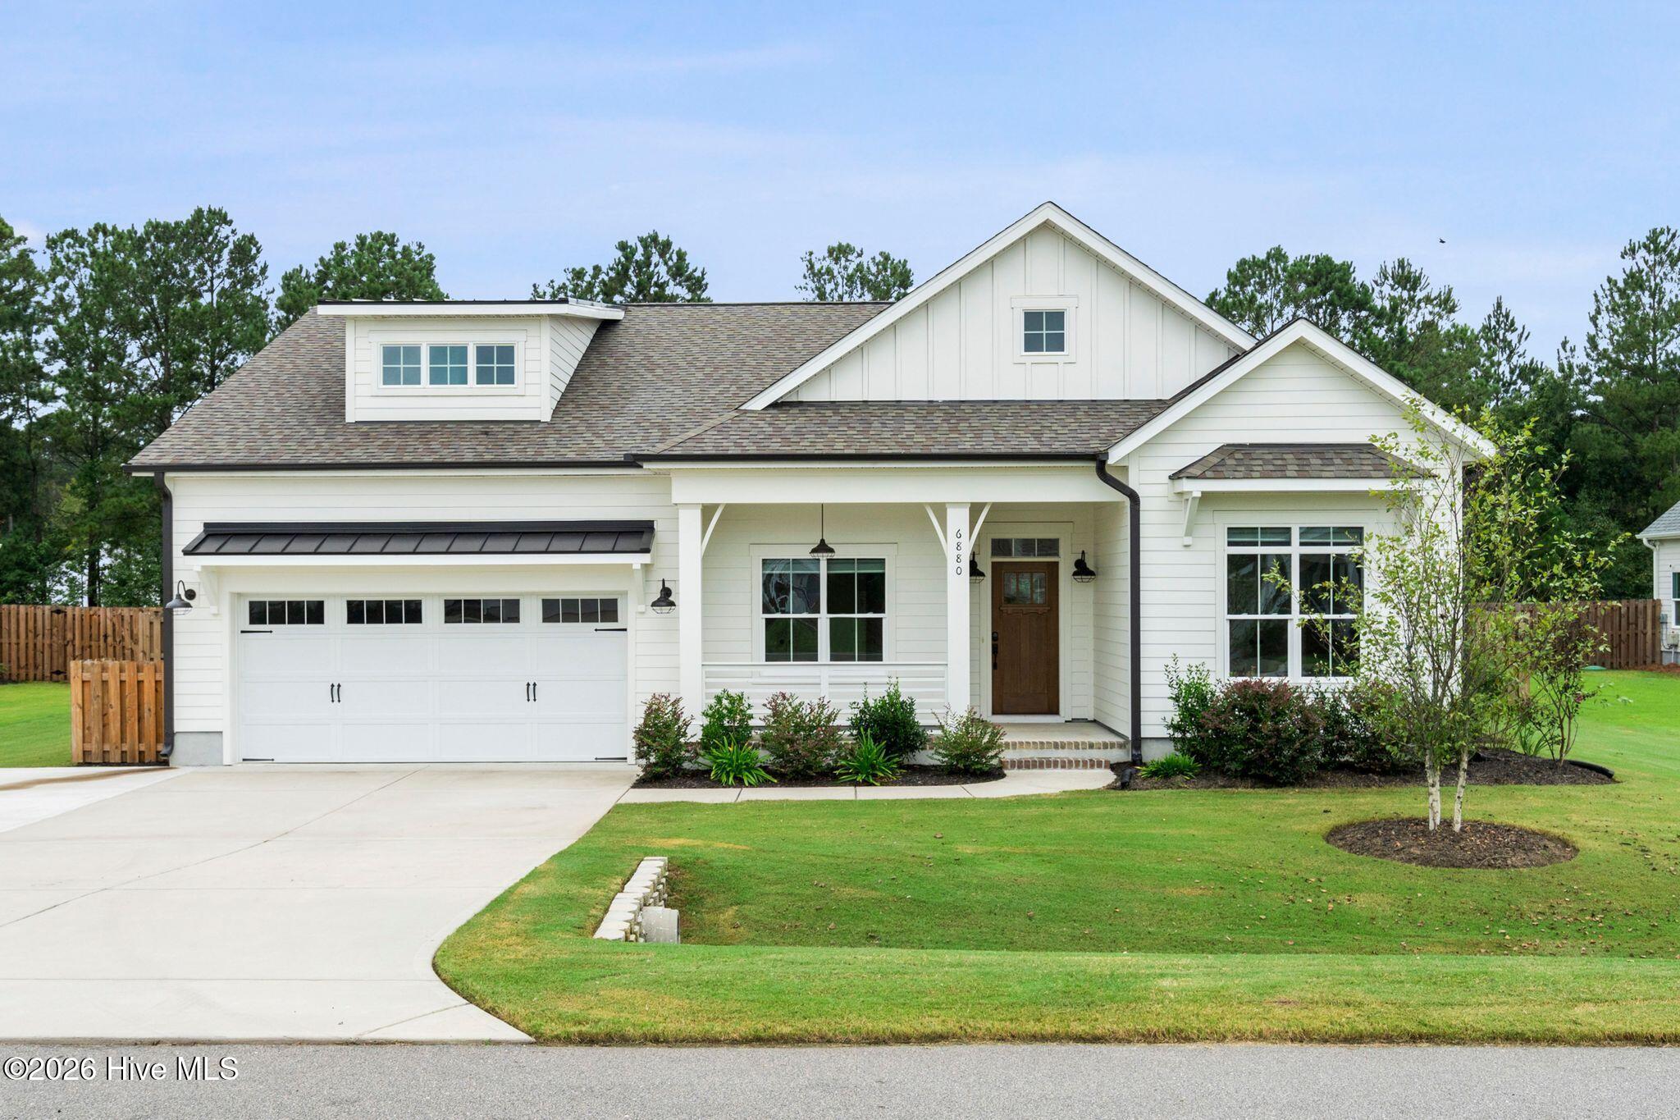
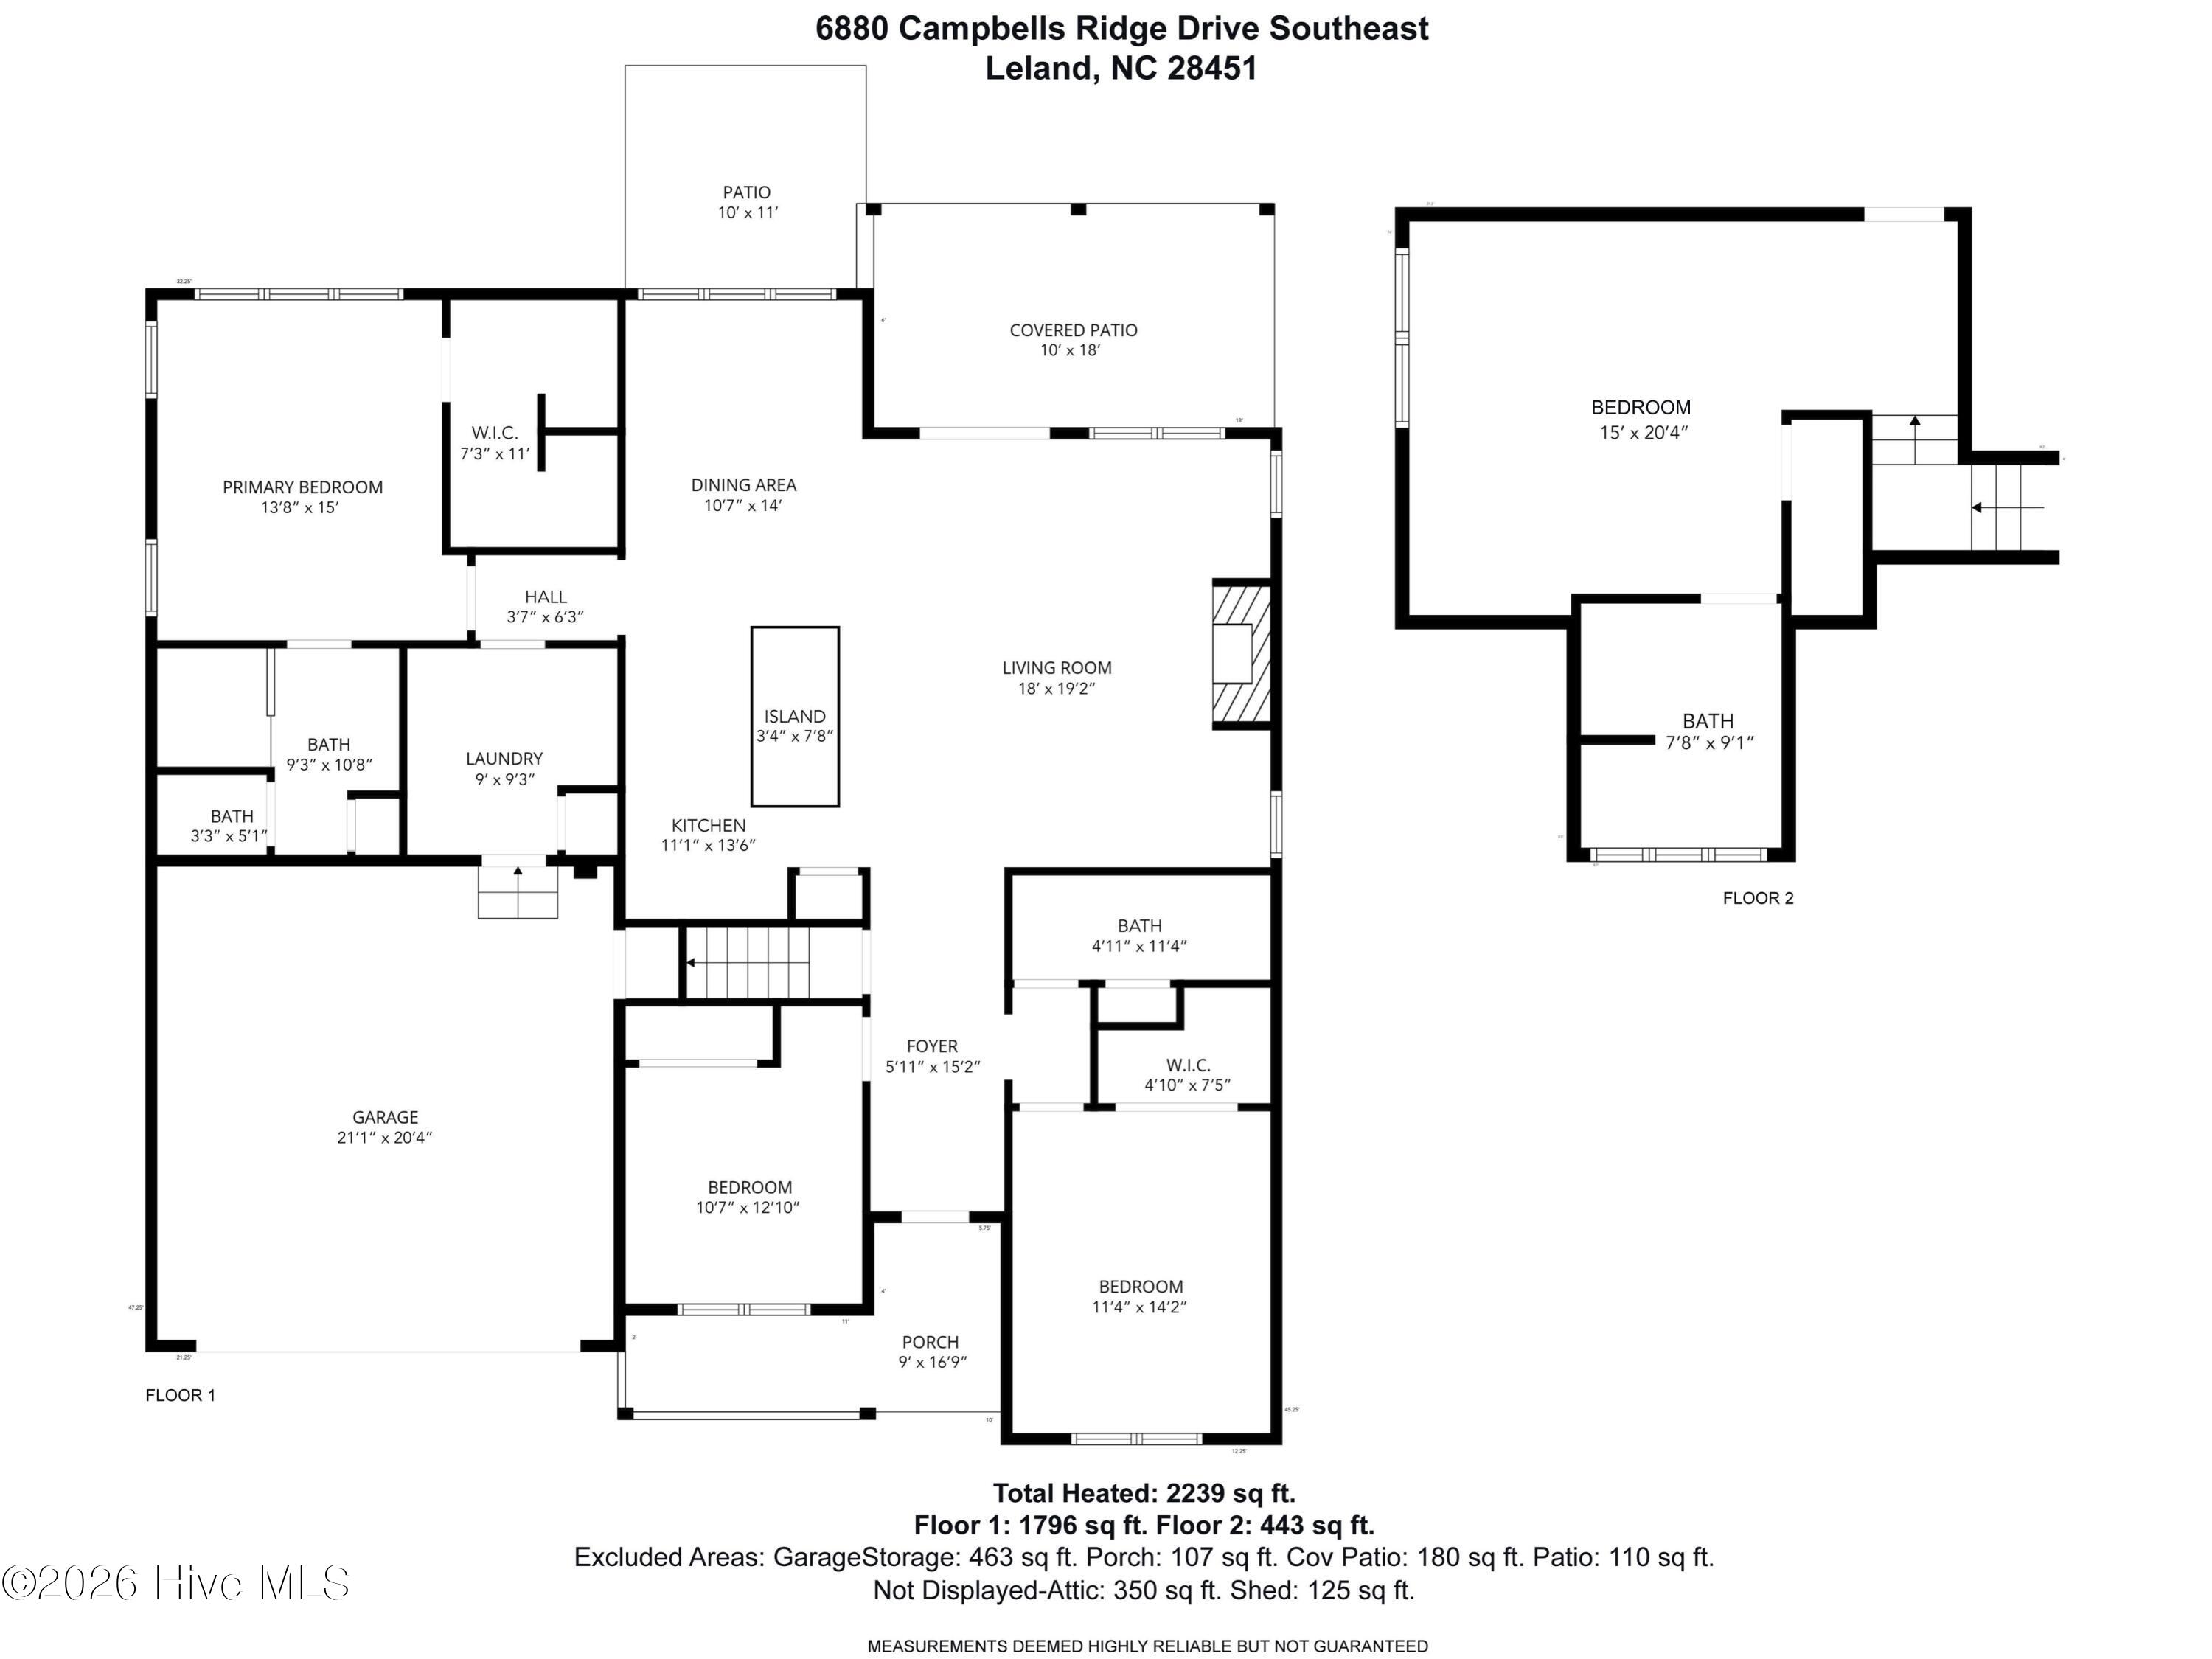
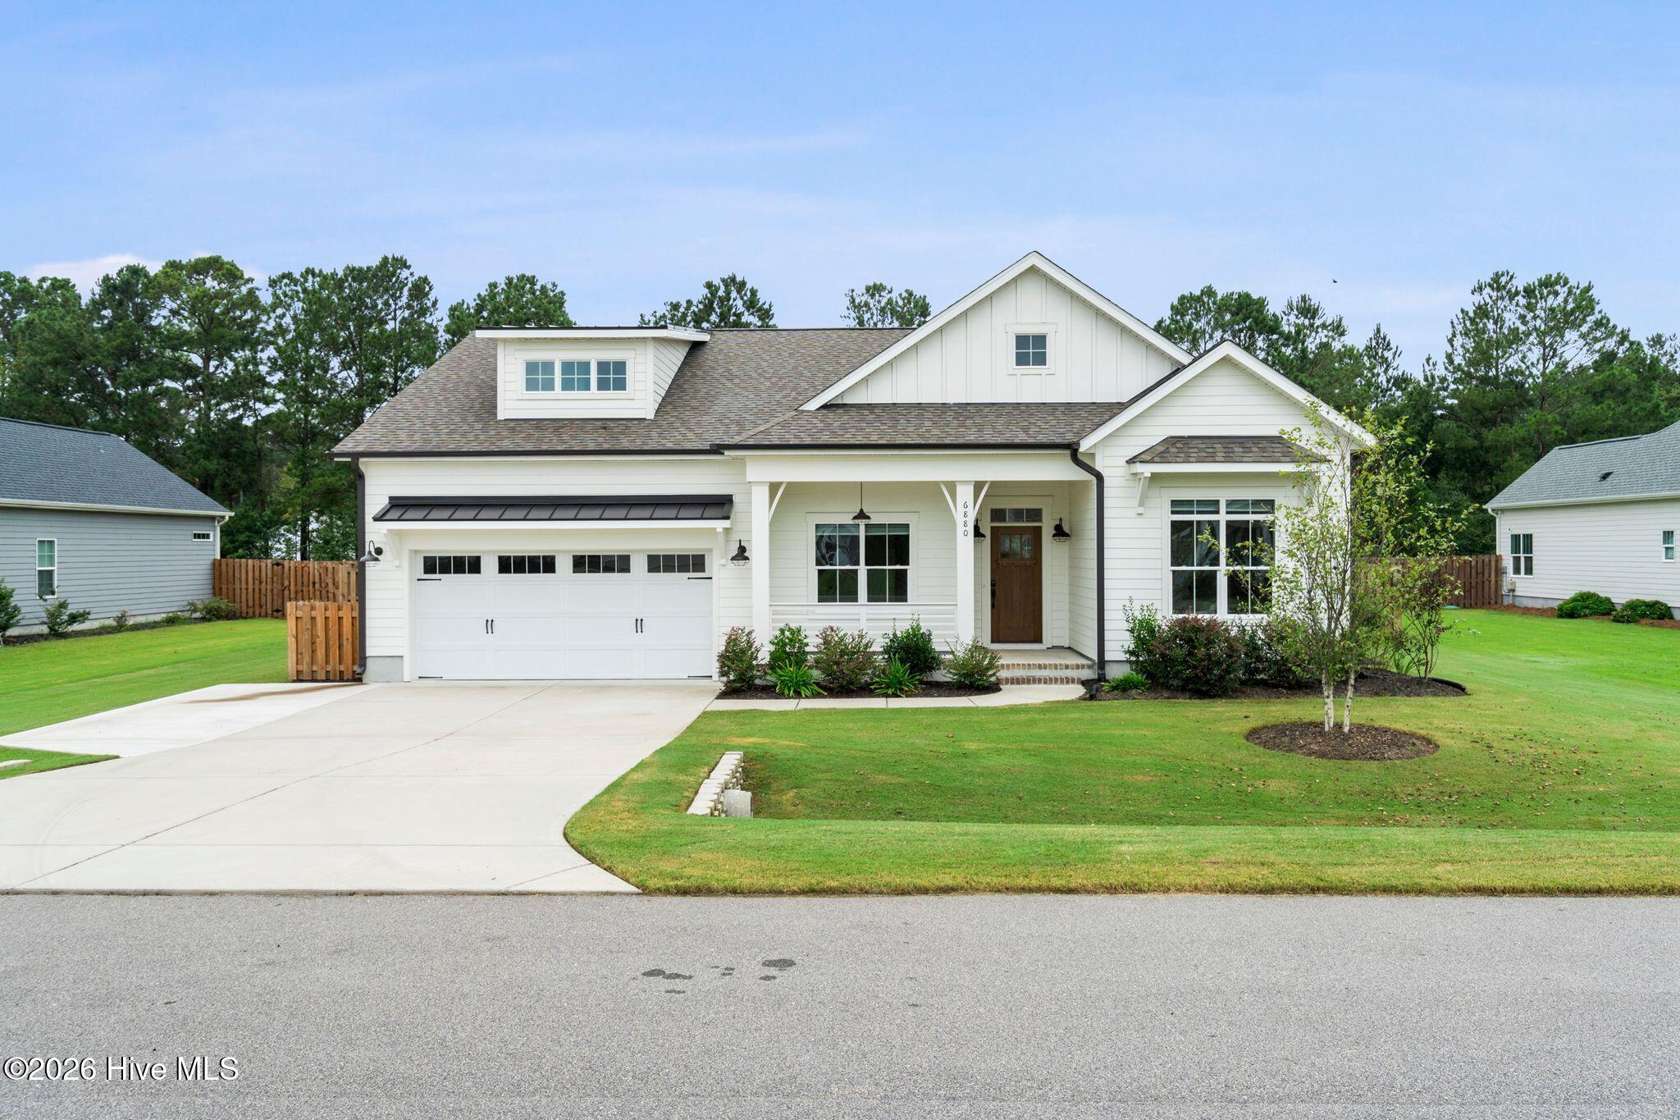
There's something special about a home that welcomes you. This 4-bed, 3-bath home offers 2,239 sq. ft. The upgraded chef's kitchen is a natural place to gather. White cabinets and white quartz countertops with gray veining create a bright setting for preparing dinner, sharing a meal, or conversation. When the day winds down, retreat to the main suite, where a coffered ceiling and walk-in closet add comfort with character. The tiled shower with a bench brings a spa-like touch to your evening routine. Thoughtful details continue throughout the home, including hexagon tile in the laundry room and matte black Whirlpool washer and dryer. Outside, bronze-colored gutters and a metal-roofed eyebrow above the garage door add distinctive finishing touches. The fenced backyard offers room to enjoy the outdoors, with pine straw edging and a storage shed for added convenience. The fenced backyard offers room to enjoy the outdoors, with pine straw edging and a storage shed for added convenience. With US 17 and I-140 just minutes away, you can head to an area beach or spend time in downtown Wilmington enjoying local art, live music, and the dining scene. When the day is done, you'll have a place you'll enjoy calling home.
Amenities
- Vented Exhaust Fan
- Electric Oven
- Built-In Microwave
- Washer
- Refrigerator
- Range
- Dryer
- Dishwasher
- ENERGY STAR Qualified Appliances
Additional Features
- Association Amenities: Maintenance Common Areas,Street Lights
- County: Brunswick
- Days on Market: 20
- Exterior: Irrigation System
- Pool: No
- Tax Number: 070cd020
- Water/Sewer: Water Connected, High Speed Internet
- Year Built: 2023
- Property Type: Residential
- Property Sub Type: Single Family Residence
- Tax Year: 2026
- Tax Amount: $1,573.44
- HOA Fees: $840.00
Financial
- Short Sale: Standard
Interior Features
- Cool System: Central Air, Ceiling Fan(s), Heat Pump
- Floors: Carpet, Tile, Wood
- Heat System: Other, Heat Pump, Electric
- Interior: Master Downstairs, Walk-in Closet(s), Tray Ceiling(s), High Ceilings, Entrance Foyer, Mud Room, Kitchen Island, Ceiling Fan(s), Pantry, Walk-in Shower, Blinds/Shades, Walk-In Closet(s)
- Room Type: Master Bedroom, Bedroom 2, Bedroom 3, Bedroom 4, Living Room, Dining Room, Dining Area, Laundry
- Total Rooms: 8
- Levels: One and One Half
- Heating Fuel: Electric
- Association Amenities: Maintenance Common Areas,Street Lights
- Full Baths: 3
- 1/2 Baths: 0
- Laundry: Laundry Room
- Water Heater: Electric
- Attic Description: Floored - Partial,Walk-In
- Basement Description: None
Exterior Features
- Exterior: Irrigation System
- Fuel Tanks: None
- Parking: Concrete, Off Street, Garage
- Roof: Architectural Shingle
- Siding: Fiber Cement
- Is New Construction: No
- Construction: Fiber Cement,Wood Frame
- Foundation: Raised,Slab
- Water Source: Public
- Septic or Sewer: Septic Permit On File,Septic Tank
- Utilities: Water Connected,High Speed Internet
- Garage Spaces: 2
- Parking Spaces: 2
- Fencing: Back Yard,Wood
- Exterior: Fiber Cement
- Patio/Deck Description: Covered,Patio
- Zoning: CO-RR
- Building Total Area (Sq.Ft): 2239
- Road Description: City Street,State Road,Paved
- Road Improvements: See Remarks
- View Description: None
Location
- Directions: Starting from US 17 South, turn left onto Hazels Branch Rd SE. Turn right onto Snowfield Rd SE, then left onto Campbells Ridge Dr SE. Bear right at the fork. Home will be on the right side
- Street Number: 6880
- County: Brunswick
- Latitude: 34.173207
- Longitude: -78.076071
- Marketing City: Leland
Listed by: Deborah Starkey from Coldwell Banker Sea Coast Advantage-Midtown.