
Location
Agent Comments
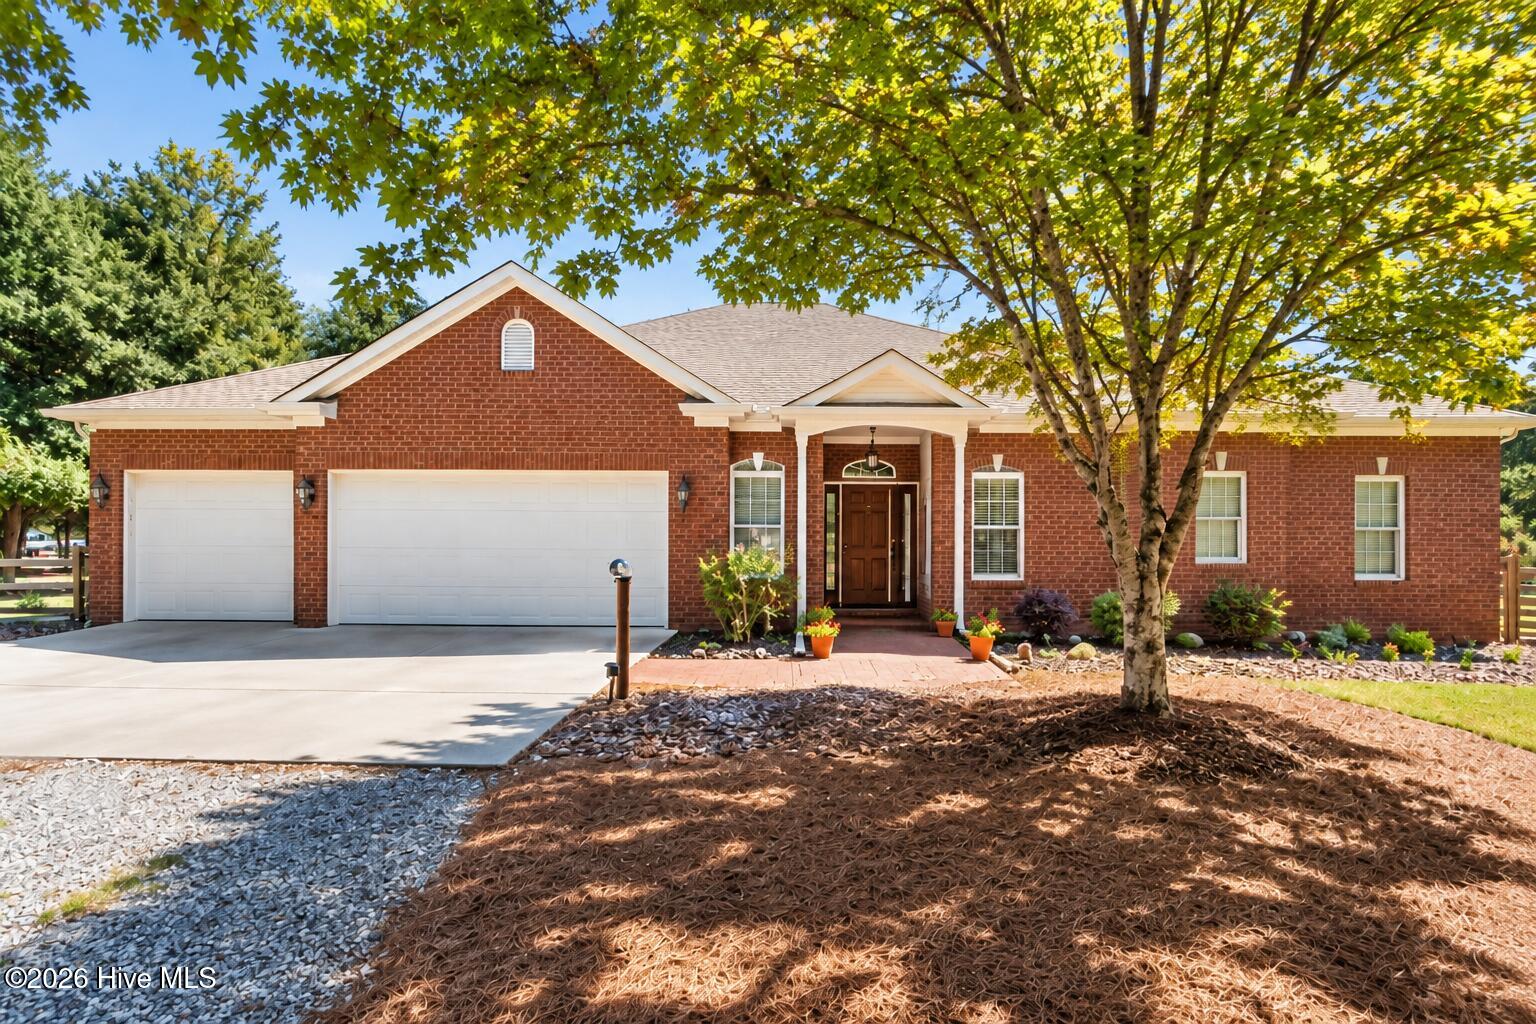
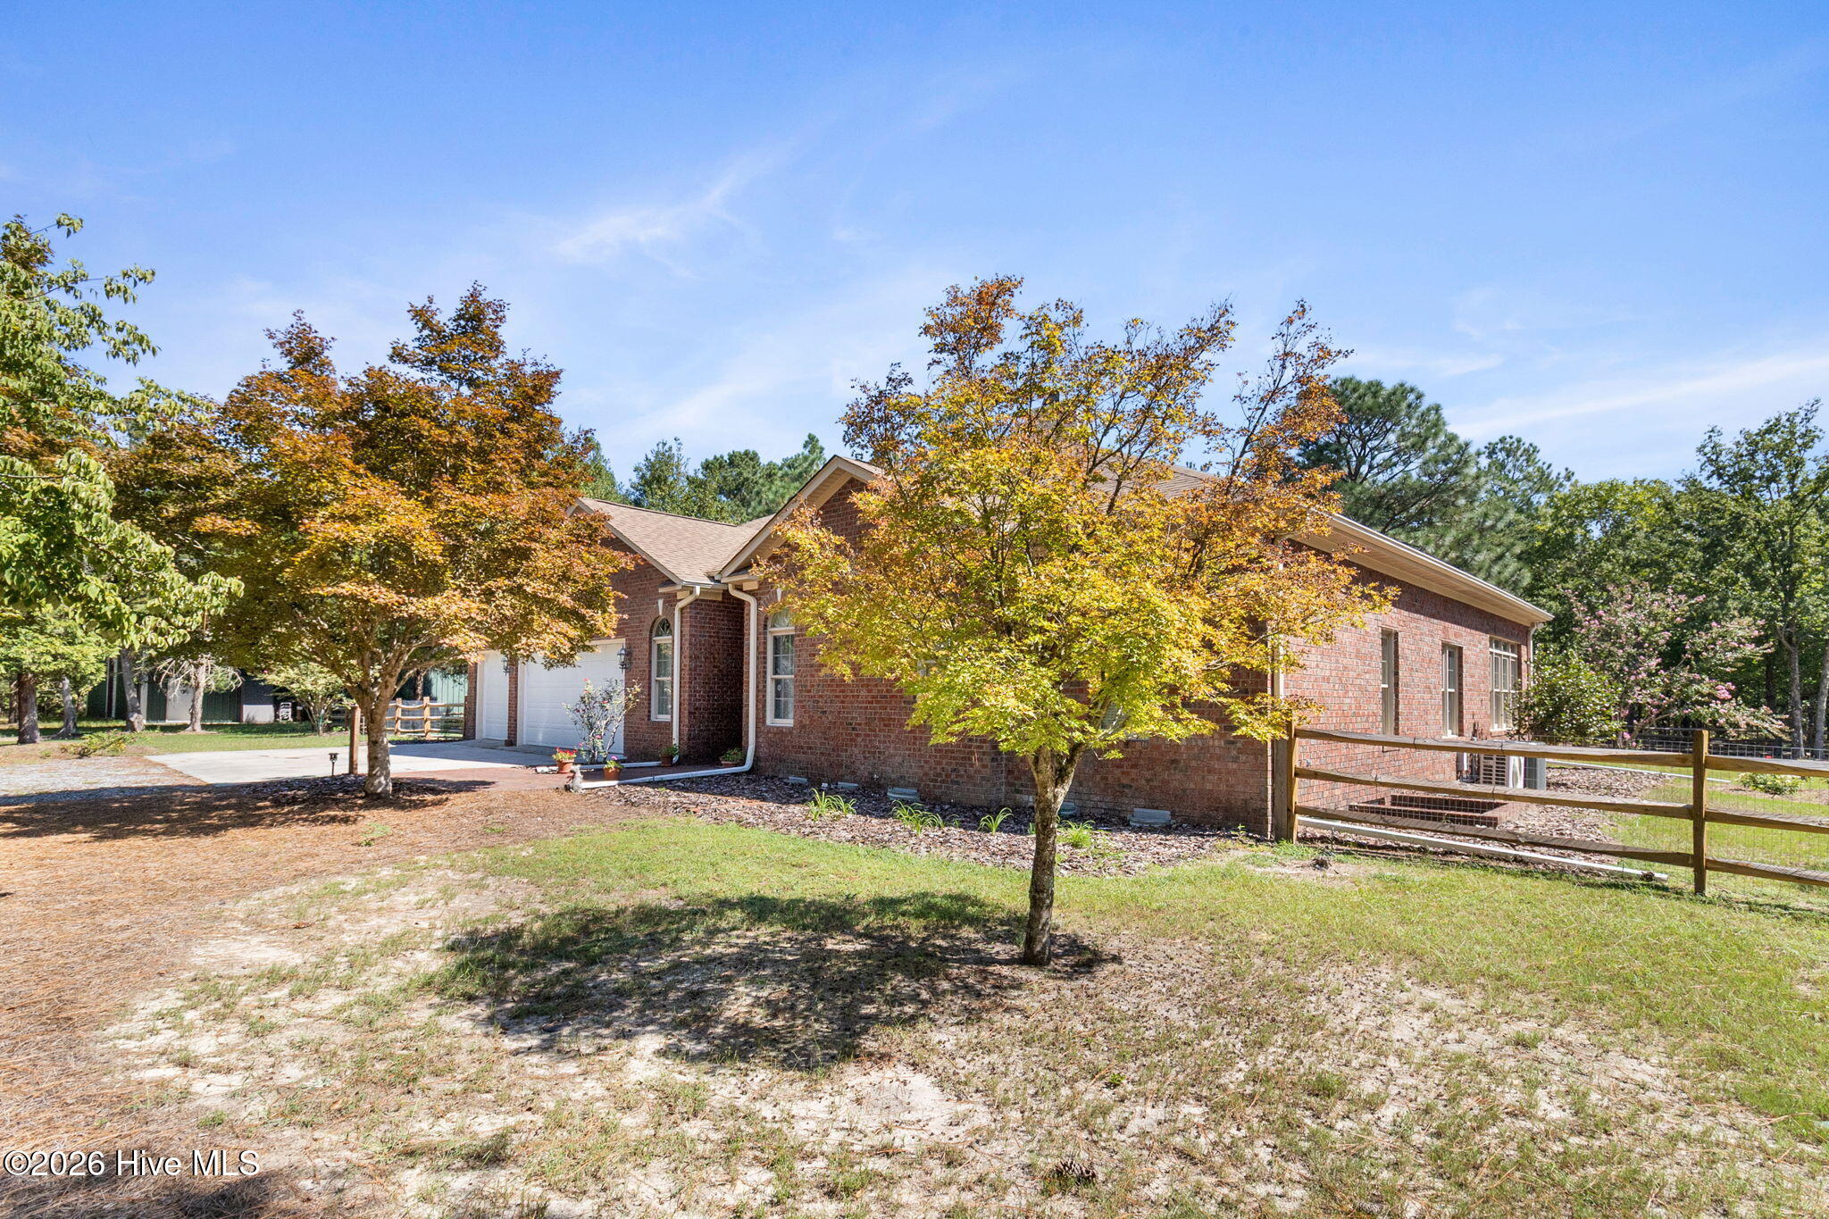
Looking for a secluded retreat in the woods? This beautiful, well-maintained custom brick home offers the best of country living while providing the convenience of being a 10-15 minute drive from many of the area's restaurants, shopping, and medical facilities. Enjoy the peace and tranquility of being tucked back in the woods on 1.58 acres surrounded by the neighboring tract of nearly 125 acres of wooded terrain.
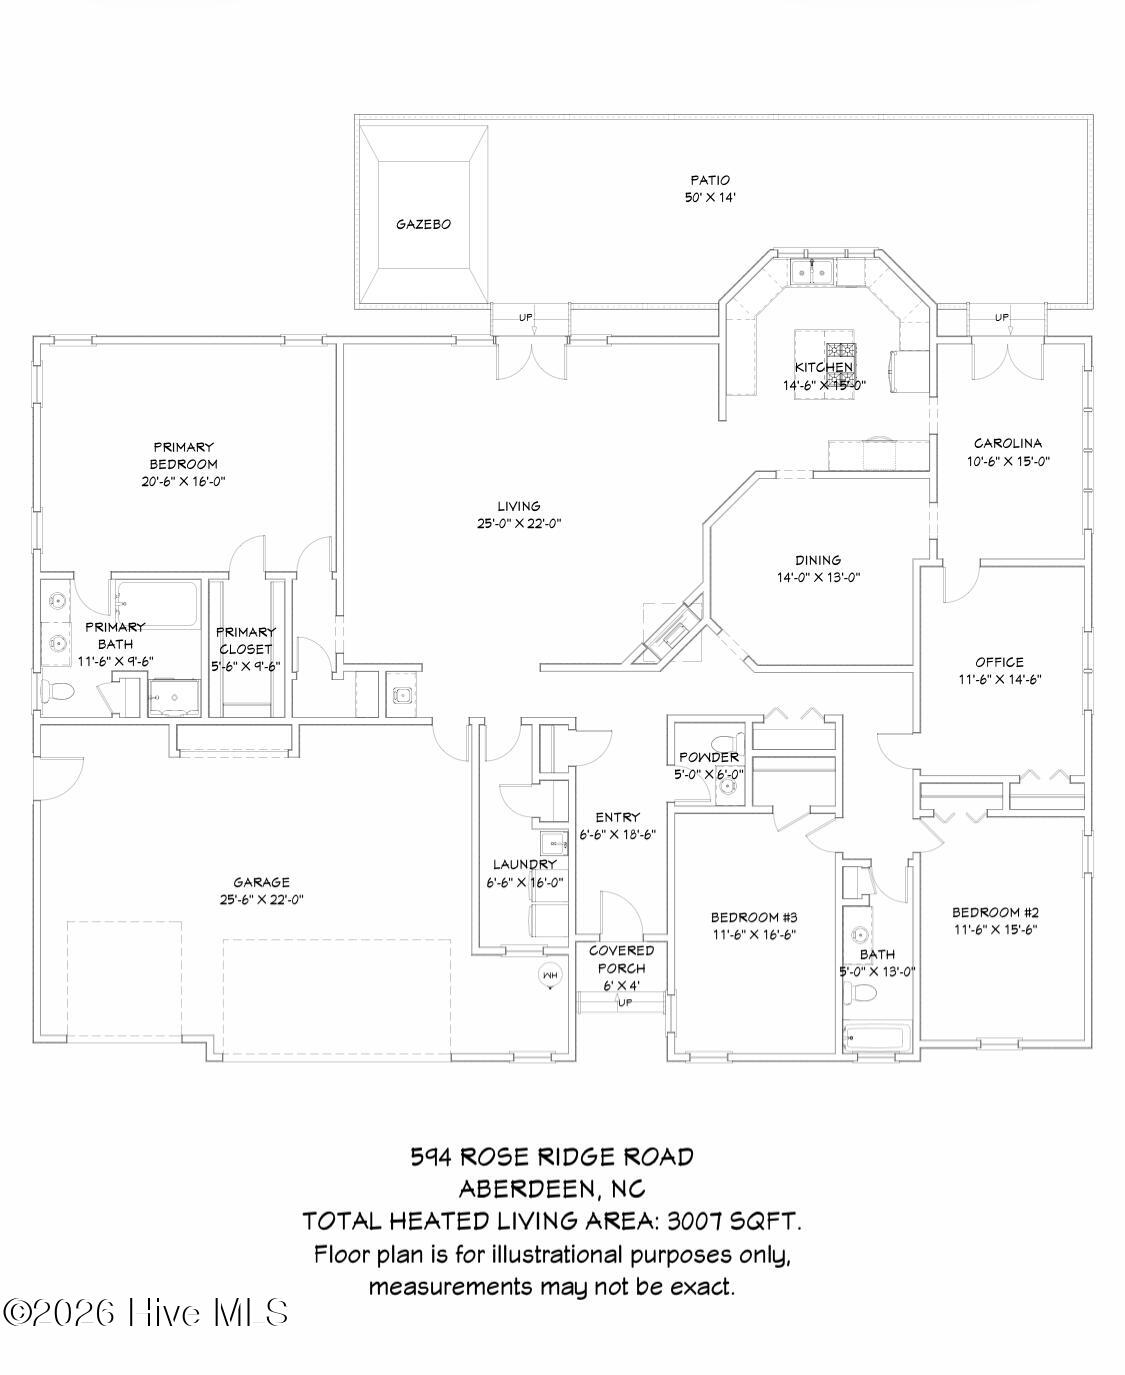
Conveniently located within an easy commute of Fort Bragg, this exceptional, light-filled home features spacious bedrooms, gleaming hardwood floors, and an abundance of upscale details, including Corian countertops, glass tile backsplash in the kitchen, crown molding, and an impressive wood beamed, cathedral-ceiling in the oversized great room. A cozy vent free gas fireplace, French doors with louvered shutters, and a wet bar adjoining the living room also add to the home's appeal.
The primary bedroom features a decorative tray ceiling and a large walk-in closet while the primary bathroom has a separate shower and Whirlpool tub. On the opposite end of the house are two other large bedrooms giving you privacy from the main areas of the home. The oversized office makes a great space for working from home using the newly installed fiber optic internet. The bright and sunny kitchen is equipped with stainless steel appliances, a large island, and a seperate wall oven and cooktop offering both style and functionality. Off of the kitchen, you will find a natural light-filled sunroom perfect for watching the wildlife.
An enormous stone patio provides an ideal setting for entertaining. The landscaping was thoughtfully designed for an ever-changing display of color throughout the growing season. You'll enjoy the mature crepe myrtles, magnolias, and persimmon tree. A Rain Bird irrigation system, along with a private well, helps make maintaining the landscaping both convenient and economical. The property also includes a large fenced in yard and a 12' x 24' shed with windows, electricity-ready overhead lighting, and outlets--an ideal space for woodworking, tool storage, gardening equipment, or other hobbies. The gazebo with electrical and fan makes a great place to enjoying your morning coffee and listening to the birds. The three-car garage provides additional convenience and storage. Additional advantages include no homeowners' association dues or assessments and NO CITY PROPERTY TAXES.
Recent upgrades and improvements include:
Carrier heat pump added in 2021, crawlspace encapsulation completed in 2018 ($25,000), including three pumps for humidity control, new well was installed in 2023, roof was installed in 2021 ($16,000), new GE Profile wall oven and microwave were installed in 2023 ($4,000), new stainless-steel refrigerator purchased in 2026, storage barn was added in 2020 ($5200), new ceiling fans in bedrooms, office, and sunroom in 2025, new backsplash in kitchen in 2025, new 575' split rail fence with vehicle gate installed in 2025 ($7500), added gazebo with electricity in 2025 ($6200), added frost free outdoor spigots 2026, 32K BTU vent-free fireplace installed, purchased and installed buried 300 gallon propane tank in 2025, new water shut off valve located in the garage, garage door opener battery backup installed in 2026, replaced all copper pipes with PVC pipes and fittings in crawlspace in 2026, new water heater in 2026, and new gas furnace, thermostat, and heat pump in 2026 ($14,000),
Amenities
- Electric Cooktop
- Built-In Microwave
- Refrigerator
- Dishwasher
Additional Features
- County: Moore
- Days on Market: 20
- Exterior: Irrigation System
- Pool: No
- Tax Number: 98000661
- Water/Sewer: Fiber Optic
- Year Built: 1999
- Property Type: Residential
- Property Sub Type: Single Family Residence
- Tax Year: 2025
- Tax Amount: $1,634.82
- Unit Type: 3 Bedroom
Financial
- Short Sale: Standard
Interior Features
- Cool System: Central Air, Ceiling Fan(s), Heat Pump
- Floors: Carpet, Tile, Wood
- Heat System: Propane, Gas Pack, Heat Pump, Electric, Forced Air, Zoned
- Interior: Master Downstairs, Walk-in Closet(s), Vaulted Ceiling(s), Tray Ceiling(s), High Ceilings, Entrance Foyer, Solid Surface, Whirlpool, Kitchen Island, Ceiling Fan(s), Pantry, Walk-in Shower, Wet Bar, Blinds/Shades, Gas Log, Walk-In Closet(s)
- Room Type: Master Bedroom, Bedroom 2, Bedroom 3, Great Room, Dining Room, Dining Area, Laundry, Office, Sunroom, Bathroom 1, Bathroom 2, Bathroom 3
- Total Rooms: 8
- Levels: One
- Heating Fuel: Electric,Propane
- Full Baths: 2
- 1/2 Baths: 1
- Furnished: Unfurnished
- Laundry: Dryer Hookup,Washer Hookup,Laundry Room
- Water Heater: Electric
- Attic Description: Floored - Partial,Pull-Down Stairs
- Basement Description: None
Exterior Features
- Exterior: Irrigation System
- Fuel Tanks: None
- Parking: Garage Faces Front, Attached, Additional Parking, Gravel, Garage Door Opener
- Roof: Architectural Shingle,Composition
- Siding: Brick
- Is New Construction: No
- Construction: Brick,Wood Frame
- Foundation: See Remarks,Crawl Space
- Water Source: Well
- Septic or Sewer: Septic Tank,Existing Septic System
- Water Provider: Private Well
- Utilities: Fiber Optic
- Garage Spaces: 3
- Parking Spaces: 3
- Fencing: Split Rail
- Exterior: Brick
- Patio/Deck Description: Patio,See Remarks
- Is Horse Property: No
- Zoning: RA
- Building Total Area (Sq.Ft): 3007
- Road Description: Private Road,Easement,Unpaved
- Road Improvements: See Remarks
- View Description: None
Location
- Directions: From the intersection of Hwy 5 and Sandpit Rd, follow Sandpit 1.2 mi. to right on Roseland. Then go 1.9 miles to left on Rose Ridge. Follow Rose Ridge to address sign on right after 0.8 mi. Follow private dirt drive 0.3 miles to the property.
- Street Number: 594
- County: Moore
- Latitude: 35.132883
- Longitude: -79.526296
- Marketing City: Aberdeen
Listed by: Susan G Williams from Life Realty & Moore.