
Location
Agent Comments
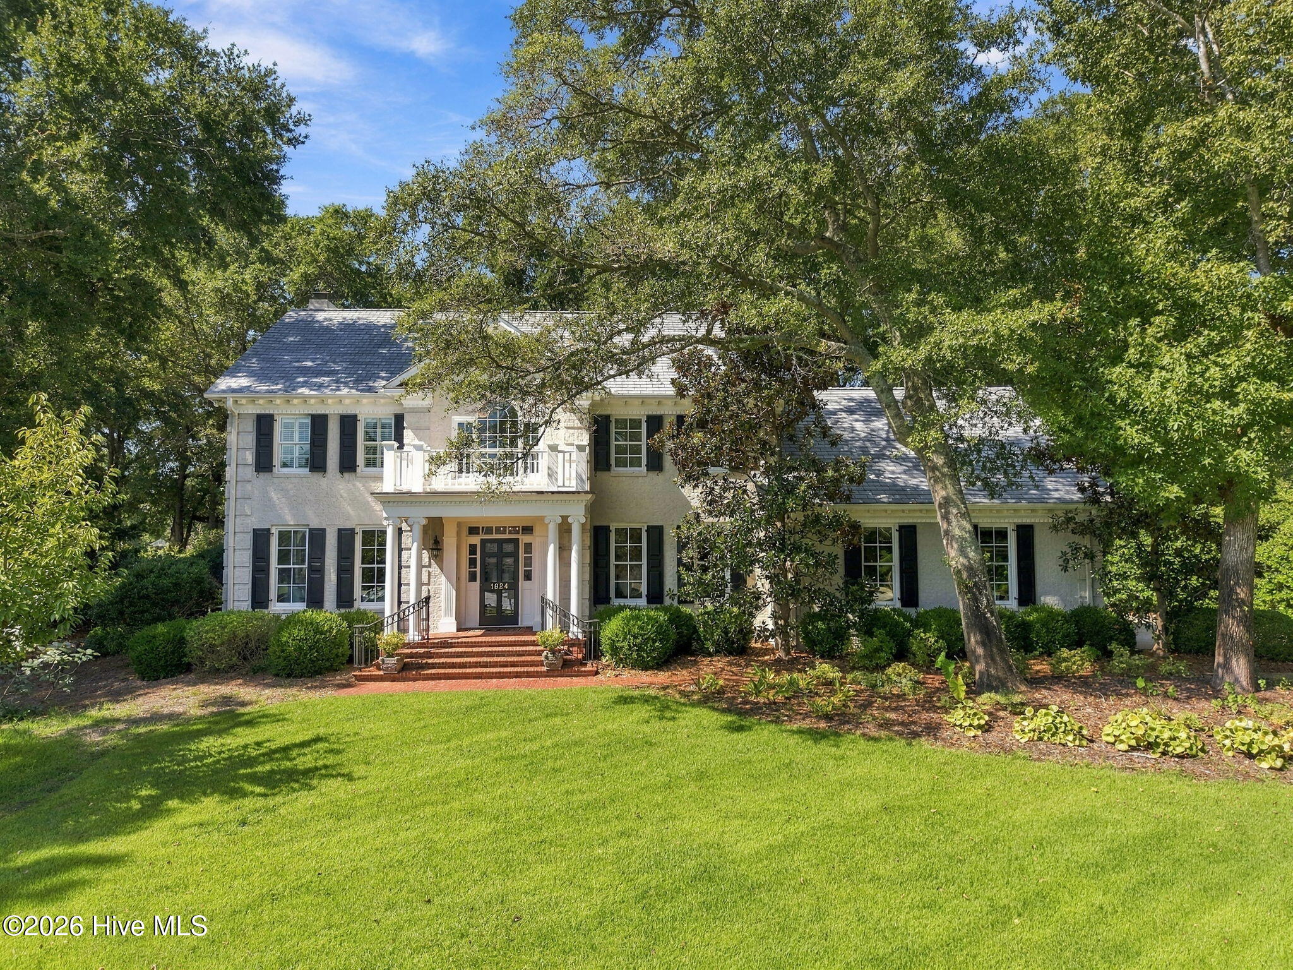
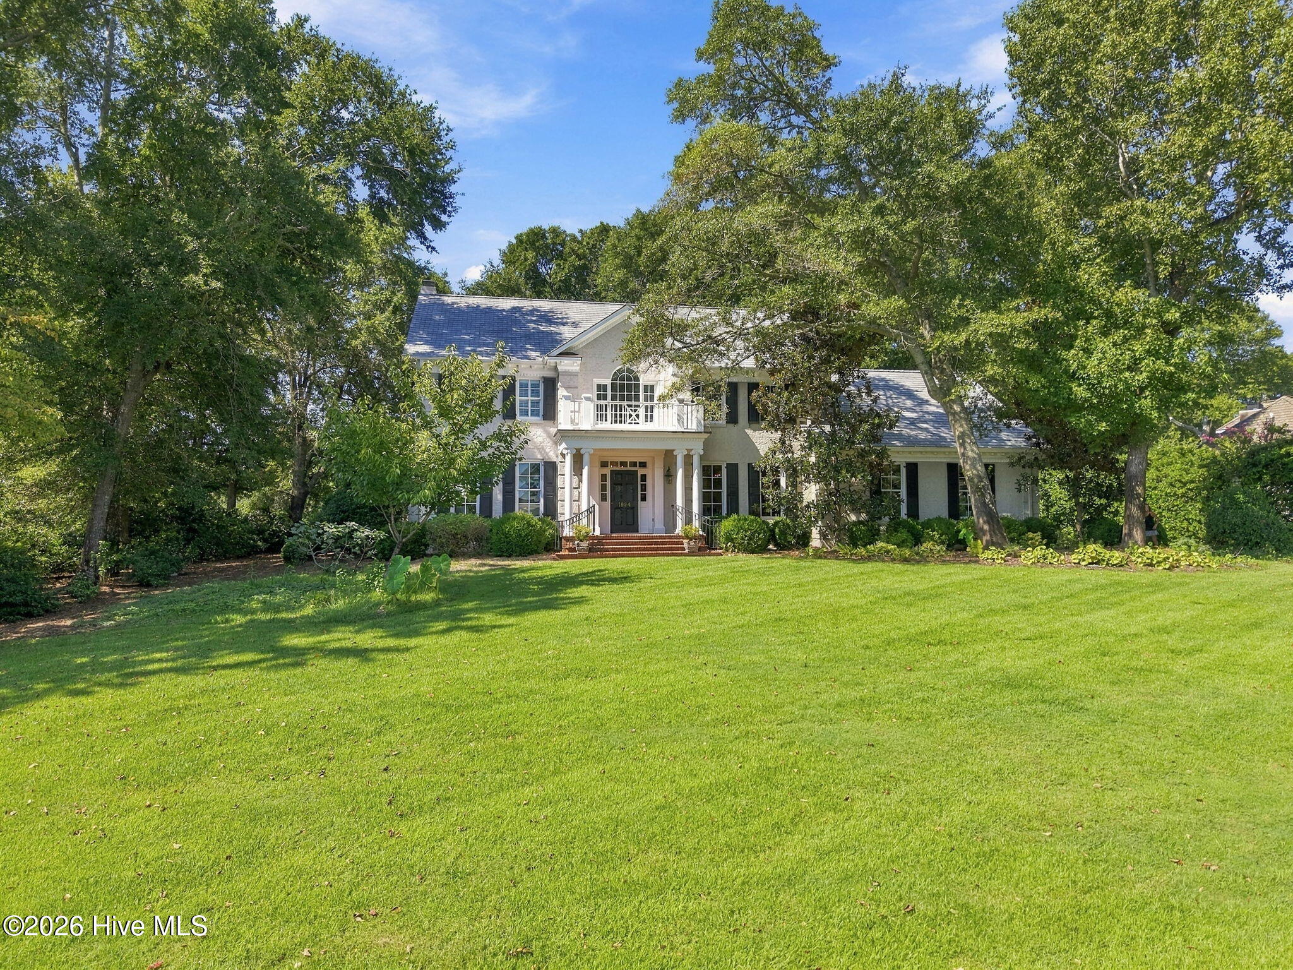
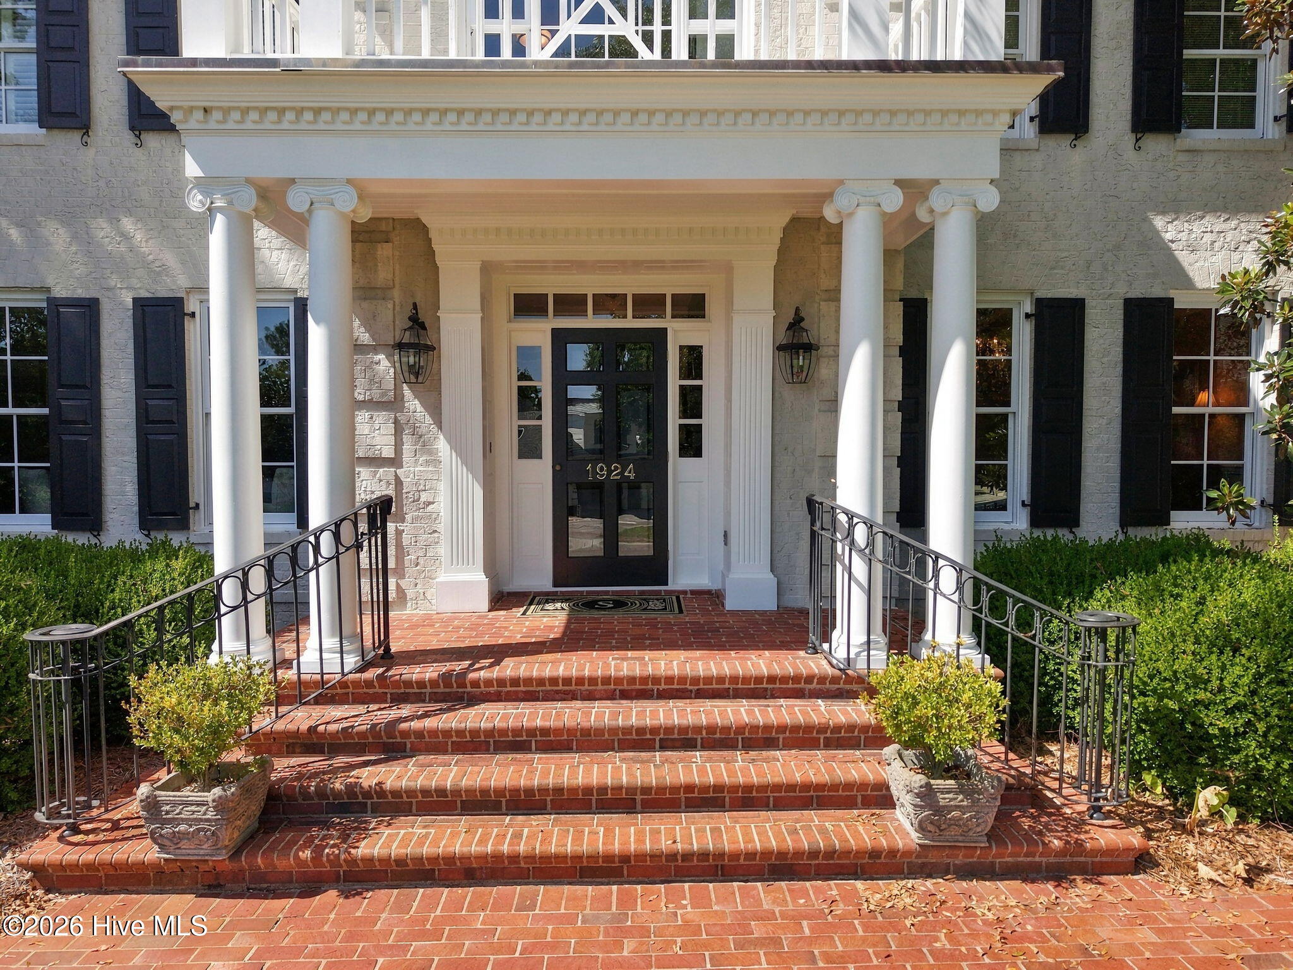
Set along Landfall's Dye Course, this distinctive brick home combines classic architectural details with an expansive, light-filled sunroom designed for everyday living and entertaining. Located on a quiet cul-de-sac, the over 4,000-square-foot residence features oak flooring, detailed crown molding and generous formal spaces, along with a spacious living room centered around a fireplace and built-in cabinetry. The standout sunroom addition offers another nearly 1,000 square feet with walls of windows, custom skylights, blue slate flooring, a fireplace and a commercial-grade kitchen, creating a comfortable extension of the home with views of the surrounding grounds and golf course. The first-floor primary suite provides convenient main-level living, while the second floor includes four additional bedrooms and an office. A finished room over the garage with a private bath offers flexibility for guests, hobbies or additional living space. Multiple staircases, mature landscaping and established brick and stone walkways add to the home's character. Conveniently located near Landfall's Sports Center, Eastwood Gate and Mayfaire.
Amenities
- Built-In Microwave
- Refrigerator
- Ice Maker
- Disposal
- Dishwasher
Additional Features
- Association Amenities: Maintenance Common Areas,Maintenance Roads,Management,Master Insure,Playground,Security,Taxes
- County: New Hanover
- Days on Market: 0
- Pool: Yes
- Pool Features: None
- Tax Number: R05706-005-039-000
- Water/Sewer: Sewer Available, Water Available
- Year Built: 1986
- Property Type: Residential
- Property Sub Type: Single Family Residence
- Tax Year: 2025
- Tax Amount: $8,347.88
- HOA Fees: $4,290.00
- Unit Type: 4 Bedroom Or More
Financial
- Short Sale: Standard
Interior Features
- Cool System: Central Air
- Floors: Carpet, Slate, Tile, Wood
- Heat System: Propane, Electric, Heat Pump, Natural Gas
- Interior: Ceiling Fan(s), Wet Bar, Gas Log
- Room Type: Dining Room, Living Room, Dining Area, Master Bedroom, Bedroom 2, Bedroom 3, Bedroom 4, Bedroom 5, Bonus Room, Laundry, Breakfast Nook
- Total Rooms: 12
- Levels: Two
- Heating Fuel: Electric,Natural Gas,Propane
- Association Amenities: Maintenance Common Areas,Maintenance Roads,Management,Master Insure,Playground,Security,Taxes
- Full Baths: 4
- 1/2 Baths: 1
- Laundry: Laundry Room
- Attic Description: Pull-Down Stairs
- Basement Description: None
Exterior Features
- Fuel Tanks: None
- Parking: Off Street, Paved, Garage
- Pool: None
- Roof: Shingle
- Siding: Brick Veneer
- Is New Construction: No
- Construction: Brick Veneer,Wood Frame
- Foundation: Crawl Space
- Water Source: Public
- Septic or Sewer: Municipal Sewer,City/Town
- Water Provider: City/Town
- Utilities: Sewer Available,Water Available
- Garage Spaces: 2
- Parking Spaces: 2
- Fencing: None
- Exterior: Brick Veneer
- Patio/Deck Description: None
- Zoning: R-20
- Building Total Area (Sq.Ft): 4034
- Road Description: Private Road,Paved
- Road Improvements: See Remarks
- View Description: None
Location
- Directions: From US-76 E: continue to follow US-76 E. Turn right onto Eastwood Rd. Turn left onto Pembroke Jones Dr. Turn right onto London Ln and home will be on the right.
- Street Number: 1924
- County: New Hanover
- Latitude: 34.23127
- Longitude: -77.813313
- Marketing City: Wilmington
Listed by: Amy J Formanek from Howard Hanna Allen Tate|Horizon Realty Group.