
Location
Agent Comments
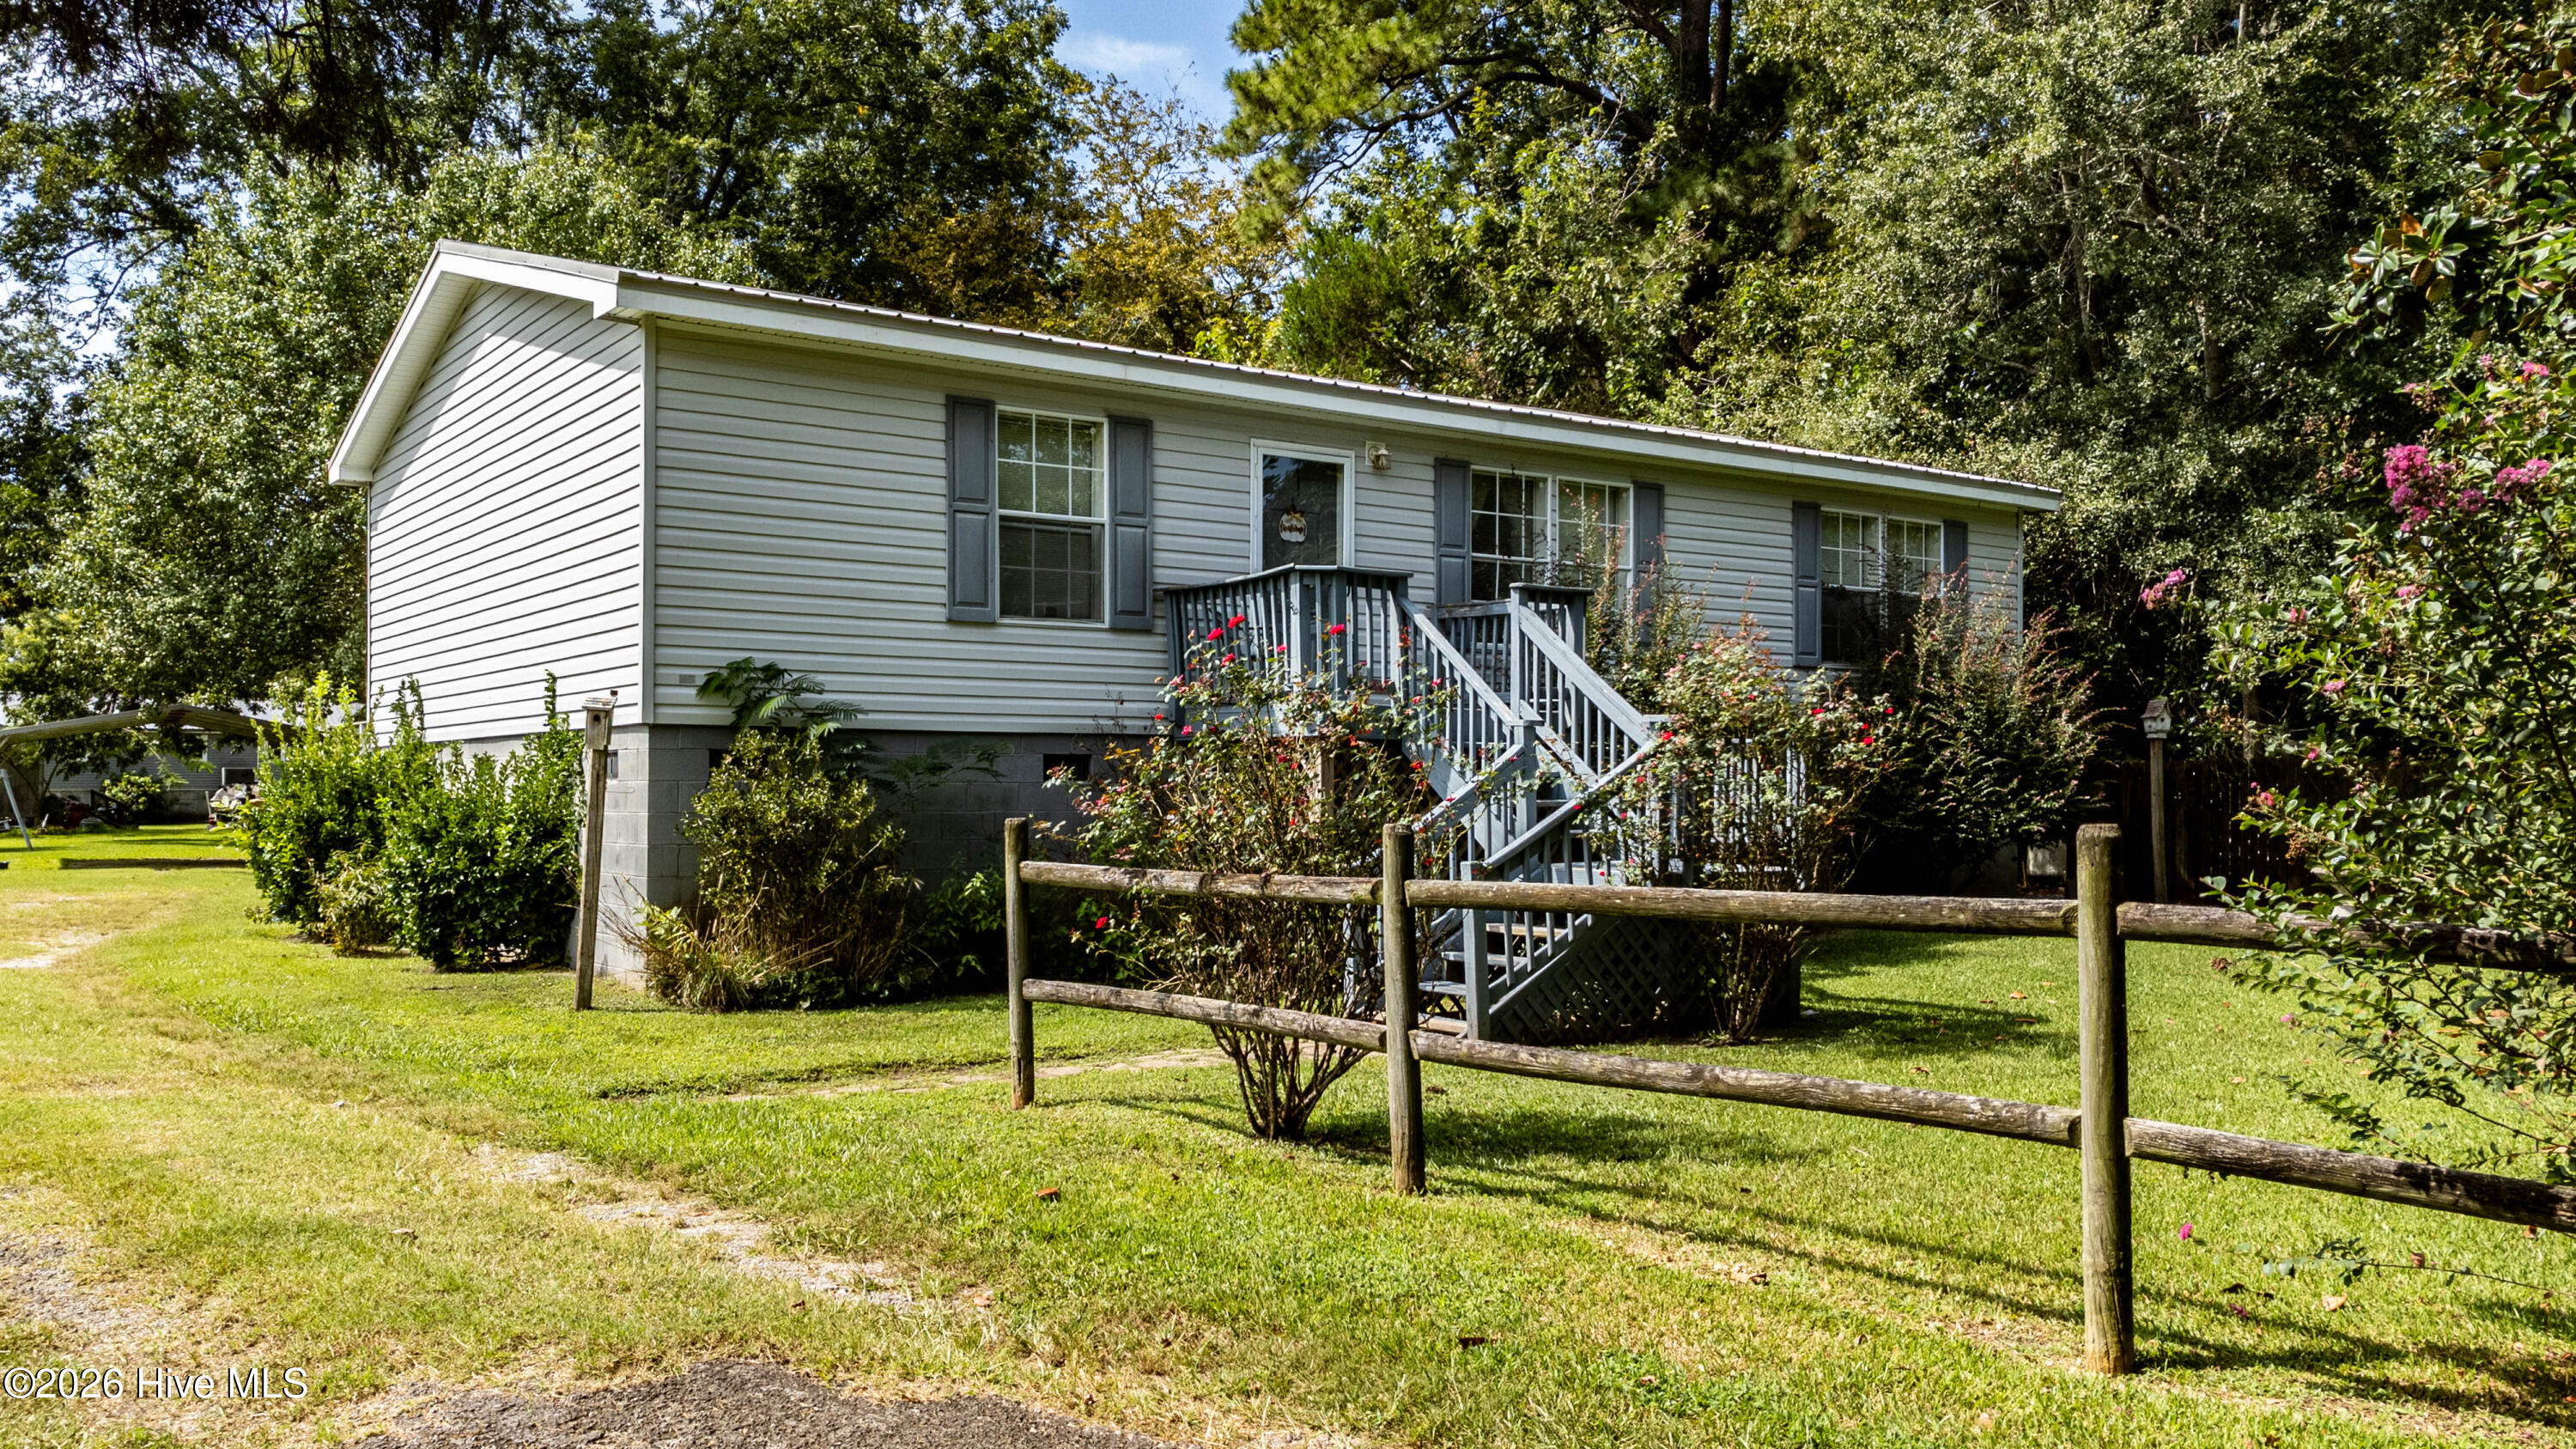
Welcome home to this well-cared-for 3-bedroom, 2-bathroom manufactured home, built in 2007 and offering almost 1,300 square feet of comfortable living space. Thoughtfully laid out with a spacious floor plan, this home combines everyday comfort with convenient access to everything Belhaven has to offer.
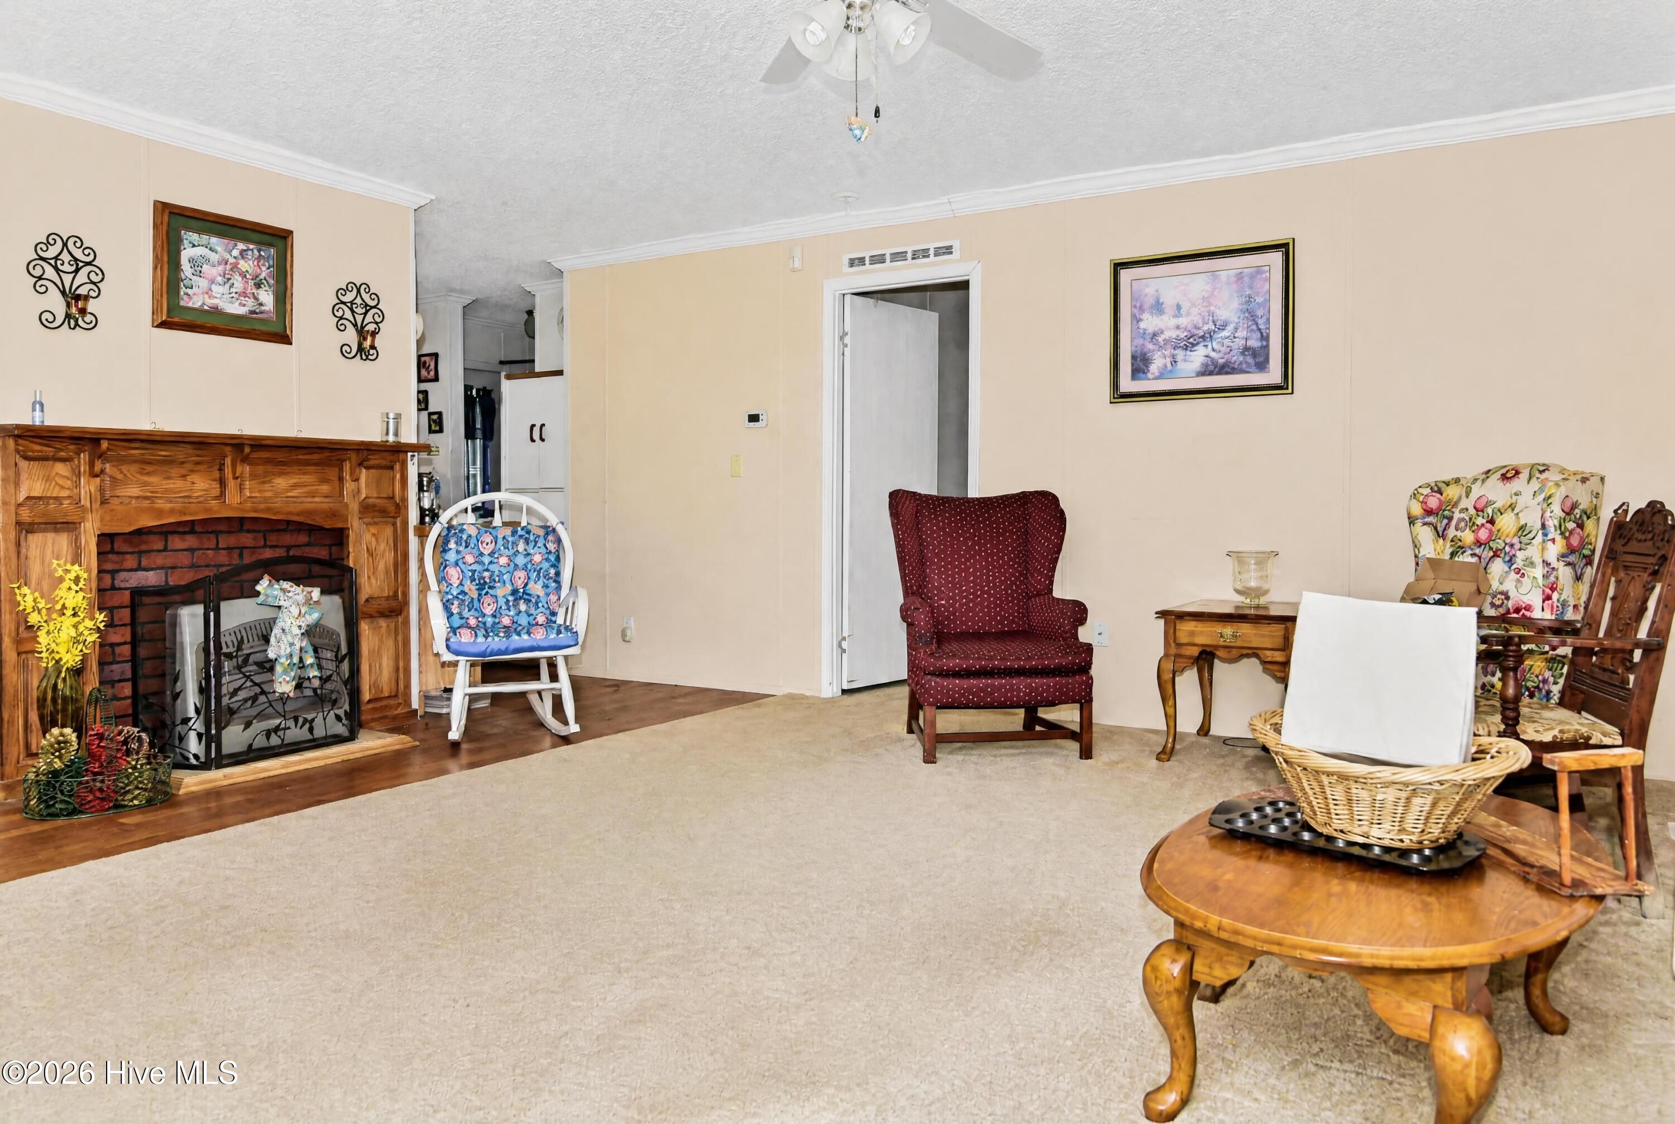
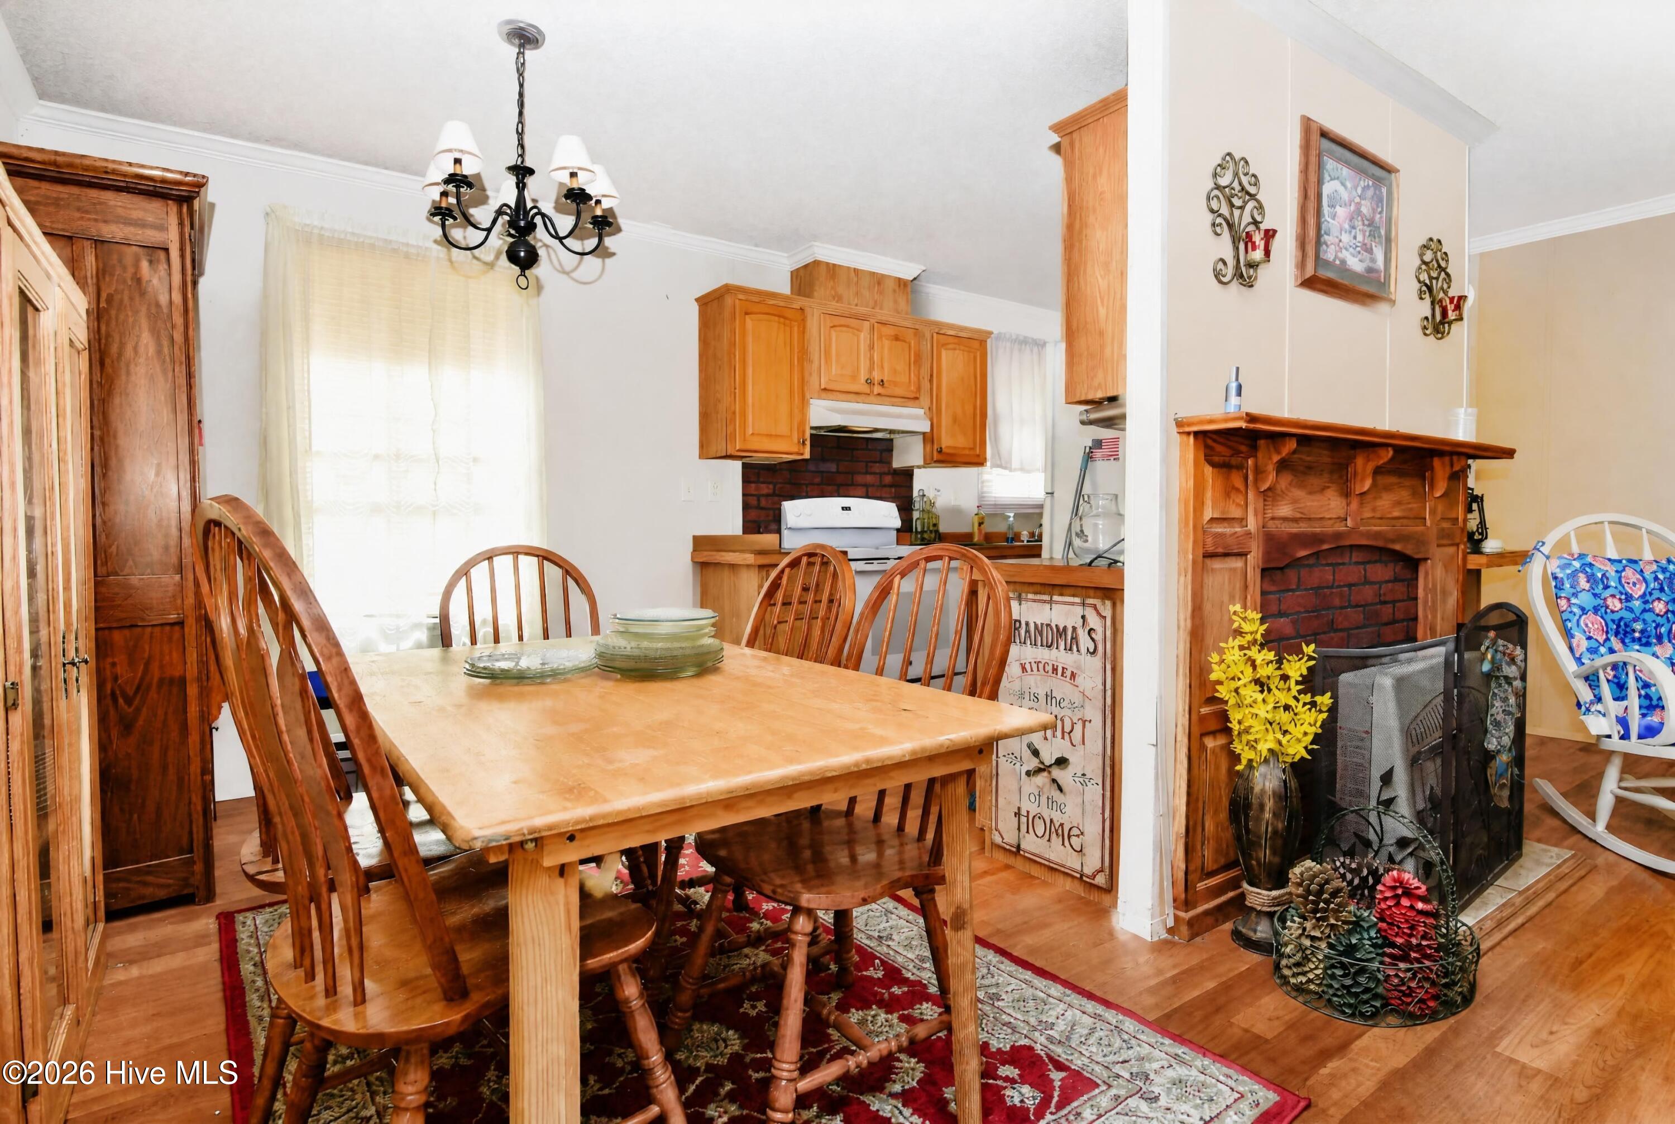
Step through the front door into the inviting living room, featuring a faux fireplace with a gas heater that creates a cozy atmosphere on cooler evenings. Just off the living room is a comfortable dining area, with the kitchen conveniently located only steps away--making everyday living and entertaining easy.
The spacious primary bedroom is privately located off the living room and features its own en-suite bathroom. At the opposite end of the home, two additional bedrooms flank a second full bathroom, providing a practical layout for family, guests, or a home office.
Recent improvements include a new roof and water heater in 2021, offering added peace of mind for the next owner. Outside, a handicap-accessible ramp provides easy rear access, while the two-car carport offers convenient covered parking.
Located on a quiet street while still being close to downtown Belhaven, you'll be just minutes from local antique shops, restaurants, and small-town charm. Outdoor enthusiasts will appreciate the home's proximity to the Pungo River, with abundant opportunities for boating, fishing, kayaking, and other water activities.
Whether you're looking for a full-time residence, a comfortable retreat, or a home close to the water, this property offers space, convenience, and a relaxed coastal-town lifestyle.
Amenities
- Built-In Microwave
- Refrigerator
- Electric Range
Additional Features
- County: Beaufort
- Days on Market: 20
- Pool: Yes
- Pool Features: None
- Tax Number: 28899
- Waterfront Features: None
- Water/Sewer: Sewer Connected, Water Connected
- Year Built: 2007
- Property Type: Residential
- Property Sub Type: Manufactured Home
- Tax Year: 2025
- Tax Amount: $1,126.13
- Unit Type: 3 Bedroom
Financial
- Short Sale: Standard
Interior Features
- Cool System: Ceiling Fan(s)
- Floors: Carpet, Vinyl
- Heat System: Propane, Heat Pump
- Interior: Walk-in Closet(s), Ceiling Fan(s), Blinds/Shades, Walk-In Closet(s)
- Room Type: Living Room, Dining Room, Dining Area, Laundry, Master Bedroom, Bedroom 2, Bedroom 3
- Total Rooms: 7
- Levels: One
- Heating Fuel: Propane
- Full Baths: 2
- 1/2 Baths: 0
- Laundry: Dryer Hookup,Washer Hookup
- Water Heater: Electric
- Attic Description: None
- Basement Description: None
Exterior Features
- Fuel Tanks: None
- Parking: Gravel
- Pool: None
- Roof: Metal
- Siding: Vinyl Siding
- Waterfront Feature: None
- Is New Construction: No
- Construction: Vinyl Siding,Wood Frame
- Foundation: Raised,Crawl Space
- Water Source: Public
- Septic or Sewer: Municipal Sewer,Town of Belhaven
- Water Provider: Town of Belhaven
- Utilities: Sewer Connected,Water Connected
- Garage Spaces: 0
- Parking Spaces: 0
- Fencing: Split Rail
- Exterior: Vinyl Siding
- Patio/Deck Description: Deck,Front Porch
- Is Horse Property: No
- Zoning: Single Fam RES
- Building Total Area (Sq.Ft): 1296
- Road Description: City Street,State Road,Asphalt
- Road Improvements: See Remarks
- View Description: See Remarks
Location
- Directions: W Main St to Harbinger St to left on W Bay St. Home on the left.
- Street Number: 1035
- County: Beaufort
- Latitude: 35.551778
- Longitude: -76.633386
- Marketing City: Belhaven
Listed by: Shane Noblin from eXp Realty.