
Location
Agent Comments
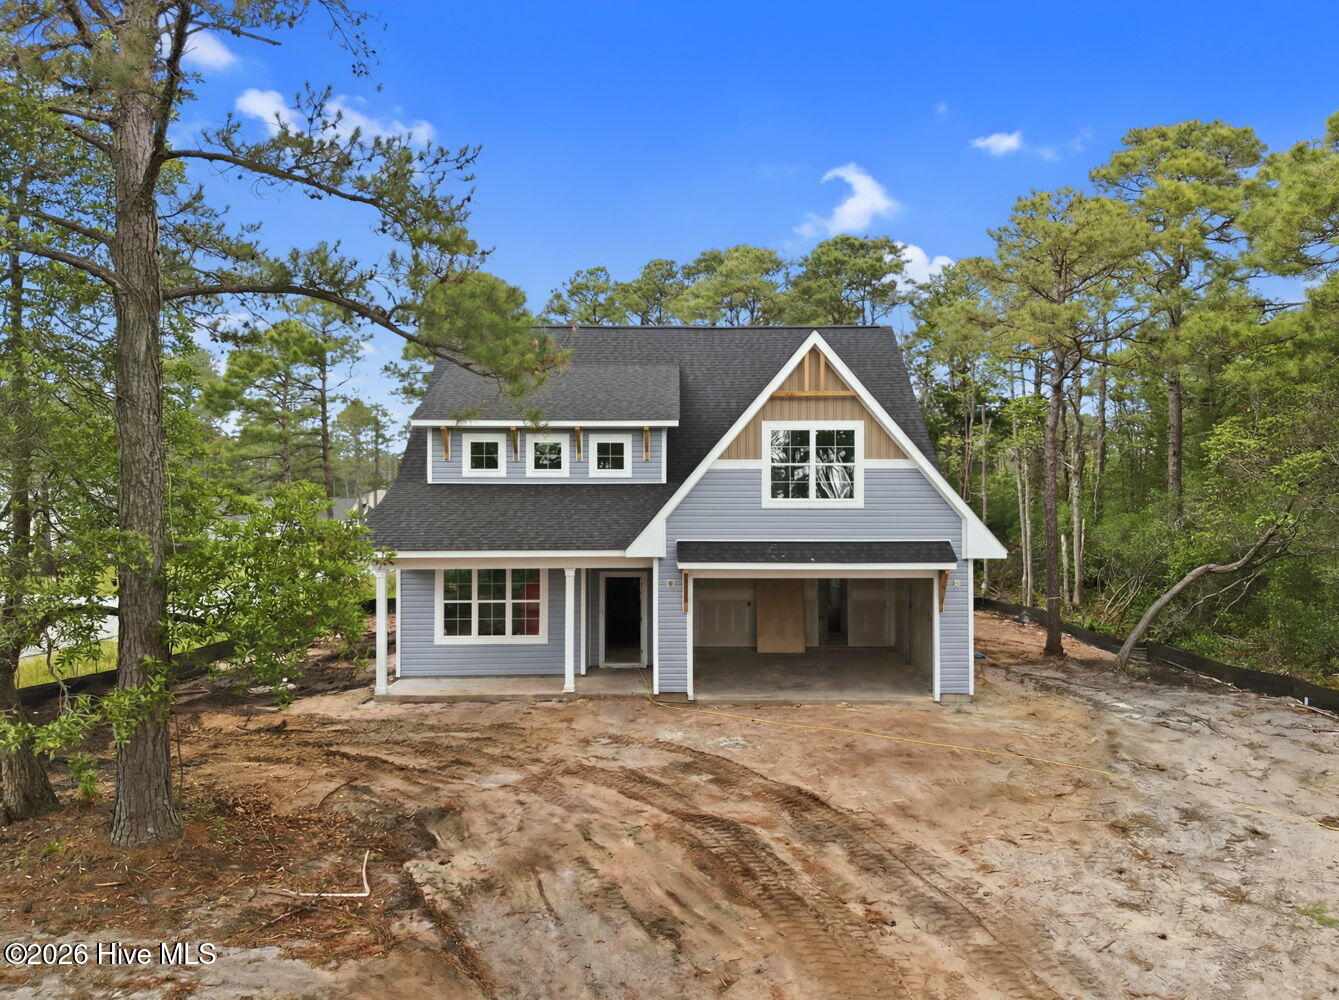
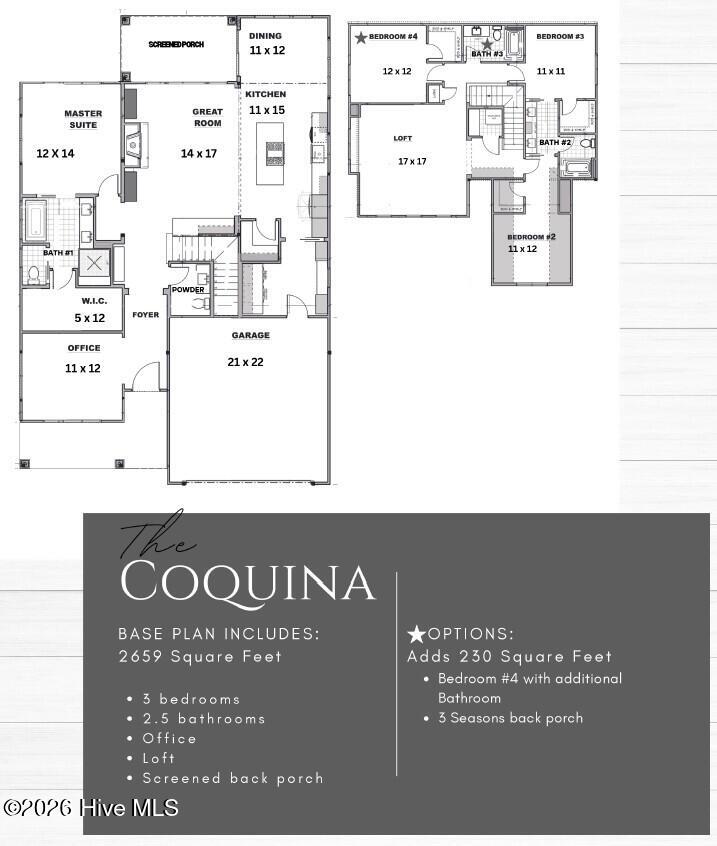
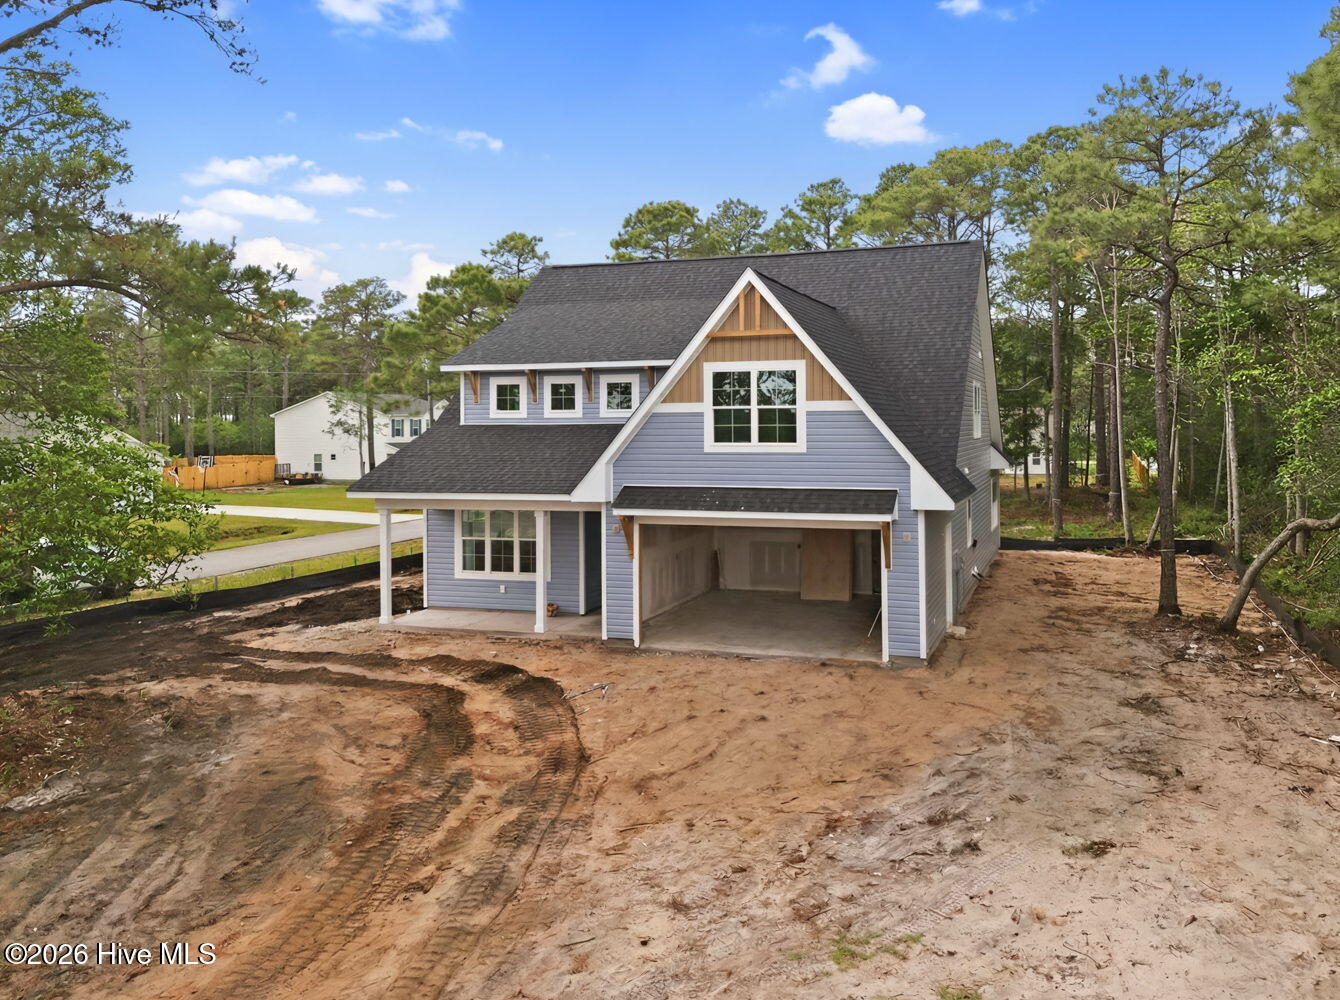
The Coquina by Elan Homes features a spacious and inviting design, boasting four bedrooms and three bathrooms. The open living plan creates a seamless flow between the common areas, enhancing the sense of connectivity and allowing for a versatile use of space. Additionally, the inclusion of an office provides a dedicated area for work or study. The thoughtful layout of the house combines functionality with a modern aesthetic, making it an ideal setting for both daily living and special occasions. The three bathrooms add convenience and privacy for the residents and guests. One of the highlights of this home is the covered porch at the back, offering a charming outdoor space that can be enjoyed year-round. Whether you're looking to relax with a cup of coffee, entertain guests, or simply take in the fresh air, the covered porch provides a cozy and sheltered retreat. Overall, this home is designed to balance comfort and style, providing a welcoming environment for various activities and moments of relaxation. Landscaping photos have been digitally rendered and are for illustration purposes only.
Agent Remarks: Landscaping photos have been digitally rendered and are for illustration purposes only.
Additional Features
- County: Brunswick
- Days on Market: 20
- Exterior: Irrigation System,DP50 Windows
- Pool: No
- Tax Number: 173gb005
- Waterfront Features: None
- Water/Sewer: Sewer Available, Water Available
- Year Built: 2026
- Property Type: Residential
- Property Sub Type: Single Family Residence
Financial
- Short Sale: Standard
Interior Features
- Cool System: Heat Pump
- Heat System: Heat Pump, Electric
- Interior: Master Downstairs, Walk-in Closet(s), Vaulted Ceiling(s), High Ceilings, Mud Room, Kitchen Island, Ceiling Fan(s), Pantry, Wet Bar, Walk-In Closet(s)
- Room Type: Master Bedroom, Office, Great Room, Breakfast Nook, Dining Area, Other, Bedroom 2, Bedroom 3, Bedroom 4
- Total Rooms: 10
- Levels: Two
- Heating Fuel: Electric
- Full Baths: 3
- 1/2 Baths: 0
- Basement Description: None
Exterior Features
- Exterior: Irrigation System, DP50 Windows
- Fuel Tanks: None
- Parking: Attached, Garage Door Opener, On Site
- Roof: Architectural Shingle
- Siding: Fiber Cement
- Waterfront Feature: None
- Is New Construction: Yes
- Construction: Fiber Cement,Wood Frame
- Foundation: Block
- Water Source: Public
- Septic or Sewer: Municipal Sewer
- Utilities: Sewer Available,Water Available
- Garage Spaces: 2
- Parking Spaces: 2
- Fencing: None
- Exterior: Fiber Cement
- Patio/Deck Description: Open,Covered
- Zoning: R3
- Building Total Area (Sq.Ft): 2889
- Road Description: Private Road,Maintained,Paved
- Road Improvements: See Remarks
- View Description: Pond
Location
- Directions: Hwy 87 N, turn right onto Cougar Rd., left onto Goldsboro Rd.
- Street Number: 101
- County: Brunswick
- Latitude: 34.011115
- Longitude: -78.050233
- Marketing City: Southport
Listed by: Jerry Helms from Coastal Community Real Estate Group LLC.