
Location
Agent Comments
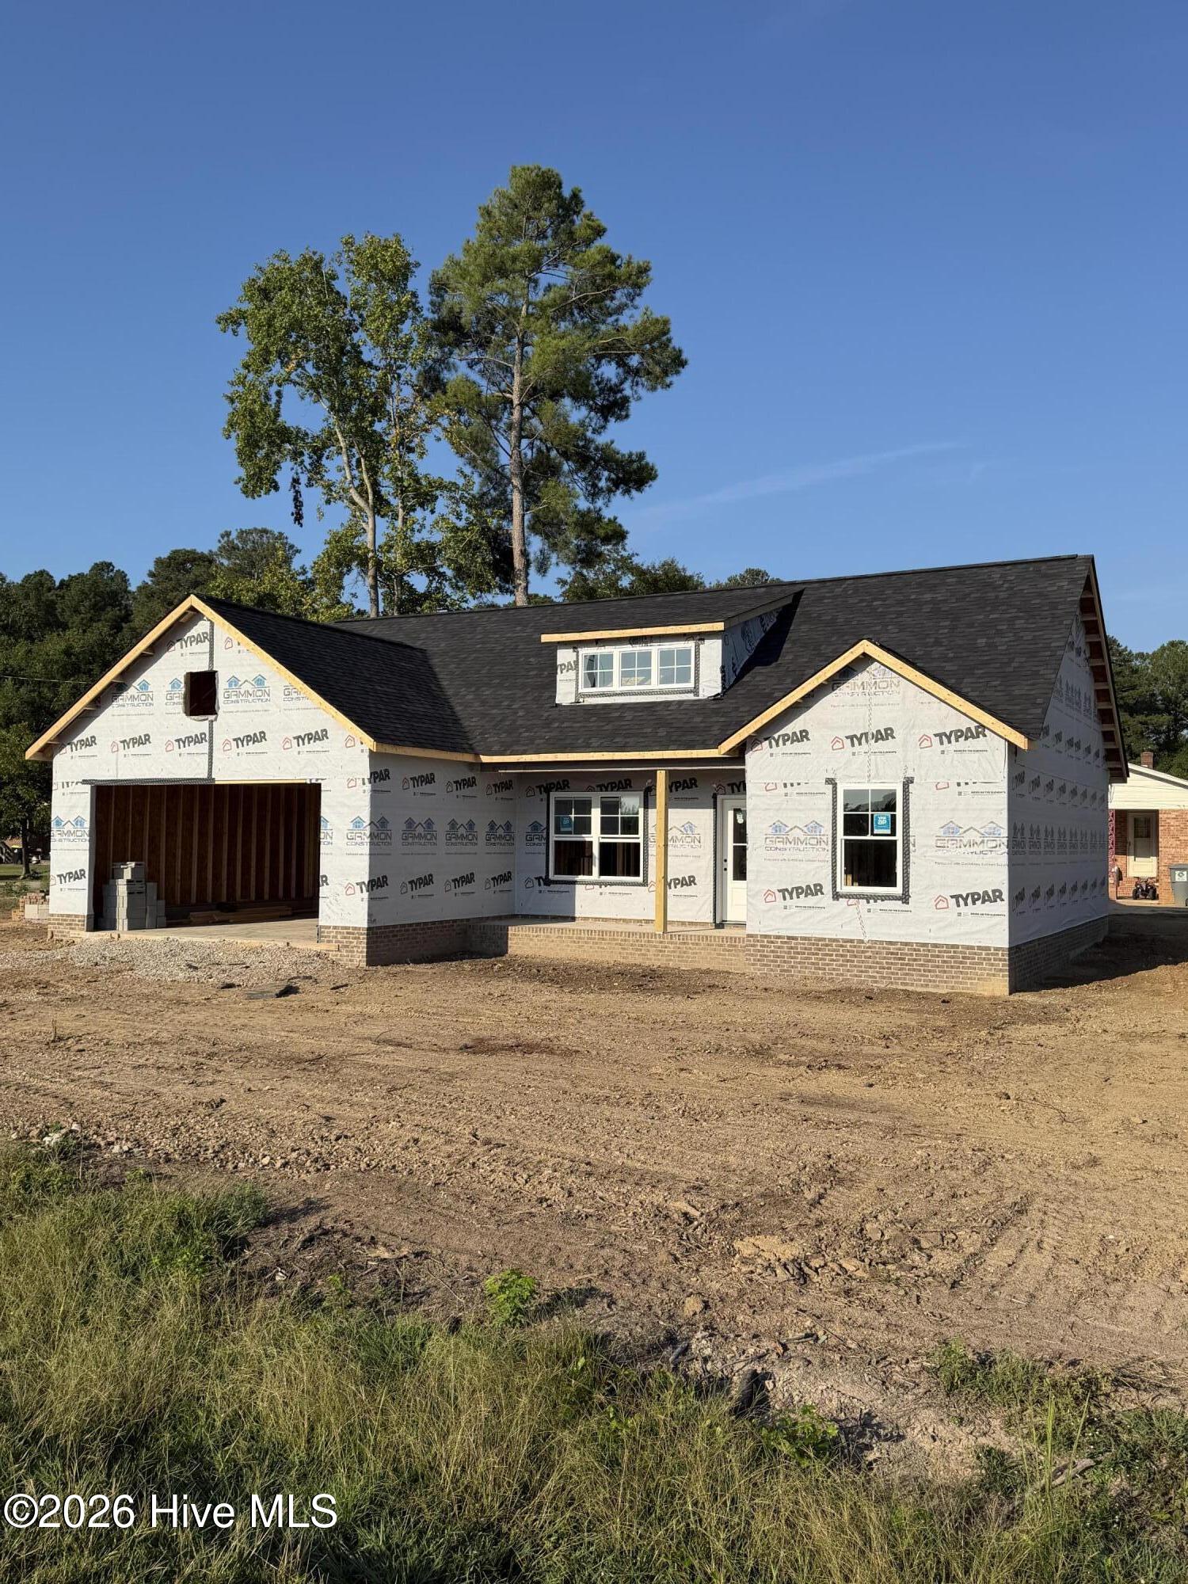
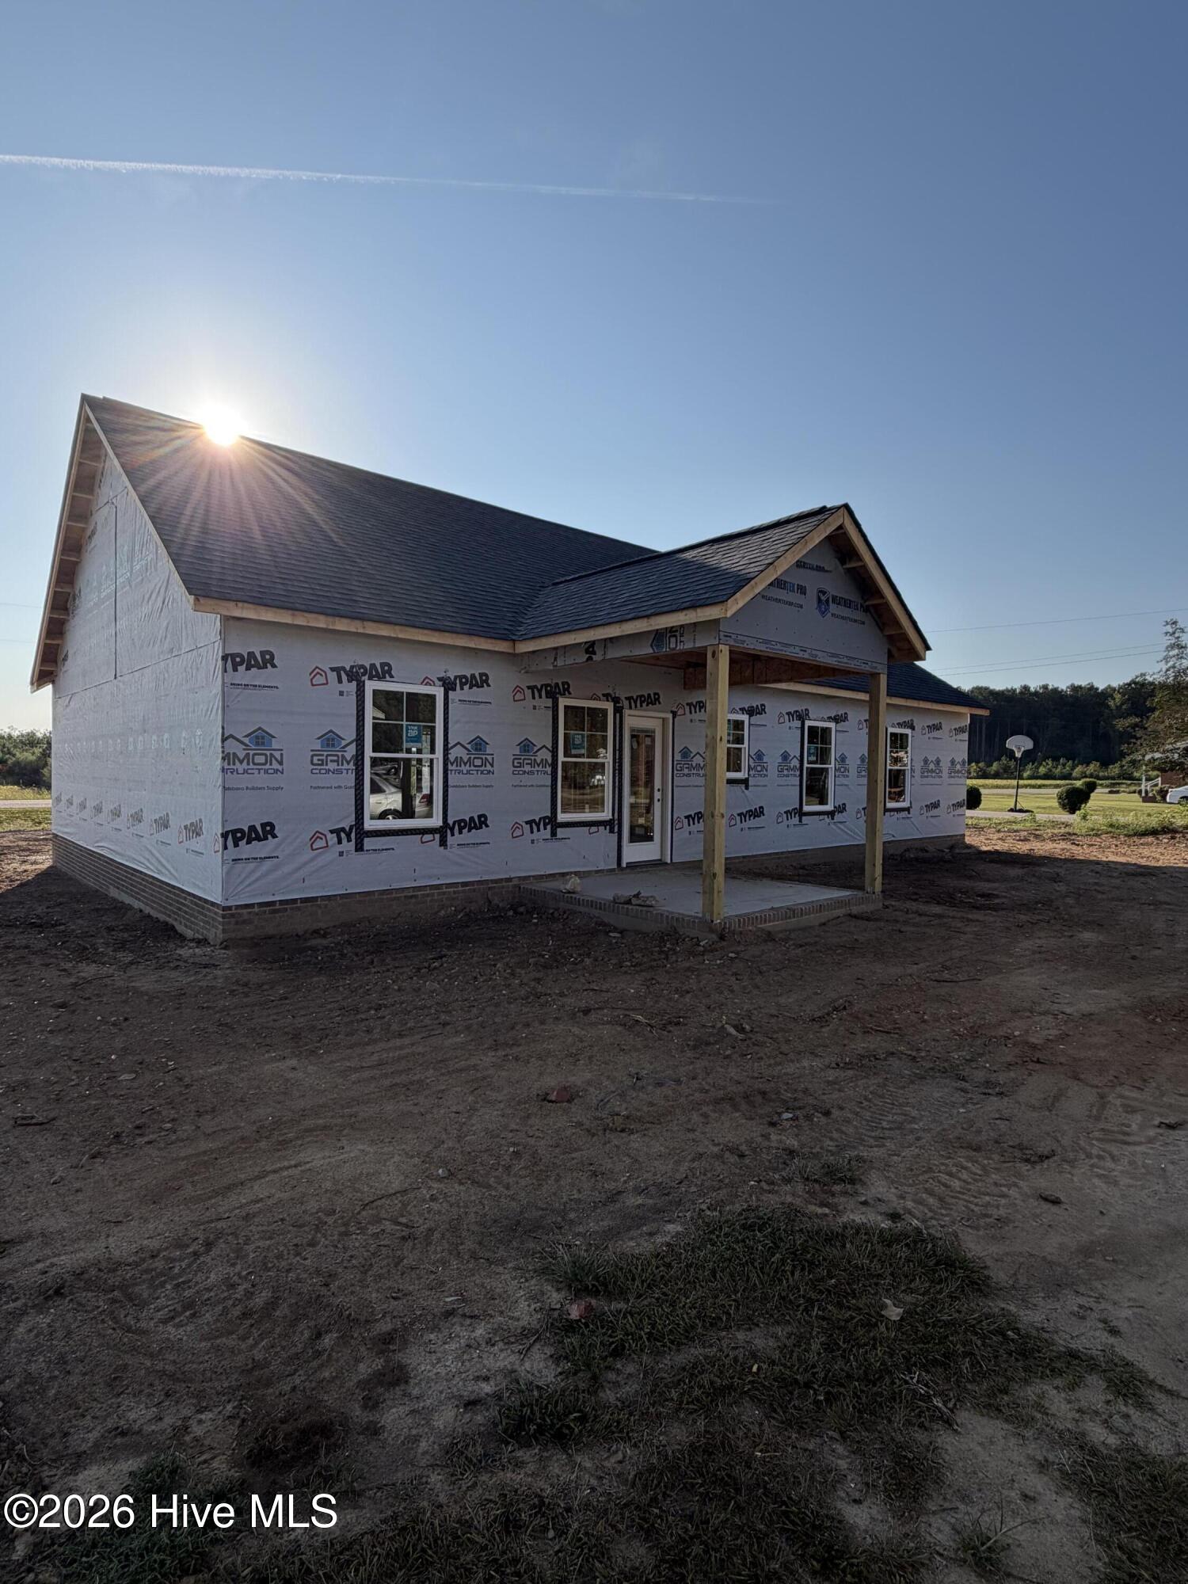
Brand-new construction on a corner lot in Eureka, NC, offering modern design and thoughtful details throughout. This 3-bedroom, 2-bath split-bedroom ranch plan features a 2-car garage with a convenient drop zone as you enter the home.
The open-concept layout welcomes you from the covered front porch directly into the living room, complete with a fireplace and clear sightlines to the kitchen and dining area. The kitchen includes quartz countertops, stainless steel appliances, an island for additional workspace, and a dedicated dining area.
The primary suite offers a large walk-in closet and a private bath with a dual vanity and a shower. Two additional bedrooms and a full bath complete the interior layout.
Outdoor living is enhanced by a rear covered patio, providing a comfortable space to relax and enjoy the corner lot setting. This new construction home is ready for you to call home.
Amenities
- Built-In Microwave
- Self Cleaning Oven
- Range
- Dishwasher
- Electric Range
Additional Features
- County: Wayne
- Days on Market: 20
- Pool: No
- Tax Number: 11c02008001018
- Water/Sewer: Sewer Available, Water Available
- Year Built: 2026
- Property Type: Residential
- Property Sub Type: Single Family Residence
- Tax Year: 2023
- Tax Amount: $126.56
Financial
- Short Sale: Standard
Interior Features
- Cool System: Central Air, Ceiling Fan(s), Heat Pump
- Floors: LVT/LVP, Carpet, Vinyl
- Heat System: Heat Pump, Fireplace(s), Electric
- Interior: Master Downstairs, Walk-in Closet(s), High Ceilings, Solid Surface, Kitchen Island, Pantry, Walk-in Shower, Smart Thermostat, Walk-In Closet(s), WiFi Thermostat
- Room Type: Living Room, Dining Room, Dining Area, Master Bedroom, Bedroom 2, Bedroom 3, Laundry
- Total Rooms: 7
- Levels: One
- Heating Fuel: Electric
- Full Baths: 2
- 1/2 Baths: 0
- Laundry: Dryer Hookup,Washer Hookup,Laundry Room
- Water Heater: Electric
- Attic Description: Scuttle
- Basement Description: None
Exterior Features
- Fuel Tanks: None
- Parking: Garage Faces Front, Garage Door Opener, Paved
- Roof: Shingle
- Siding: Vinyl Siding
- Is New Construction: Yes
- Construction: Vinyl Siding,Wood Frame
- Foundation: Slab
- Water Source: Public
- Septic or Sewer: Public Sewer
- Utilities: Sewer Available,Water Available
- Garage Spaces: 2
- Parking Spaces: 2
- Fencing: None
- Exterior: Vinyl Siding
- Patio/Deck Description: Covered,Porch,Front Porch,Rear Porch
- Zoning: R4
- Building Total Area (Sq.Ft): 1291
- Road Description: Maintained,City Street,State Road,Asphalt
- Road Improvements: See Remarks
- View Description: See Remarks
Location

- Directions: US 117 Bus/N William Street, Continue onto US 117/US-117 Alt N, right onto Stoney Creek Church Rd, Left onto NC-111 N, Right onto NC-111 N/NC-222 E, Turn right onto Baker St.
- Street Number: 237
- County: Wayne
- Latitude: 35.536695
- Longitude: -77.875368
- Marketing City: Goldsboro
Listed by: Marsha House from EXP Realty LLC - C.