
Location
Agent Comments
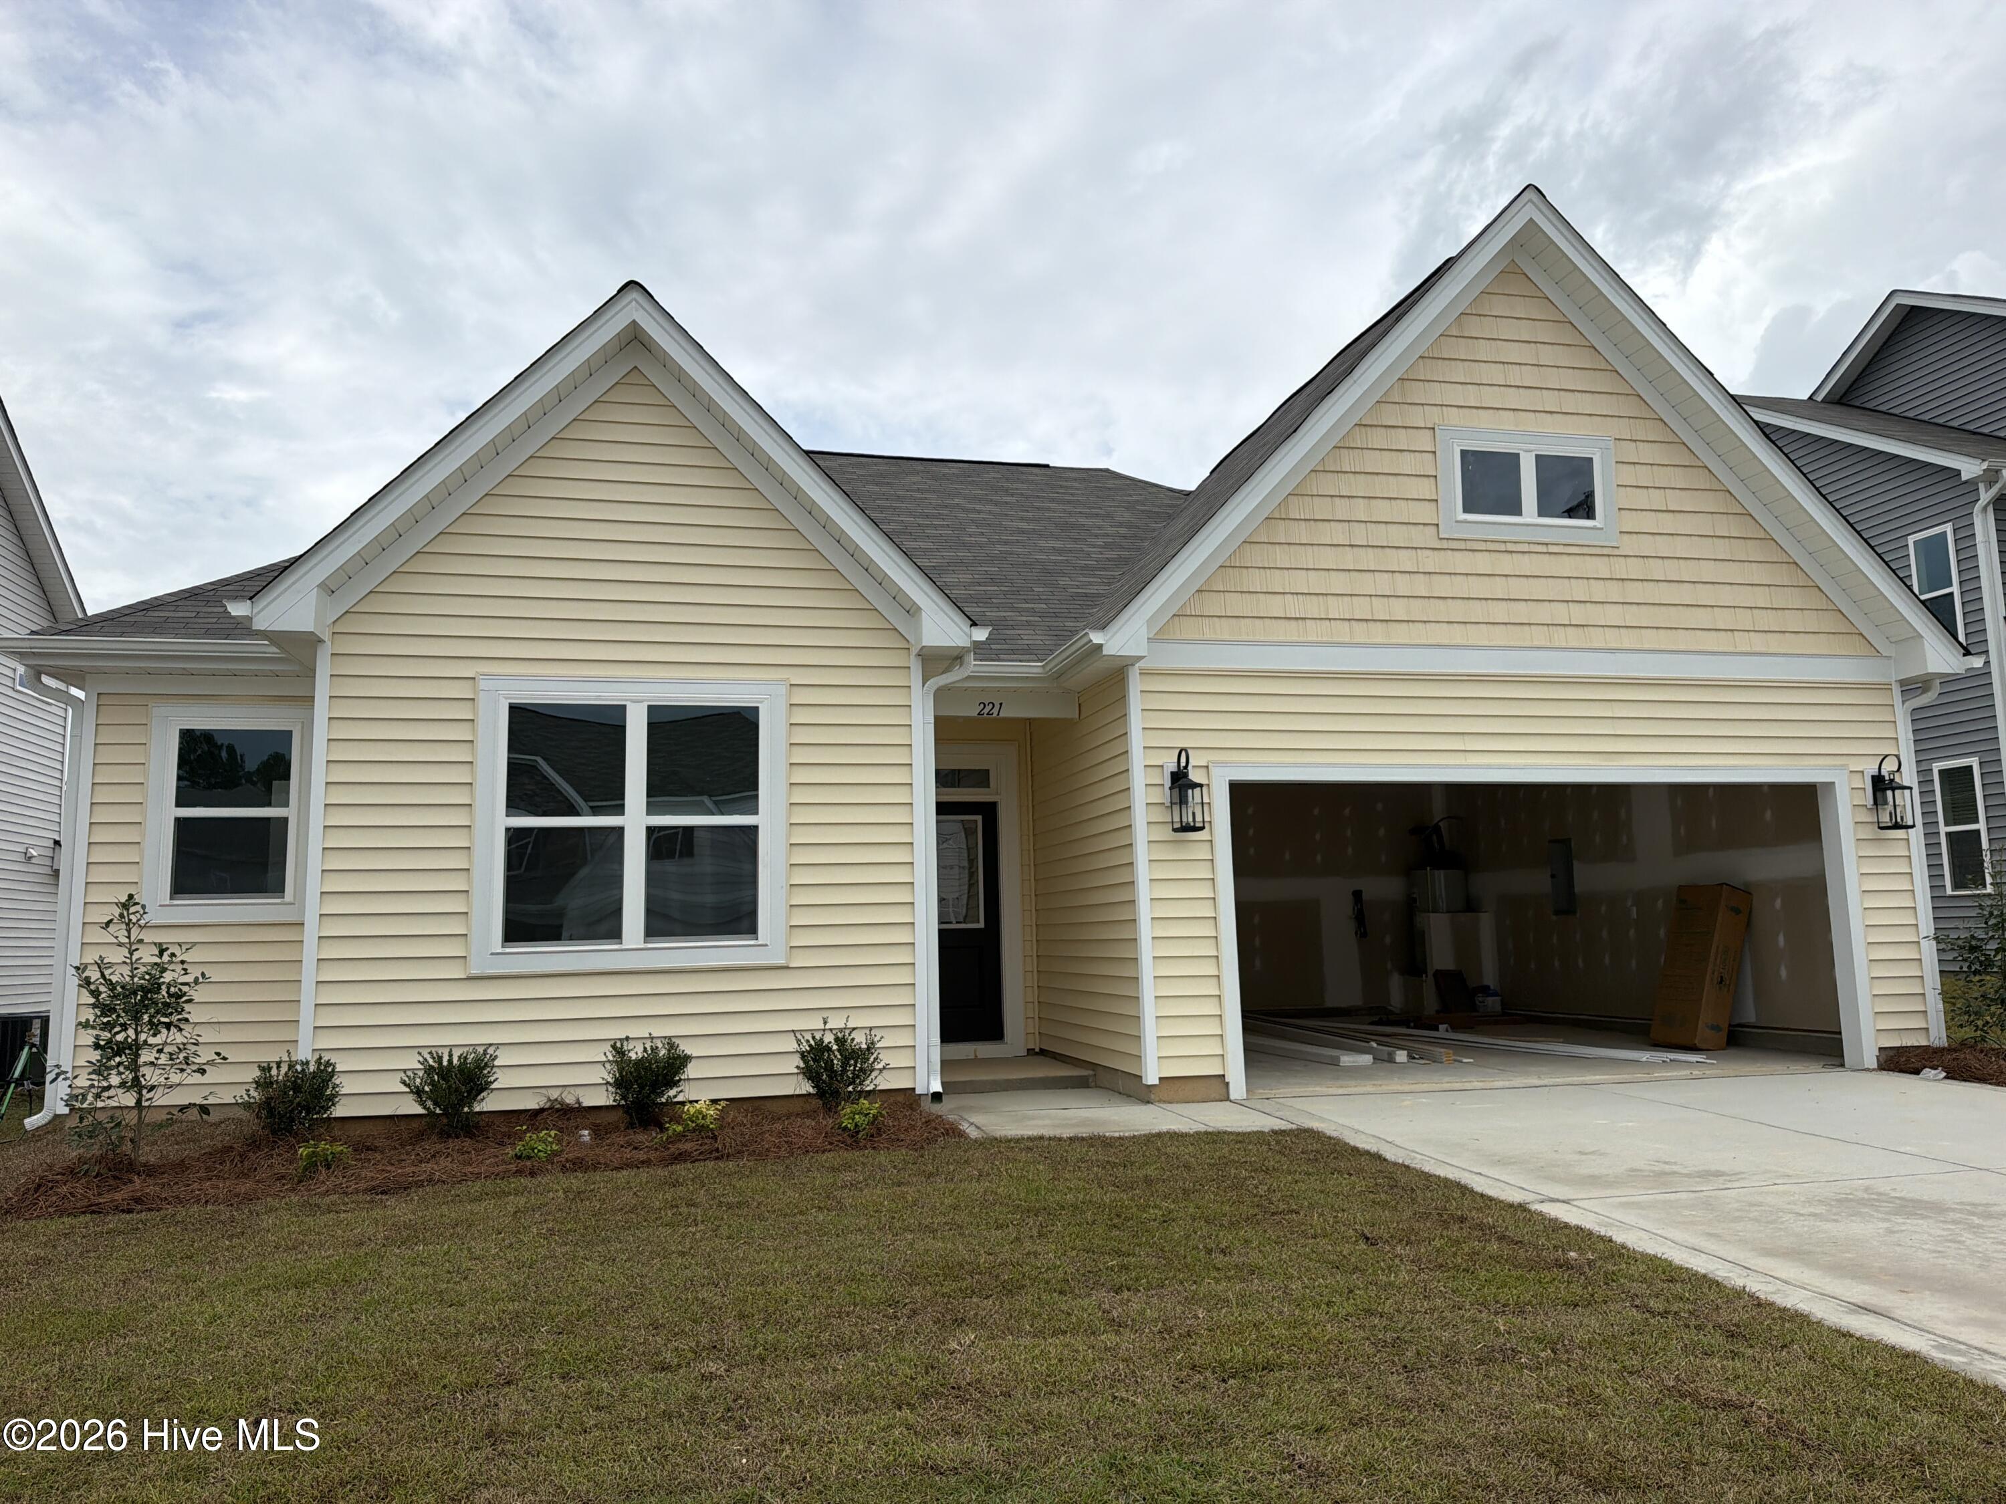
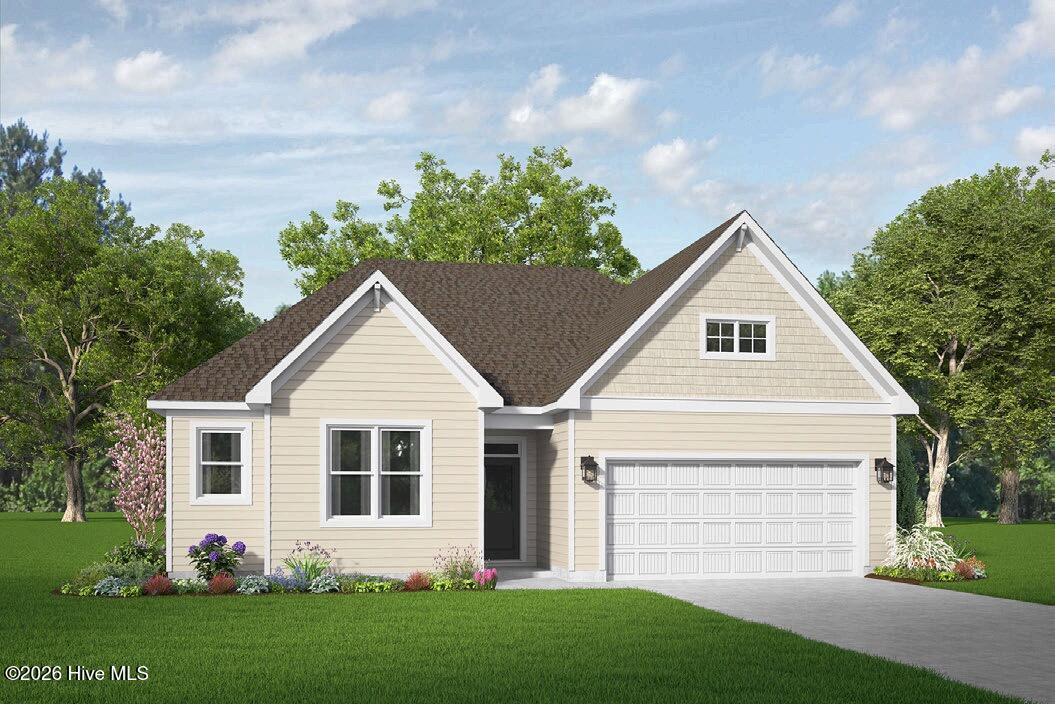
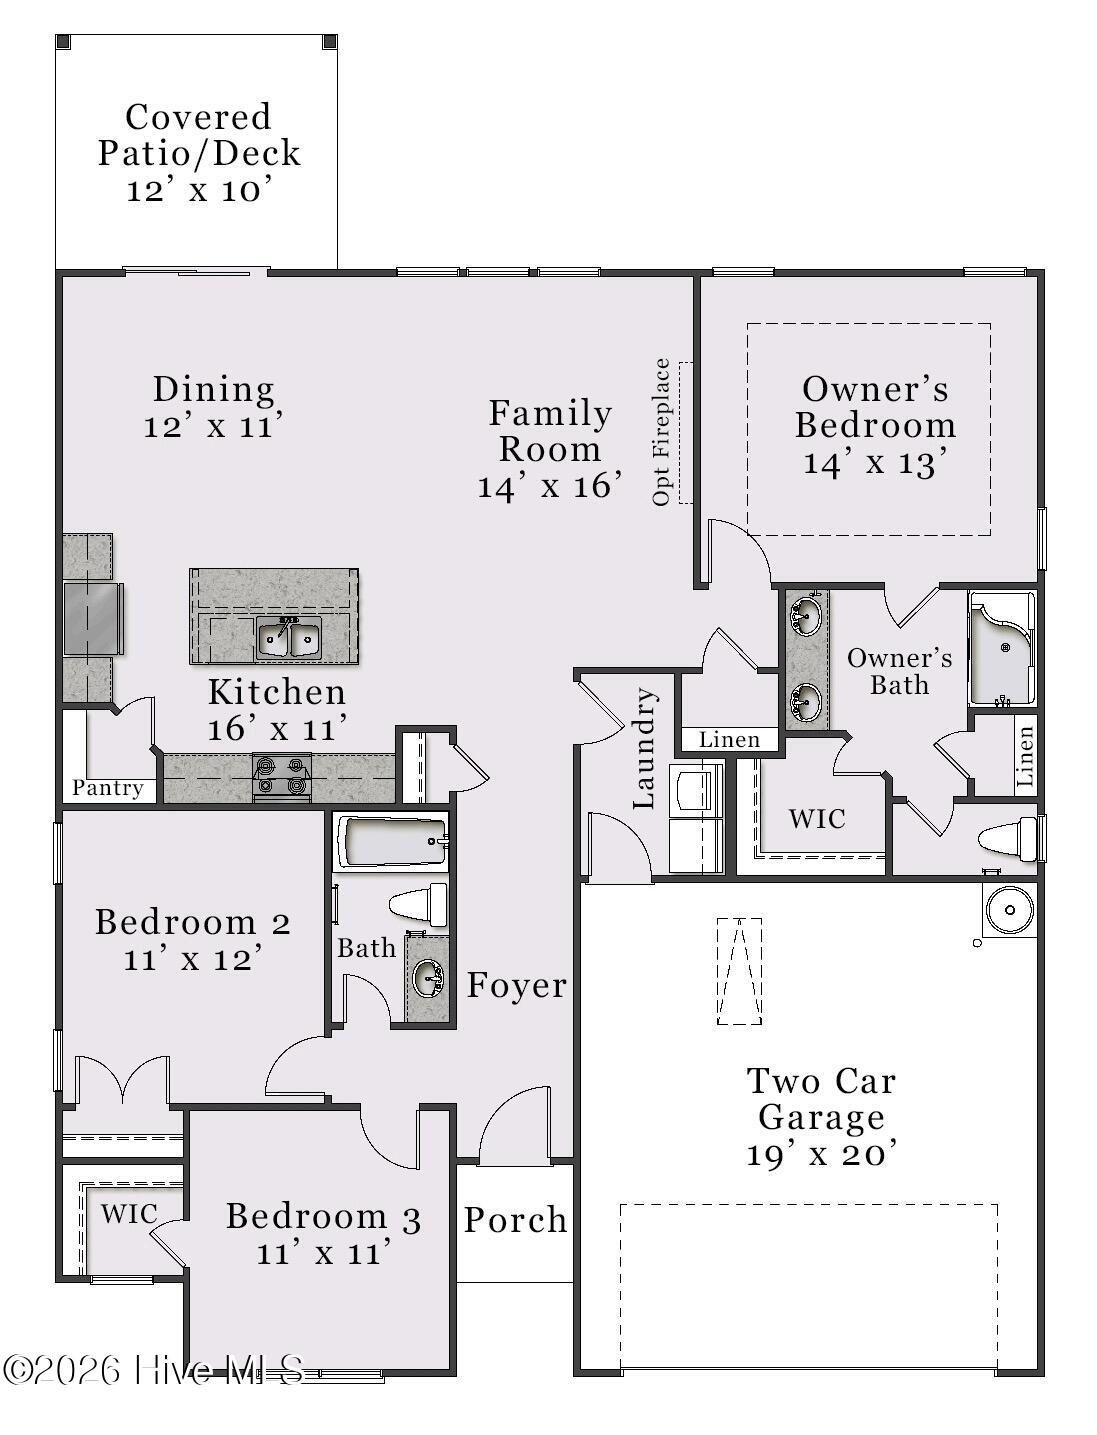
Welcome to the Tucker Plan! This gorgeous one-story ranch offers 3 bedrooms, 2 baths, and a thoughtfully designed open-concept layout with a desirable split-bedroom floor plan. The spacious Owner's Suite features dual sinks, a walk-in shower, private water closet, and generous walk-in closet.
The beautifully appointed kitchen is the heart of the home, featuring quartz countertops, a spacious center island, plenty of cabinetry, and an open flow into the main living area--perfect for everyday living and entertaining.
Step outside to the covered rear patio and enjoy one of this home's standout features--its location along the perimeter of the community, backing to beautiful wooded green space for added privacy and a peaceful setting.
Located in the highly desirable gated Bedford community, residents enjoy wonderful amenities including a community pool, fitness center, and playground. This beautiful Tucker Plan combines single-level living, modern finishes, privacy, and fantastic neighborhood amenities!
[Bedford] [Tucker]
Amenities
- Built-In Microwave
- Disposal
- Dishwasher
- Electric Range
Additional Features
- Association Amenities: Clubhouse,Community Pool,Fitness Center,Gated,Maintenance Common Areas,Maintenance Roads,Playground
- County: Hoke
- Days on Market: 21
- Pool: No
- Tax Number: 2147483647
- Water/Sewer: Sewer Connected, Water Connected
- Year Built: 2026
- Property Type: Residential
- Property Sub Type: Single Family Residence
- HOA Fees: $440.00
- Unit Type: 3 Bedroom
Financial
- Short Sale: Standard
Interior Features
- Cool System: Heat Pump
- Heat System: Heat Pump, Electric
- Interior: Walk-in Closet(s), Vaulted Ceiling(s), High Ceilings, Kitchen Island, Pantry, Walk-in Shower, Walk-In Closet(s), WiFi Thermostat
- Room Type: Dining Area, Living Room, Dining Room, Master Bedroom, Bedroom 2, Bedroom 3
- Total Rooms: 6
- Levels: One
- Heating Fuel: Electric
- Association Amenities: Clubhouse,Community Pool,Fitness Center,Gated,Maintenance Common Areas,Maintenance Roads,Playground
- Full Baths: 2
- 1/2 Baths: 0
- Basement Description: None
Exterior Features
- Fuel Tanks: None
- Parking: Paved, Garage
- Roof: Shingle
- Siding: Vinyl Siding
- Is New Construction: Yes
- Construction: Vinyl Siding,Wood Frame
- Foundation: Slab
- Utilities: Sewer Connected,Water Connected
- Garage Spaces: 2
- Parking Spaces: 2
- Fencing: None
- Exterior: Vinyl Siding
- Patio/Deck Description: Covered,Patio,Front Porch
- Zoning: R
- Building Total Area (Sq.Ft): 1492
- Road Description: Private Road
- Road Improvements: See Remarks
- View Description: None
Location
- Street Number: 221
- County: Hoke
- Latitude: 35.040708
- Longitude: -79.130281
- Marketing City: Raeford
Listed by: Selling the Sandhills Real Estate Team from Realty World Properties of the Pines.