
Location
Agent Comments
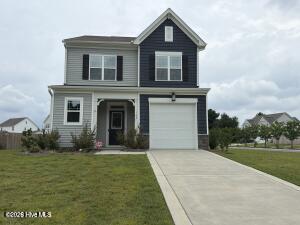
Welcome home to the highly sought-after Sandy Springs community! This beautiful new construction Metcalf floor plan offers 3 bedrooms, 2.5 baths, and a spacious open-concept design perfect for everyday living and entertaining. The main level features multiple living spaces, including a dining room, living room and family room, creating plenty of room to gather and relax.
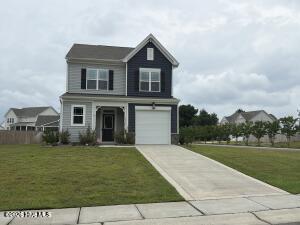
The heart of the home is the spacious kitchen featuring a HUGE center island, granite countertops, abundant cabinetry and plenty of workspace. Even better, the refrigerator is included! Step outside and enjoy the covered porch overlooking the fully sodded yard with irrigation. Situated on a desirable corner lot, this home offers great outdoor space and curb appeal.
All bedrooms are conveniently located upstairs, along with the laundry room for easy access. The spacious owner's suite features TWO walk-in closets, dual sinks and a private water closet. A washer and dryer are also included, making this home truly MOVE-IN READY! [Sandy Springs] [Metcalf]
Amenities
- Built-In Microwave
- Washer
- Refrigerator
- Range
- Dryer
- Disposal
- Dishwasher
Additional Features
- Association Amenities: Maintenance Common Areas,Playground
- County: Moore
- Days on Market: 21
- Pool: No
- Tax Number: 2147483647
- Water/Sewer: Sewer Connected, Water Connected
- Year Built: 2023
- Property Type: Residential
- Property Sub Type: Single Family Residence
- HOA Fees: $300.00
- Unit Type: 3 Bedroom
Financial
- Short Sale: Standard
Interior Features
- Cool System: Heat Pump
- Floors: LVT/LVP, Carpet
- Heat System: Heat Pump, Electric
- Interior: Walk-in Closet(s), High Ceilings, Entrance Foyer, Kitchen Island, Ceiling Fan(s), Pantry, Walk-in Shower, Walk-In Closet(s), WiFi Thermostat, Wired for Data
- Room Type: Family Room, Dining Room, Master Bedroom, Bedroom 2
- Total Rooms: 5
- Levels: Two
- Heating Fuel: Electric
- Association Amenities: Maintenance Common Areas,Playground
- Full Baths: 2
- 1/2 Baths: 1
- Laundry: Laundry Room
- Basement Description: None
Exterior Features
- Fuel Tanks: None
- Parking: Paved, Garage
- Roof: Shingle
- Siding: Vinyl Siding
- Is New Construction: No
- Construction: Vinyl Siding,Wood Frame
- Foundation: Slab
- Utilities: Sewer Connected,Water Connected
- Garage Spaces: 1
- Parking Spaces: 1
- Fencing: None
- Exterior: Vinyl Siding
- Patio/Deck Description: Covered,Patio,Front Porch
- Zoning: R
- Building Total Area (Sq.Ft): 1788
- Road Description: City Street,State Road
- Road Improvements: See Remarks
- View Description: None
Location
- Directions: HWY 211 to PeeDee Rd then Sandy Springs on left
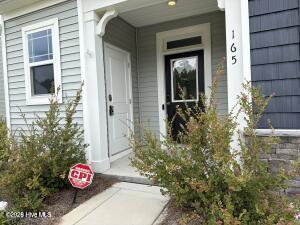
- Street Number: 165
- County: Moore
- Latitude: 35.115231
- Longitude: -79.409039
- Marketing City: Aberdeen
Listed by: Selling the Sandhills Real Estate Team from Realty World Properties of the Pines.