
Location
Agent Comments
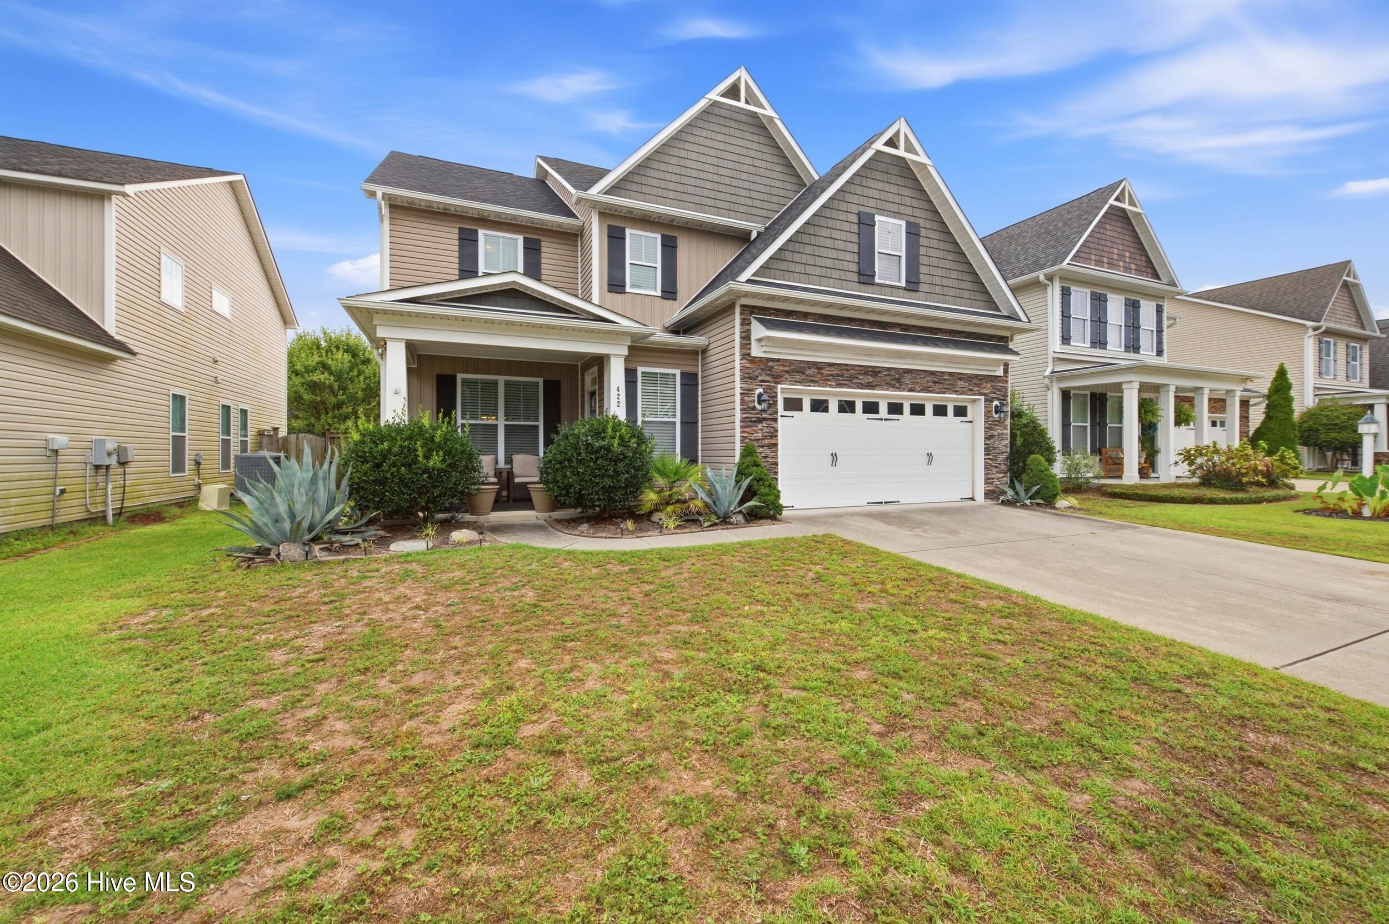
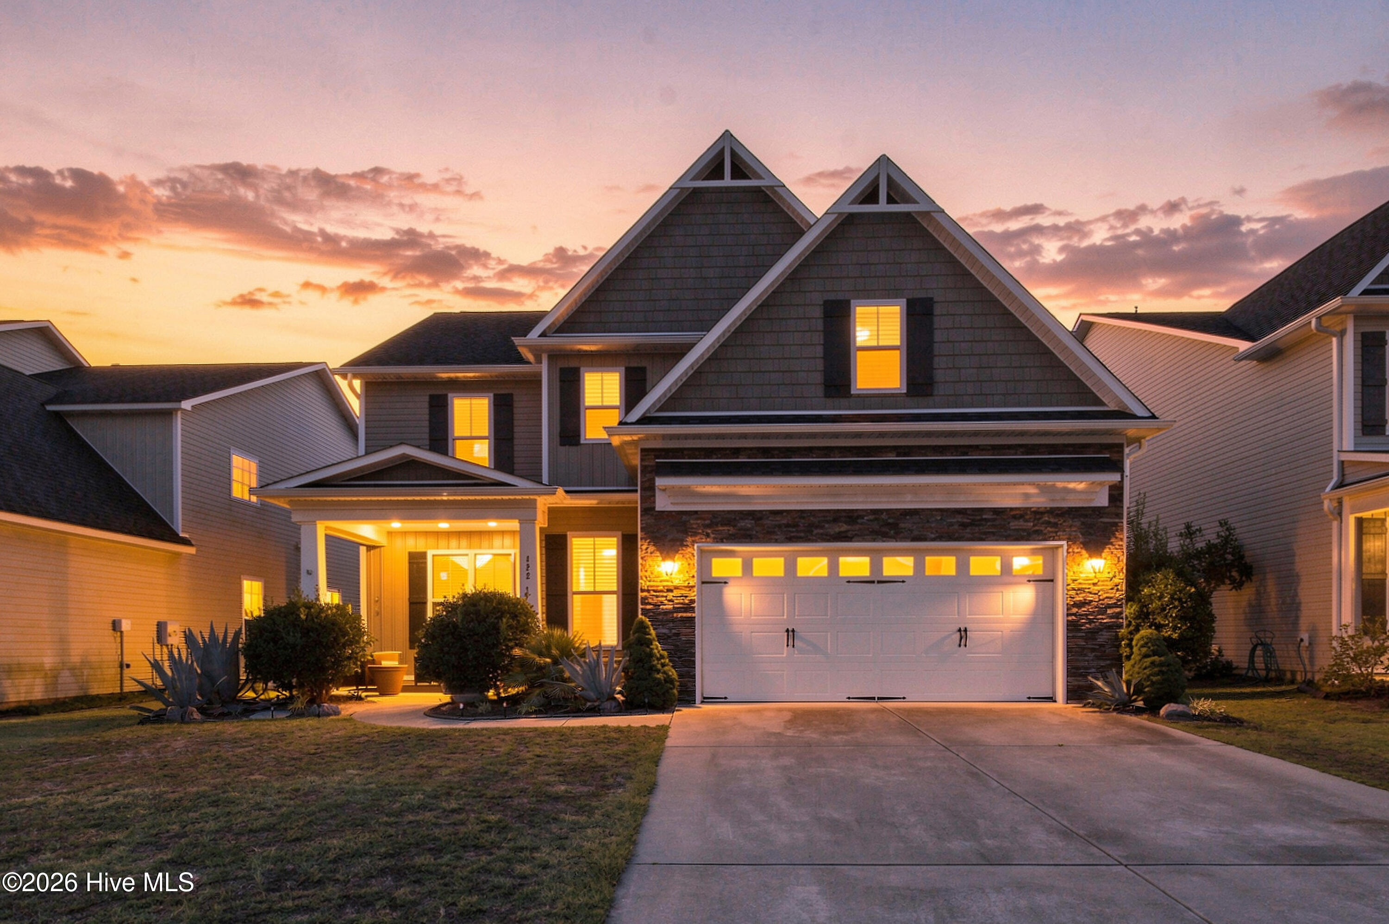
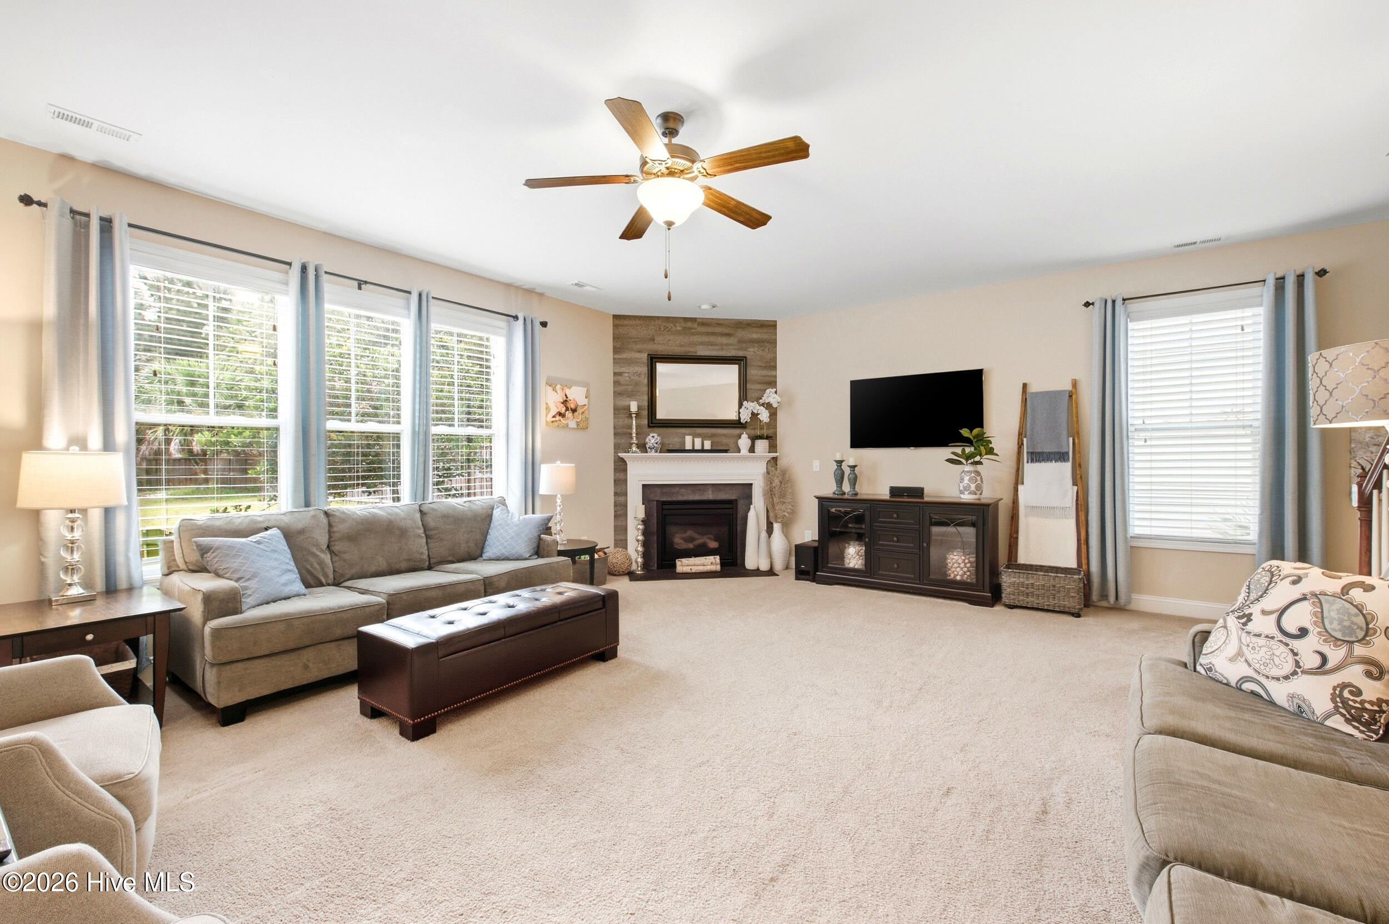
PRICED TO MOVE: one of the best values in Vineyard Plantation, plus up to $5,000 in buyer credits with approval through Megan Nunez at Towne Bank Mortgage. 5 bedrooms, 4 full baths, over 3,000 sq ft on a quarter-acre lot in Porters Neck. Space like this at this price is rare in Vineyard Plantation. The main level was made for gathering: a huge living room, a sunroom full of morning light, and a formal dining room ready for holidays. Upstairs, all five bedrooms share one level, including a primary suite with room to spread out. Four full baths mean no waiting your turn. Outside, a quarter-acre, private fenced in lot gives you real yard, which is getting harder to find. Porters Neck puts you minutes from shopping, dining, Wrightsville Beach, and Mayfair, with easy I-140 access. Zoned for Porters Neck Elementary, Holly Shelter Middle, and Laney High (buyer to verify with NHCS). Come see it before it's gone.
Amenities
- Electric Oven
- Built-In Microwave
- Refrigerator
- Disposal
- Dishwasher
Additional Features
- Association Amenities: Maintenance Common Areas,Sidewalks,Taxes
- County: New Hanover
- Days on Market: 42
- Exterior: Irrigation System
- Pool: Yes
- Pool Features: Above Ground,See Remarks,Vinyl
- Tax Number: R02900-004-272-000
- Water/Sewer: Sewer Available, Water Available
- Year Built: 2012
- Property Type: Residential
- Property Sub Type: Single Family Residence
- Tax Year: 2025
- Tax Amount: $1,944.36
- HOA Fees: $350.00
Financial
- Short Sale: Standard
Interior Features
- Cool System: Central Air
- Floors: Vinyl, Carpet, Wood
- Heat System: Electric, Forced Air
- Interior: Walk-in Closet(s), Tray Ceiling(s), High Ceilings, Entrance Foyer, Ceiling Fan(s), Pantry, Walk-in Shower, Blinds/Shades, Gas Log, Walk-In Closet(s)
- Room Type: Dining Room, Living Room, Dining Area, Master Bedroom, Bedroom 1, Bedroom 2, Sunroom, Office, Great Room
- Total Rooms: 9
- Levels: Two
- Heating Fuel: Electric
- Association Amenities: Maintenance Common Areas,Sidewalks,Taxes
- Full Baths: 3
- 1/2 Baths: 1
- Furnished: Unfurnished
- Laundry: Dryer Hookup,Washer Hookup,Laundry Room
- Water Heater: Electric
- Attic Description: Access Only
- Basement Description: None
Exterior Features
- Exterior: Irrigation System
- Fuel Tanks: None
- Parking: Garage Faces Front, Garage Door Opener, Garage
- Pool: Above Ground, See Remarks, Vinyl
- Roof: Shingle
- Siding: Stone, Vinyl Siding
- Is New Construction: No
- Construction: Stone,Vinyl Siding,Wood Frame
- Foundation: Slab
- Water Source: Public
- Septic or Sewer: Municipal Sewer,City/Town
- Water Provider: City/Town
- Utilities: Sewer Available,Water Available
- Garage Spaces: 2
- Parking Spaces: 2
- Fencing: Privacy,Back Yard
- Exterior: Stone,Vinyl Siding
- Patio/Deck Description: Covered,Patio,Porch
- Zoning: R-15
- Building Total Area (Sq.Ft): 3034
- Road Description: City Street,State Road,Paved
- Road Improvements: See Remarks
- View Description: None
Location
- Directions: North on Market/Hwy 17 towards Hampstead, turn right onto Futch Creek Rd, right onto Jadewood, right onto Chablis
- Street Number: 422
- County: New Hanover
- Latitude: 34.301402
- Longitude: -77.78205
- Marketing City: Wilmington
Listed by: Harpo Properties from Harpo Properties LLC.