
Location
Agent Comments
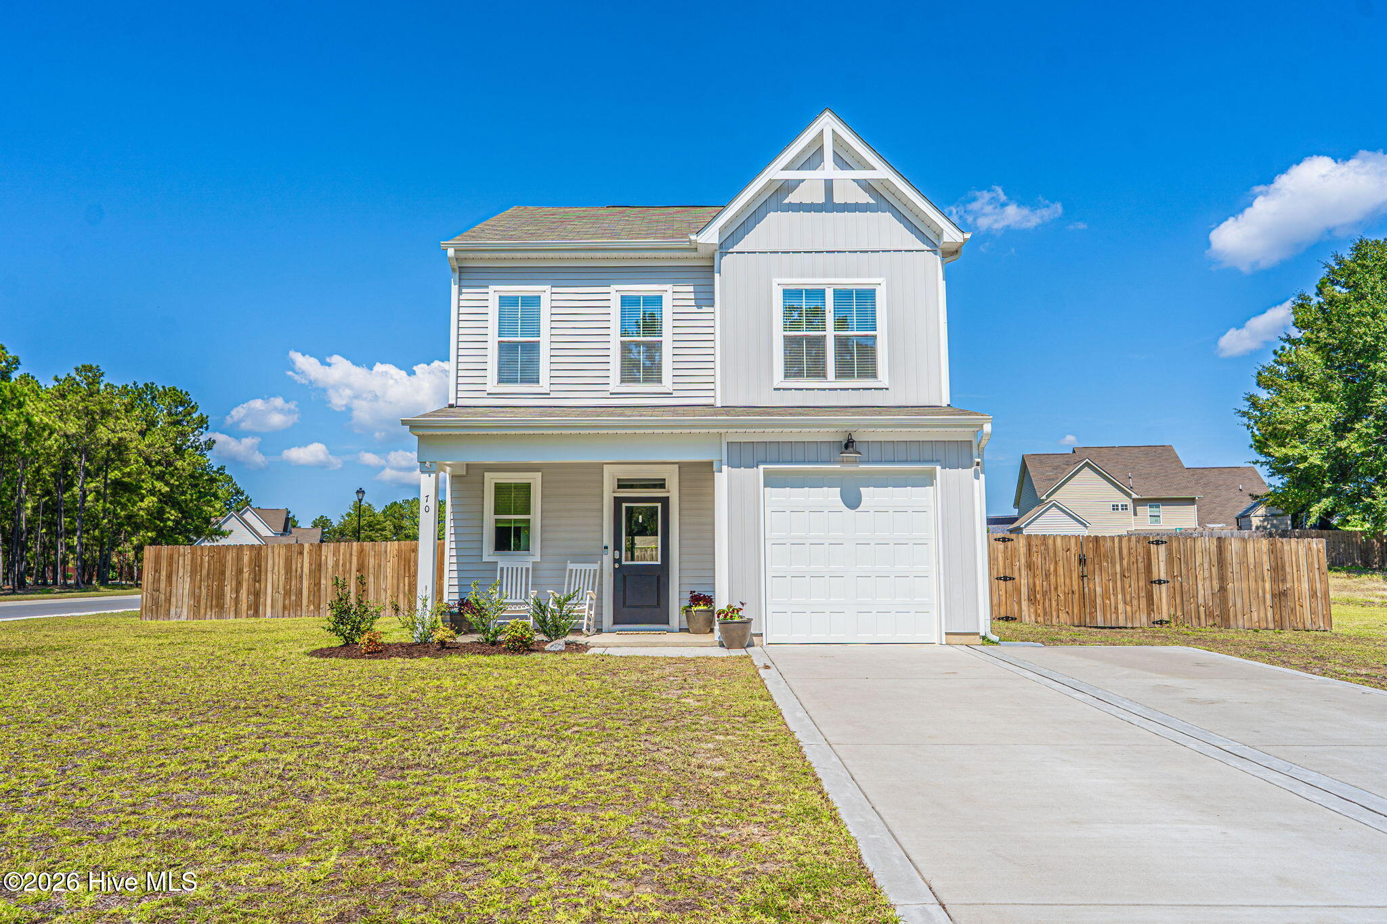
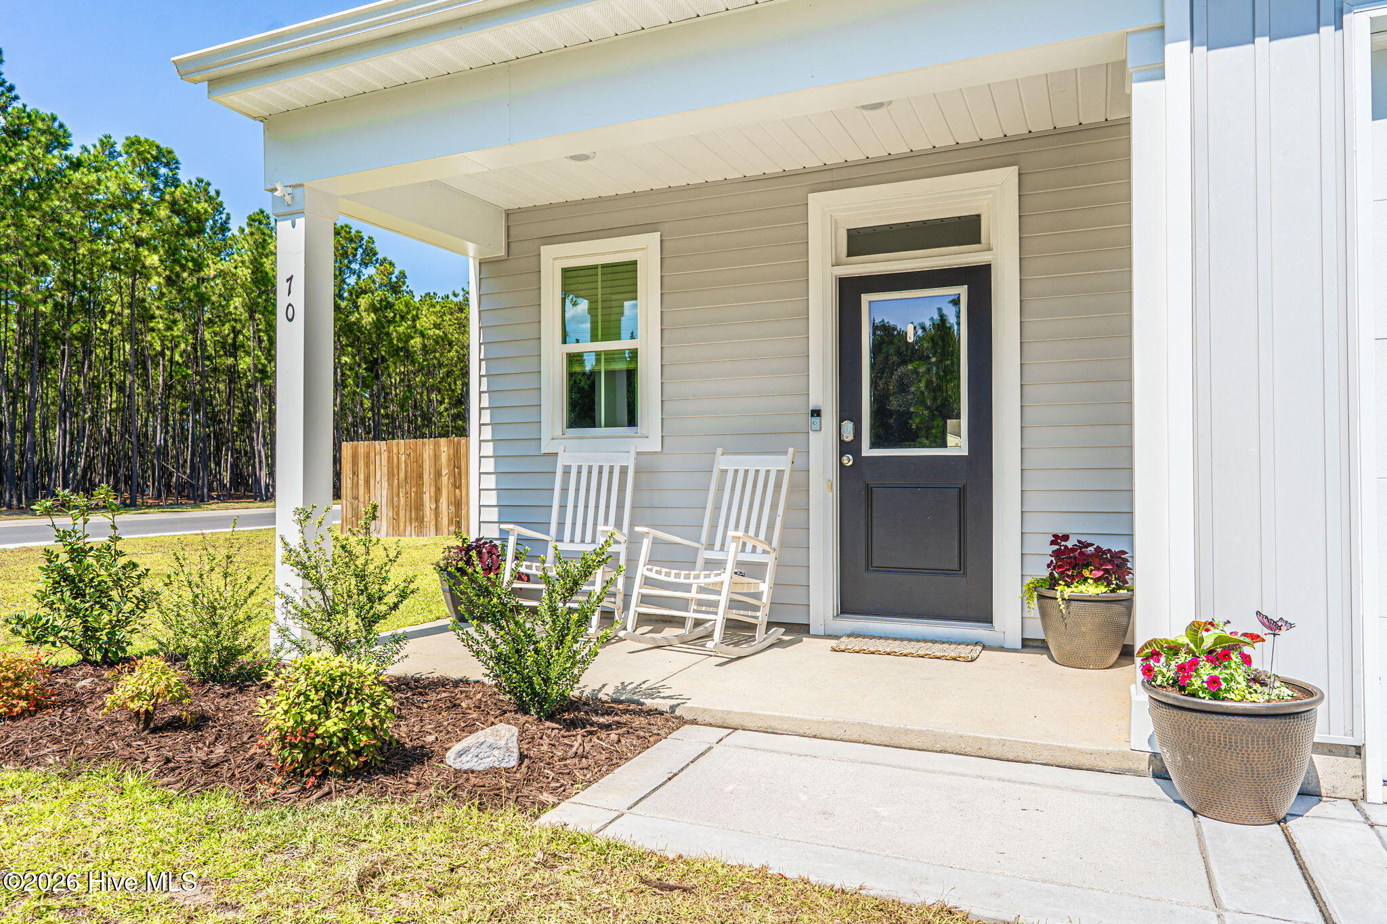
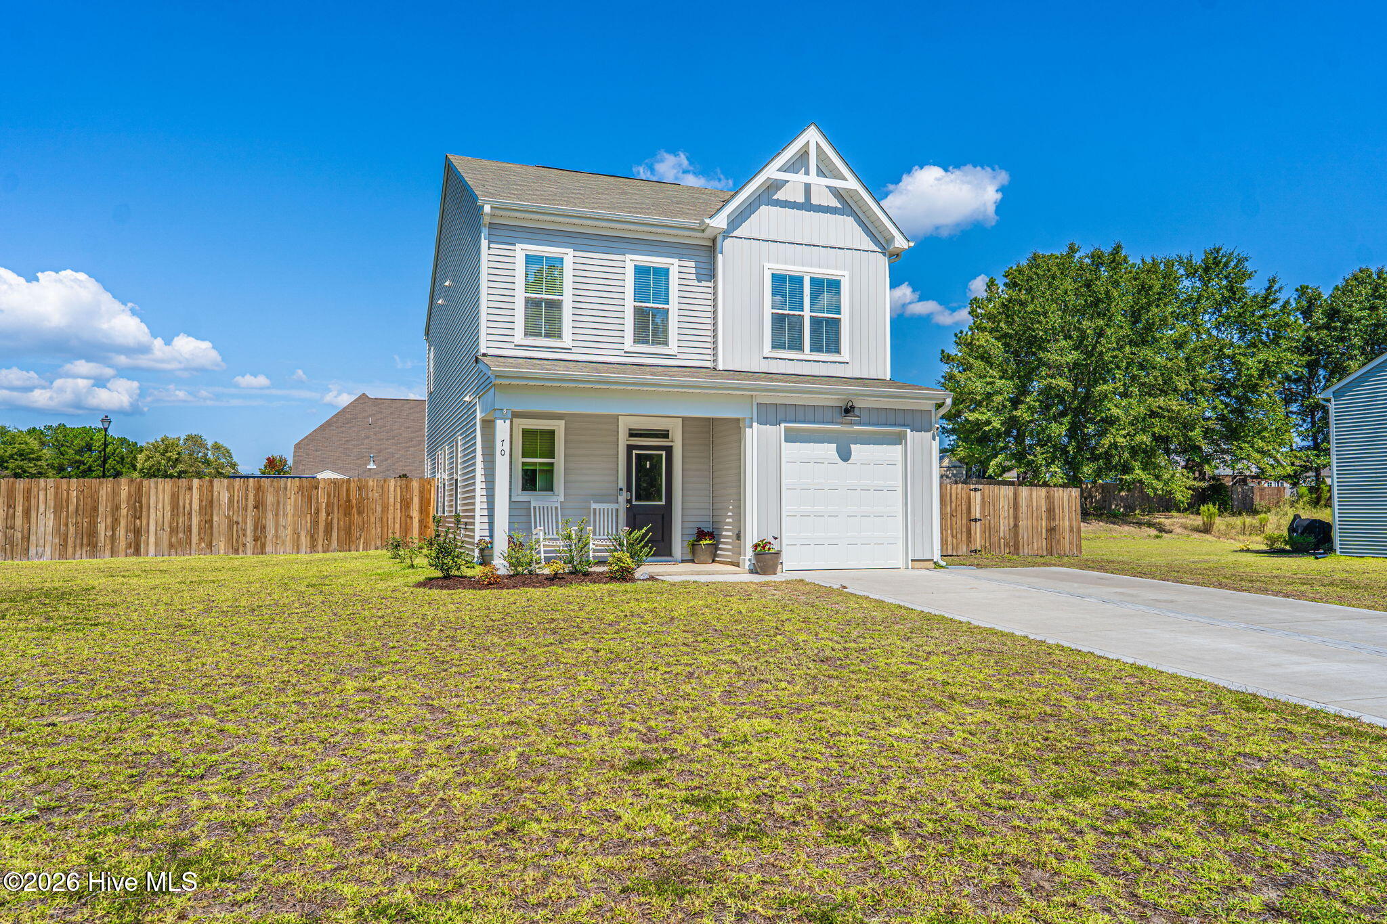
BETTER THAN NEW + ASSUMABLE MORTGAGE AT 5.75%! What if you could purchase a home and take over the seller's existing mortgage at a 5.75% interest rate instead of securing a brand-new loan? That's the opportunity available at 70 Walkabout Drive! Even better, you DON'T have to be a veteran to qualify! The sellers are open to allowing both VA and non-VA buyers to assume their existing loan, which currently has an approximate balance of $347,000. Buyers would need to cover the difference between the purchase price and loan balance, along with applicable closing costs. Loan assumption is subject to mortgage servicer approval and buyer qualification. Ask your agent how an assumable mortgage could benefit you! Welcome to 70 Walkabout Drive, a beautifully maintained, move-in-ready home situated on a spacious corner lot in the Sandy Springs community. Better than new, this home comes with valuable upgrades already completed, including a 6-foot privacy fence and a backyard storage shed! Inside, you'll find an inviting open-concept living, dining, and kitchen area filled with natural light. The spacious kitchen features stainless steel appliances, generous cabinetry, and a large island perfect for everyday living and entertaining. Upstairs, enjoy comfortably sized bedrooms, a spacious primary suite, and the convenience of an upstairs laundry room. Step outside to enjoy the fully fenced backyard, offering plenty of space to relax, play, or entertain. The generous corner lot provides an open feel and ample street parking for gatherings, subject to applicable parking restrictions. Nearby neighborhood playground access adds even more appeal. With thoughtful upgrades, a desirable corner-lot setting, and an attractive financing opportunity available to both VA and non-VA buyers, this home offers exceptional value without the added expense of starting from scratch!
Amenities
- Electric Cooktop
- Built-In Microwave
- Refrigerator
- Dishwasher
Additional Features
- Association Amenities: Maintenance Common Areas
- County: Moore
- Days on Market: 41
- Pool: No
- Tax Number: 20230497
- Water/Sewer: Sewer Connected, Water Connected
- Year Built: 2024
- Property Type: Residential
- Property Sub Type: Single Family Residence
- Tax Year: 2024
- Tax Amount: $345.38
- HOA Fees: $300.00
Financial
- Short Sale: Standard
Interior Features
- Cool System: Central Air
- Floors: LVT/LVP, Carpet, Tile
- Heat System: Electric, Heat Pump
- Interior: Walk-in Closet(s), Kitchen Island, Ceiling Fan(s), Pantry, Walk-in Shower, Walk-In Closet(s)
- Room Type: Master Bedroom, Bedroom 2, Bedroom 3, Living Room, Dining Area, Laundry, Dining Room
- Total Rooms: 7
- Levels: Two
- Heating Fuel: Electric
- Association Amenities: Maintenance Common Areas
- Full Baths: 2
- 1/2 Baths: 1
- Attic Description: Pull-Down Stairs
- Basement Description: None
Exterior Features
- Fuel Tanks: None
- Parking: Garage Faces Front, Paved, Garage
- Roof: Shingle
- Siding: Vinyl Siding
- Is New Construction: No
- Construction: Vinyl Siding,Wood Frame
- Foundation: Slab
- Utilities: Sewer Connected,Water Connected
- Garage Spaces: 1
- Parking Spaces: 1
- Fencing: Privacy,Back Yard,Wood,Fenced
- Exterior: Vinyl Siding
- Patio/Deck Description: Covered,Front Porch
- Zoning: RV
- Building Total Area (Sq.Ft): 1733
- Road Description: City Street,State Road
- Road Improvements: See Remarks
- View Description: None
Location
- Street Number: 70
- County: Moore
- Latitude: 35.115509
- Longitude: -79.412766
- Marketing City: Aberdeen
Listed by: Meese Property Group from Meese Property Group, LLC.