
Location
Agent Comments
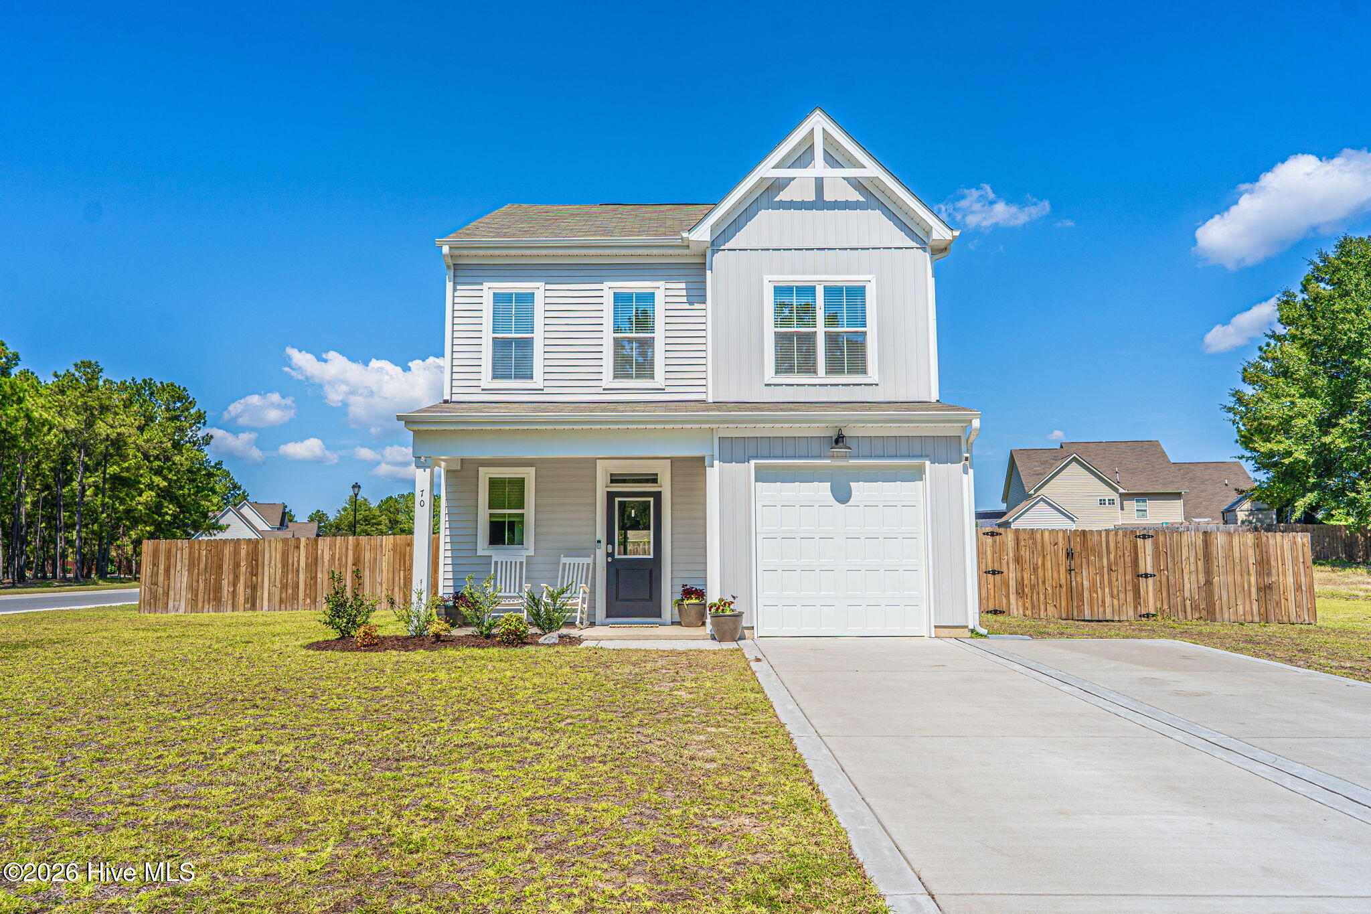
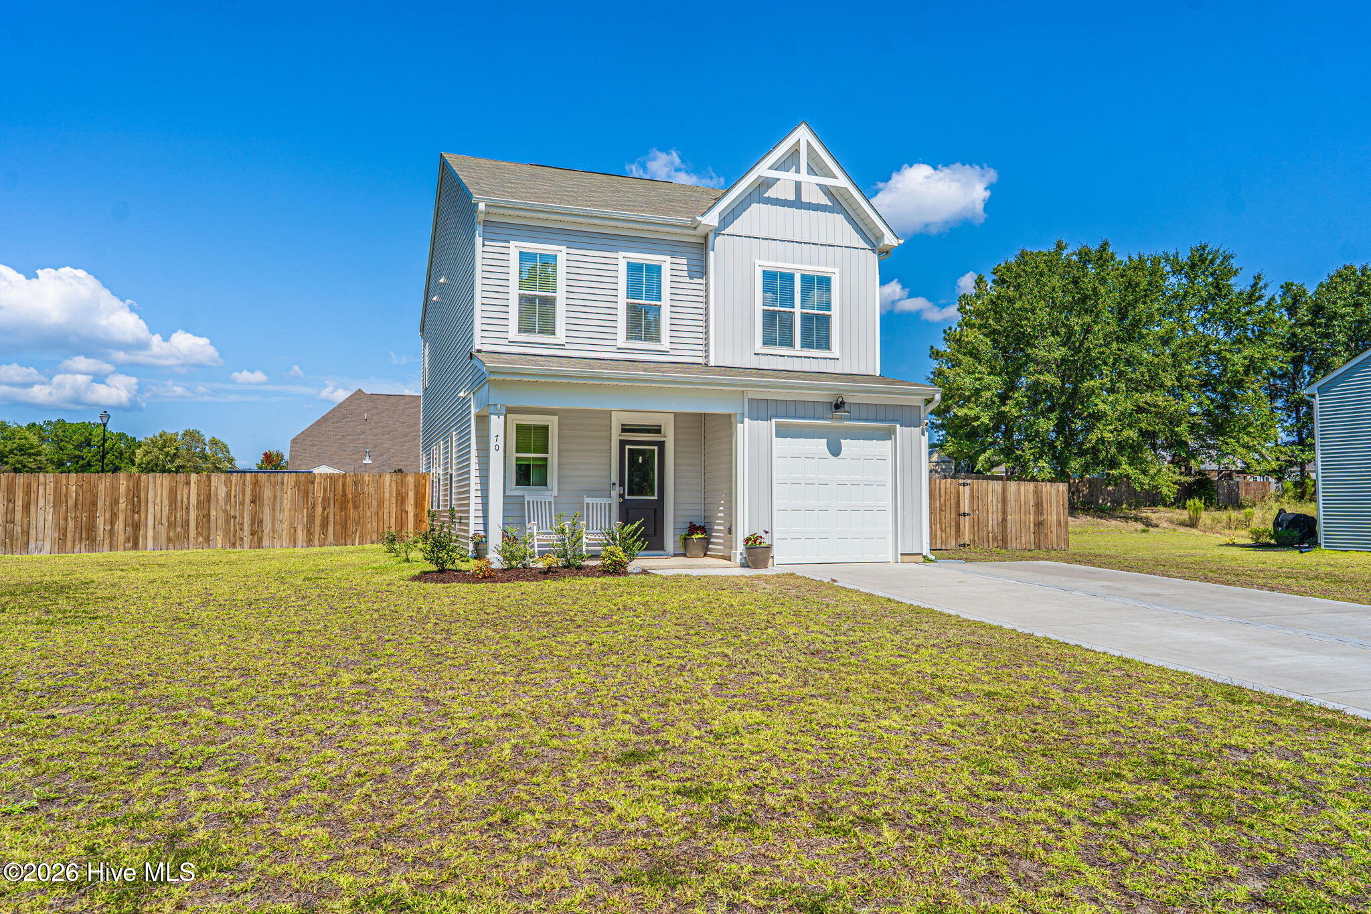
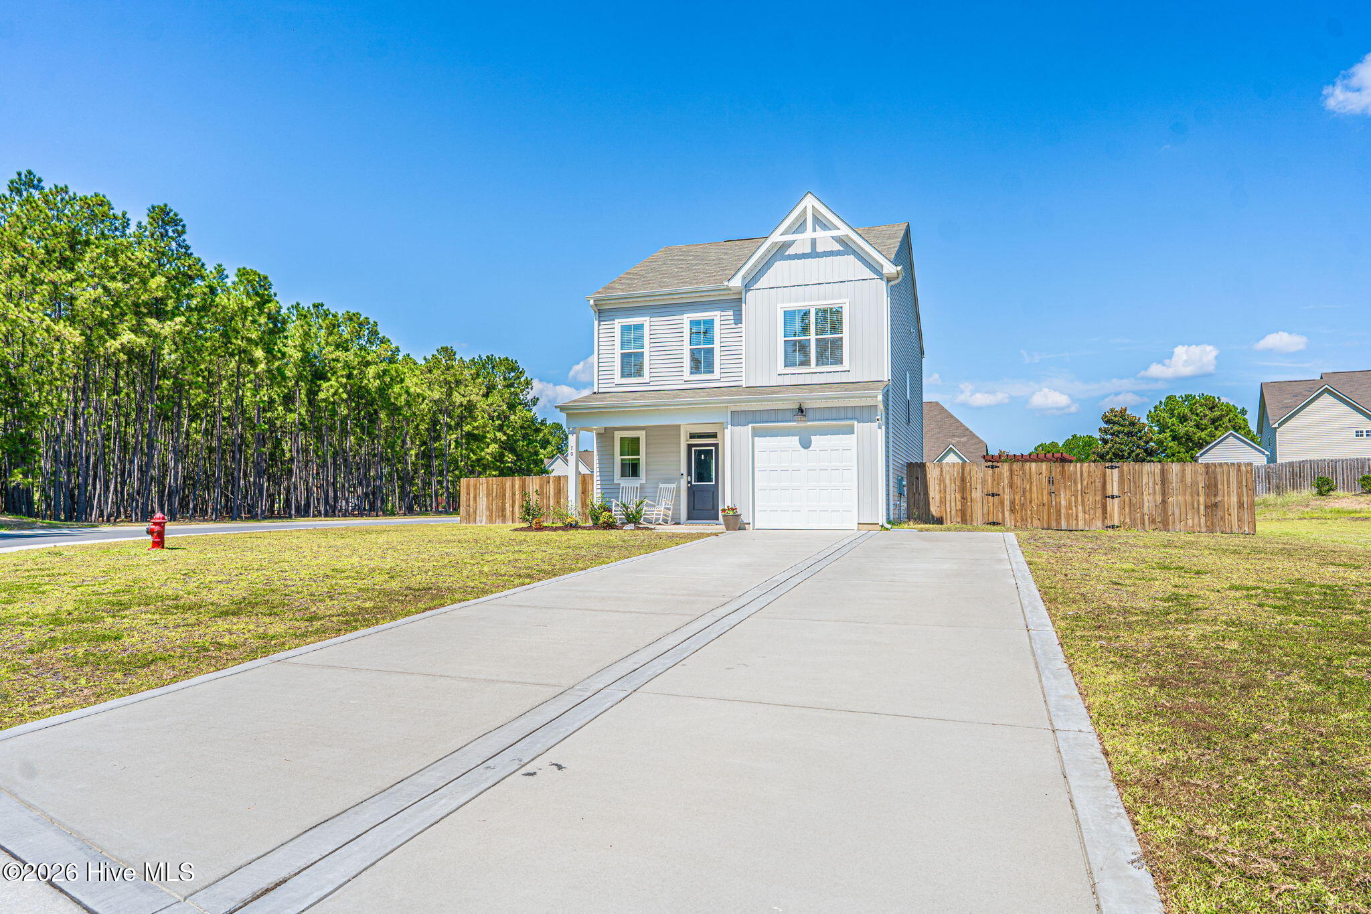
VA ASSUMABLE LOAN at 5.75% -- a rare opportunity for qualified buyers to take advantage of a below-market interest rate! Situated on a corner lot in the Sandy Springs community, 70 Walkabout Drive offers a functional layout and generous outdoor space. The main level features an open living, dining, and kitchen area with plenty of natural light, durable flooring throughout the shared spaces, and a spacious kitchen with stainless steel appliances, ample cabinetry, and a large island for everyday meals or casual gatherings. Upstairs, the bedrooms are comfortably sized, with a spacious primary suite and a conveniently located laundry room upstairs. Outside, the fully fenced backyard provides plenty of room to play, relax, or entertain, while the corner-lot setting adds extra openness around the home. With a welcoming neighborhood setting, nearby playground access, and an easy-flowing floor plan, this home offers a practical and comfortable place to settle in.
Amenities
- Electric Cooktop
- Built-In Microwave
- Refrigerator
- Dishwasher
Additional Features
- Association Amenities: Maintenance Common Areas
- County: Moore
- Days on Market: 21
- Pool: No
- Tax Number: 20230497
- Water/Sewer: Sewer Connected, Water Connected
- Year Built: 2024
- Property Type: Residential
- Property Sub Type: Single Family Residence
- Tax Year: 2024
- Tax Amount: $345.38
- HOA Fees: $300.00
Financial
- Short Sale: Standard
Interior Features
- Cool System: Central Air
- Floors: LVT/LVP, Carpet, Tile
- Heat System: Electric, Heat Pump
- Interior: Walk-in Closet(s), Kitchen Island, Ceiling Fan(s), Pantry, Walk-in Shower, Walk-In Closet(s)
- Room Type: Master Bedroom, Bedroom 2, Bedroom 3, Living Room, Dining Area, Laundry, Dining Room
- Total Rooms: 7
- Levels: Two
- Heating Fuel: Electric
- Association Amenities: Maintenance Common Areas
- Full Baths: 2
- 1/2 Baths: 1
- Attic Description: Pull-Down Stairs
- Basement Description: None
Exterior Features
- Fuel Tanks: None
- Parking: Garage Faces Front, Paved, Garage
- Roof: Shingle
- Siding: Vinyl Siding
- Is New Construction: No
- Construction: Vinyl Siding,Wood Frame
- Foundation: Slab
- Utilities: Sewer Connected,Water Connected
- Garage Spaces: 1
- Parking Spaces: 1
- Fencing: Privacy,Back Yard,Wood,Fenced
- Exterior: Vinyl Siding
- Patio/Deck Description: Covered,Front Porch
- Zoning: RV
- Building Total Area (Sq.Ft): 1733
- Road Description: City Street,State Road
- Road Improvements: See Remarks
- View Description: None
Location
- Street Number: 70
- County: Moore
- Latitude: 35.115509
- Longitude: -79.412766
- Marketing City: Aberdeen
Listed by: Meese Property Group from Meese Property Group, LLC.