
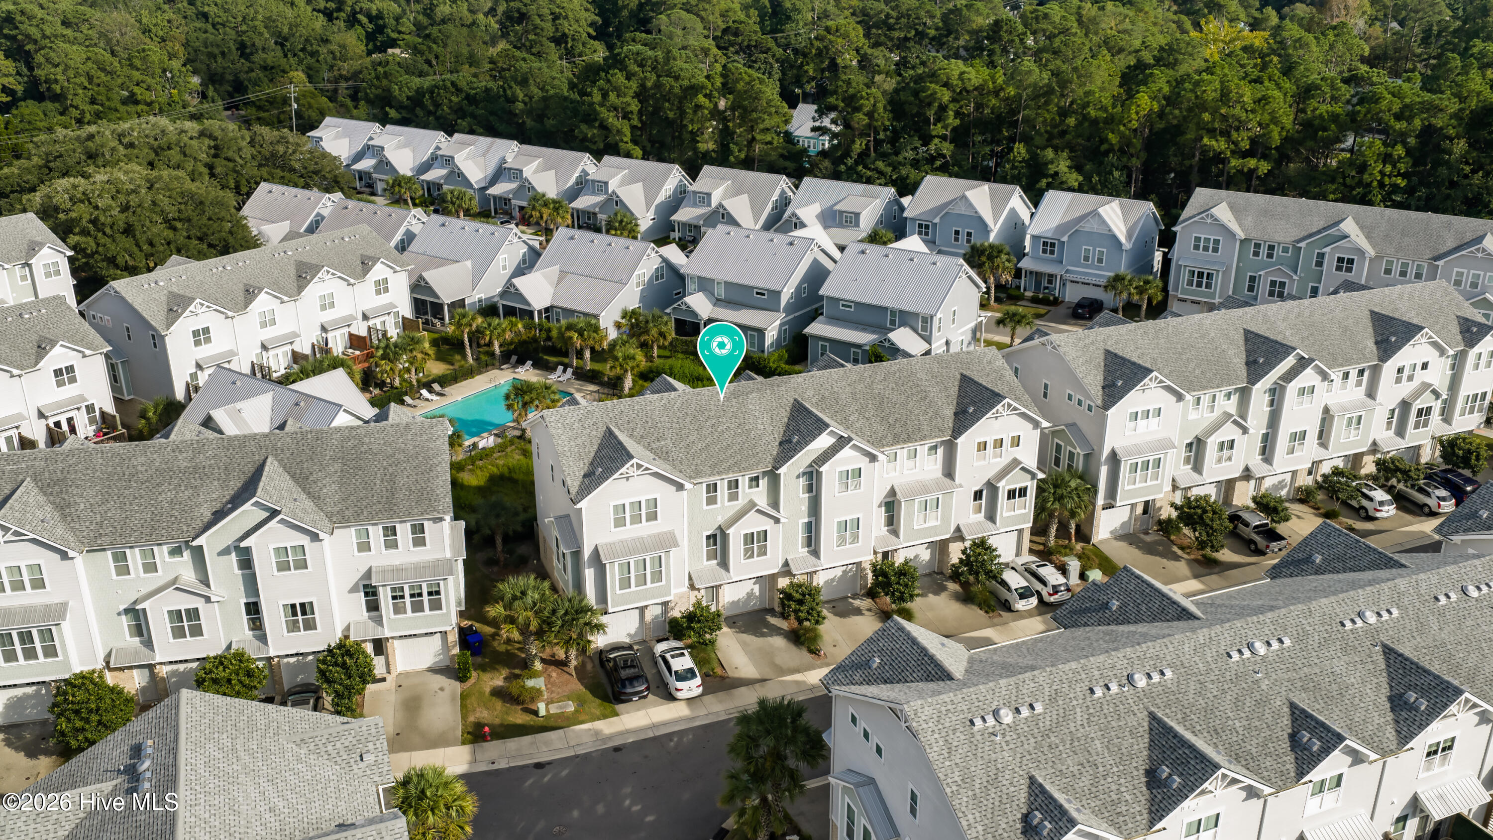
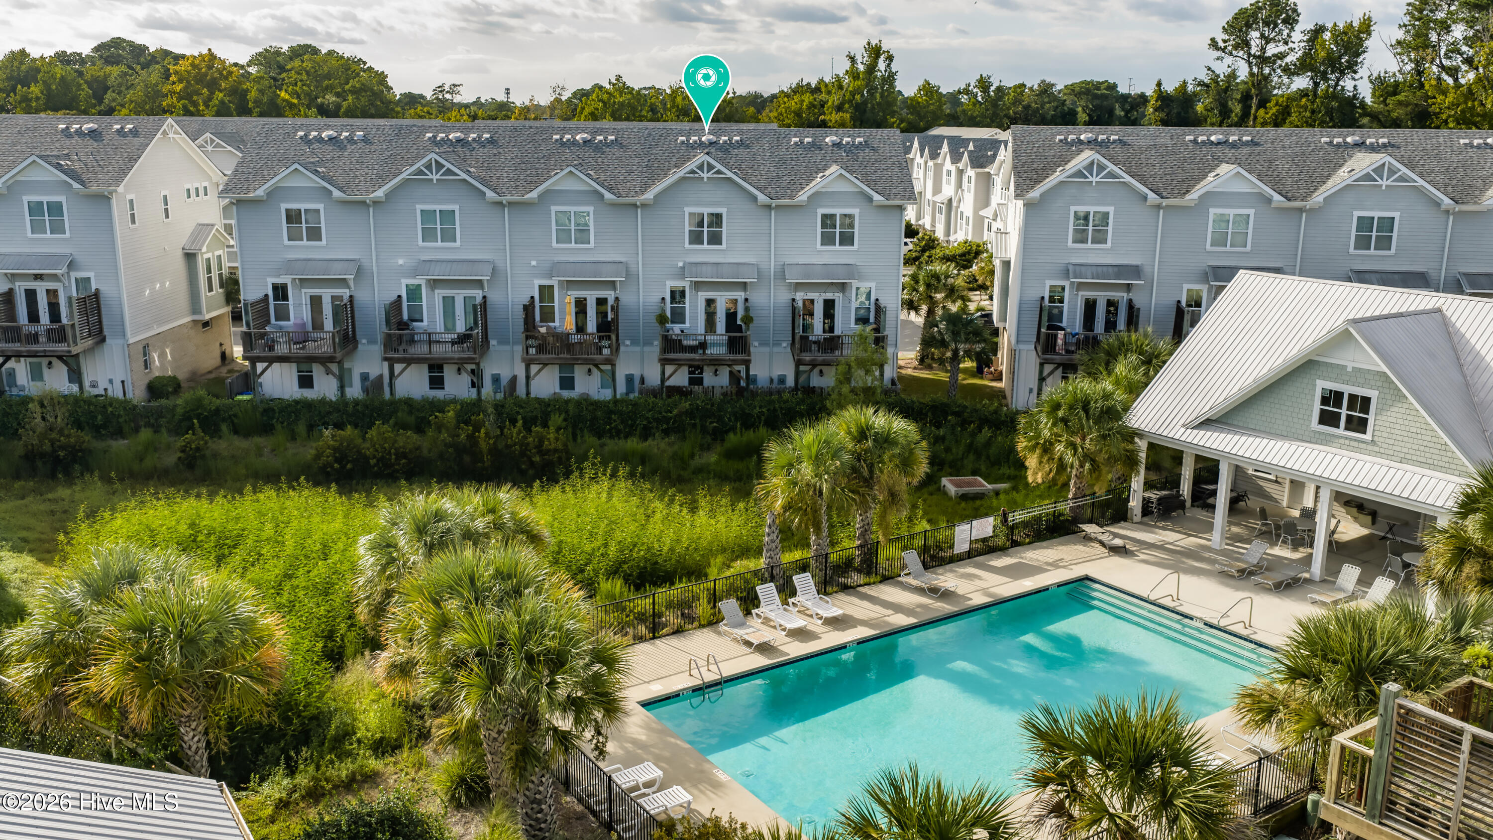
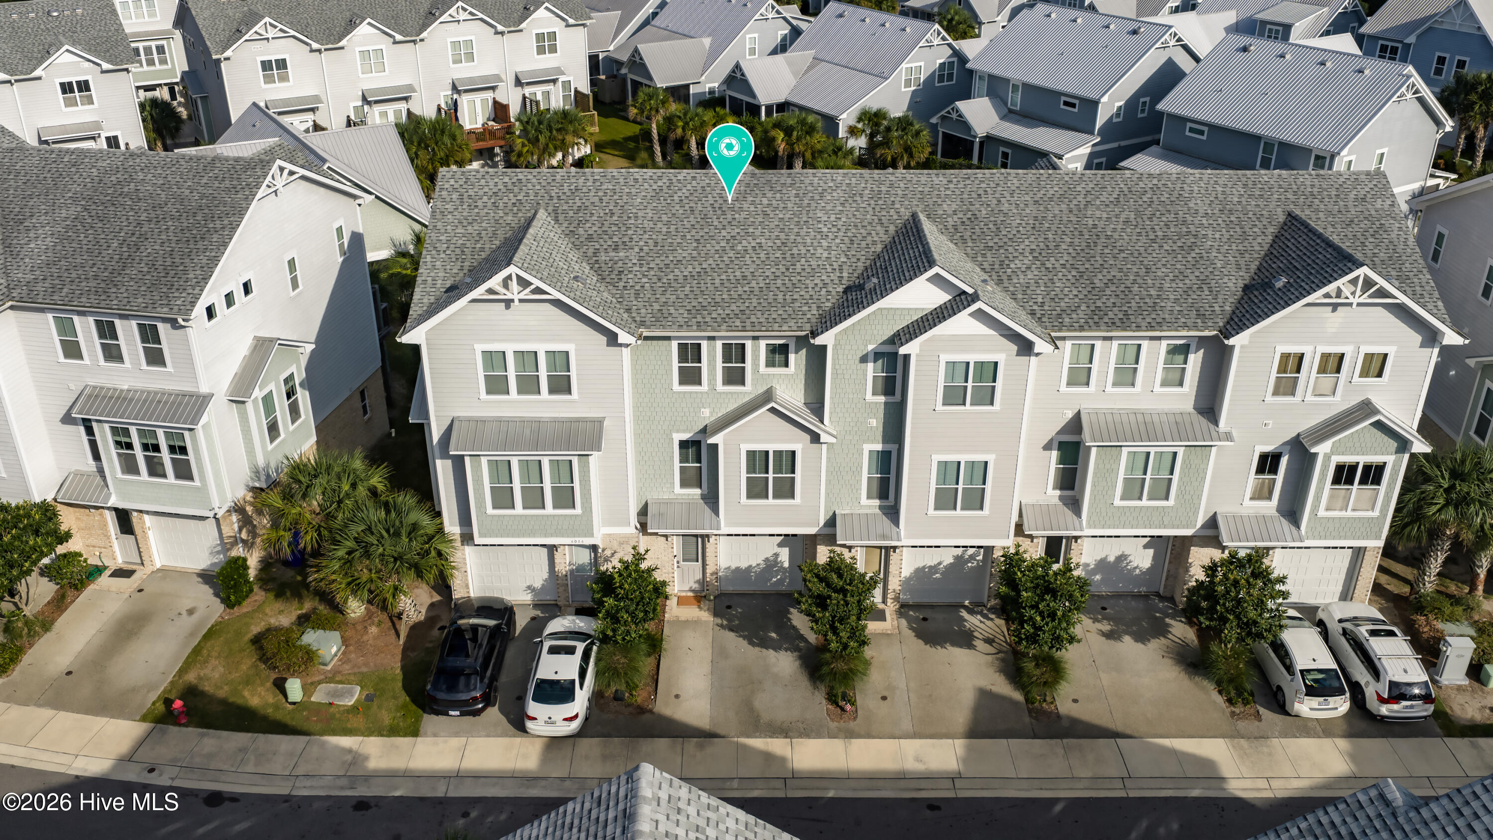
Location
Agent Comments
Welcome to Summerwalk, the most conveniently placed townhome living in Wilmington; moments to Wrightsville Beach and the area's best shopping and dining, at an amazing price point.
This light-filled three bedroom townhome has been meticulously cared for, feels like new, and lives like a dream. Positioned perfectly to capture the sunset, you'll enjoy sunset evenings on the back porch overlooking the pool.
The comfortable floor plan features three bedrooms with en-suite baths, a spacious living area, and open kitchen with eat-in dining.
The ground level bedroom can serve as the perfect office or flex space, opening to a turfed and fenced rear yard for the pups or kids.
A spacious garage has room for vehicles and toys. Two parking places in the driveway are supplemented by adjacent overflow parking.
Come and see how easy and convenient the Summerwalk lifestyle can be!
Amenities
- Electric Oven
- Built-In Microwave
- Washer
- Refrigerator
- Dryer
- Disposal
- Dishwasher
Additional Features
- Association Amenities: Roof Maintenance,Community Pool,Maintenance Common Areas,Maintenance Grounds,Maintenance Roads,Maintenance Structure,Management,Master Insure,Sidewalks,Street Lights,Taxes,Termite Bond
- County: New Hanover
- Days on Market: 21
- Exterior: None
- Pool: No
- Tax Number: R06208-013-023-000
- Water/Sewer: Sewer Available, Water Available
- Year Built: 2017
- Property Type: Residential
- Property Sub Type: Townhouse
- Tax Year: 2025
- Tax Amount: $2,781.26
- HOA Fees: $2,964.00
Financial
- Short Sale: Standard
Interior Features
- Cool System: Central Air, Zoned
- Floors: LVT/LVP, Carpet
- Heat System: Electric, Zoned
- Interior: Walk-in Closet(s), High Ceilings, Entrance Foyer, Mud Room, Solid Surface, Ceiling Fan(s), Pantry, Walk-In Closet(s)
- Room Type: Master Bedroom, Bedroom 2, Bedroom 3, Living Room, Dining Room, Dining Area
- Total Rooms: 6
- Levels: Three Or More
- Heating Fuel: Electric
- Association Amenities: Roof Maintenance,Community Pool,Maintenance Common Areas,Maintenance Grounds,Maintenance Roads,Maintenance Structure,Management,Master Insure,Sidewalks,Street Lights,Taxes,Termite Bond
- Full Baths: 3
- 1/2 Baths: 1
- Laundry: Dryer Hookup,Washer Hookup,In Hall,Laundry Closet
- Water Heater: Electric
- Attic Description: Pull-Down Stairs
- Basement Description: None
Exterior Features
- Exterior: None
- Fuel Tanks: None
- Parking: Additional Parking, Off Street, On Site
- Roof: Shingle
- Siding: Brick, Fiber Cement
- Is New Construction: No
- Construction: Brick,Fiber Cement,Wood Frame
- Foundation: Slab
- Water Source: Public
- Septic or Sewer: Municipal Sewer,Cape Fear Public Utility Authority
- Water Provider: Cape Fear Public Utility Authority
- Utilities: Sewer Available,Water Available
- Garage Spaces: 1
- Parking Spaces: 1
- Fencing: Back Yard,Wood
- Exterior: Brick,Fiber Cement
- Patio/Deck Description: Deck,Patio
- Zoning: MD-10
- Building Total Area (Sq.Ft): 1778
- Road Description: Private Road,Maintained,Paved
- Road Improvements: See Remarks
- View Description: See Remarks
Location
- Directions: Oleander Drive to Greenville Loop Rd. First right into Summerwalk.
- Street Number: 6024
- County: New Hanover
- Latitude: 34.208077
- Longitude: -77.838115
- Marketing City: Wilmington
Listed by: Lynne M Galloway from Landmark Sotheby's International Realty.