
Location
Agent Comments
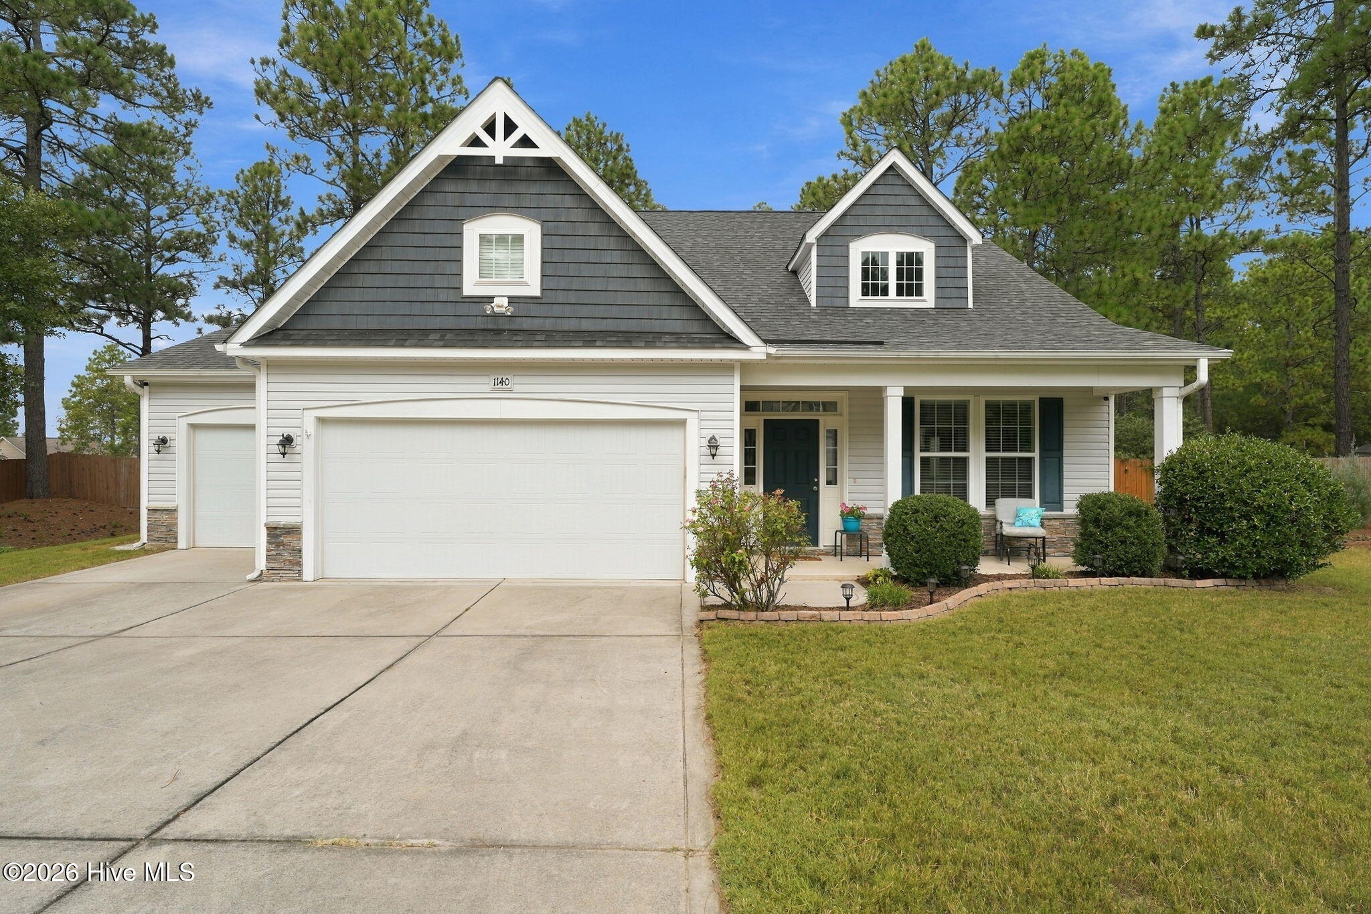
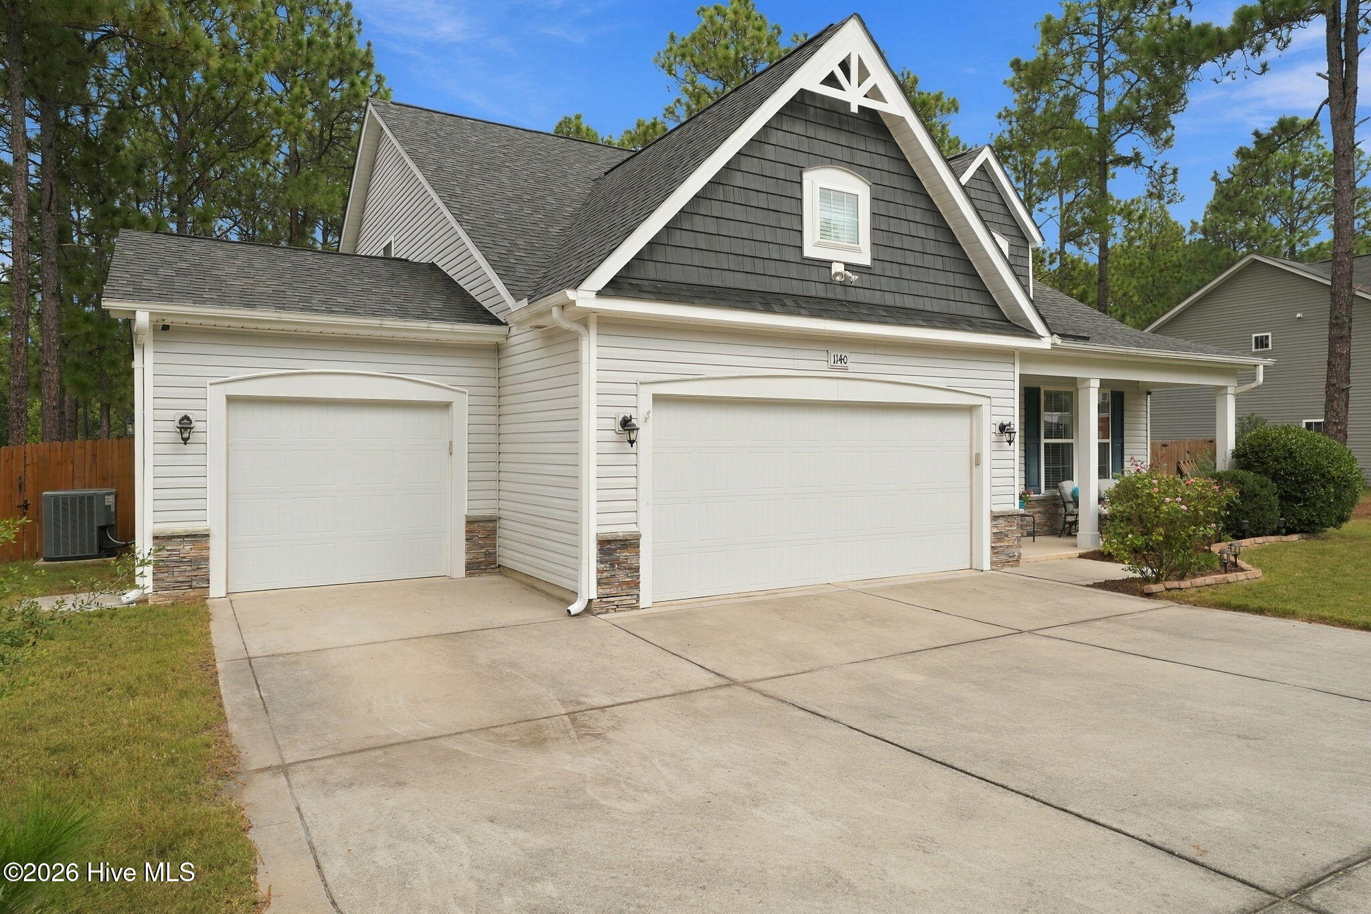
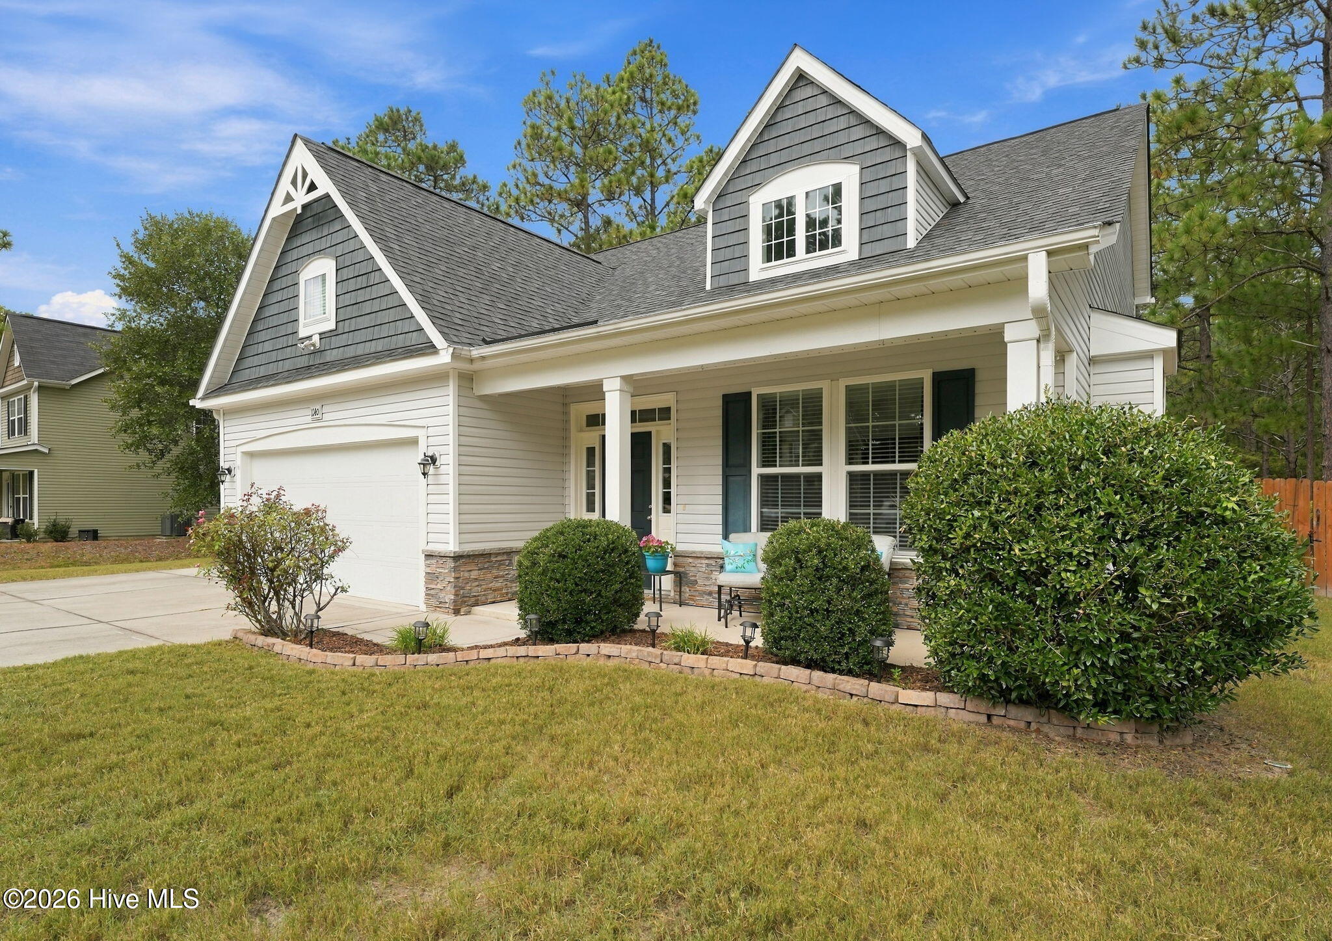
Pride of ownership shines throughout this well-maintained, one-owner home featuring 4 bedrooms and 2.5 bathrooms on a spacious .69-acre lot with NO HOA! A covered front porch welcomes you inside, where a vaulted living room with a gas fireplace creates an inviting gathering space. The kitchen features granite countertops and stainless steel appliances upgraded at construction, along with upgraded faucets throughout the home. A large upstairs loft offers flexible space for work, hobbies, or relaxing, while three walk-in closets and an extra-large walk-in storage area above the garage provide generous storage. The primary bath includes a soaking tub and separate shower, and the main-floor laundry adds everyday convenience.
Enjoy outdoor living on the extra-large patio with a partially covered area, overlooking a landscaped, fully fenced backyard with woods beyond the property. An 8x10 storage shed, oversized two-car garage, and additional third-car garage offer room for vehicles, tools, and more. Additional highlights include ceiling fans in every room, dual-zone heating and air with maintenance every six months, front and rear gutter guards, and a whole-house termite bait system. Enjoy a convenient Aberdeen location with easy access to shopping, dining, and Pinehurst Country Club, plus an easy commute to Fort Bragg and Raleigh.
Amenities
- Built-In Microwave
- Refrigerator
- Range
- Dishwasher
Additional Features
- Association Amenities: None
- County: Moore
- Days on Market: 21
- Exterior: Gas Log
- Pool: No
- Tax Number: 20140458
- Water/Sewer: Water Connected, Cable High Speed
- Year Built: 2015
- Property Type: Residential
- Property Sub Type: Single Family Residence
- Tax Year: 2024
- Tax Amount: $2,745.50
Financial
- Short Sale: Standard
Interior Features
- Cool System: Central Air
- Floors: Carpet, Vinyl
- Heat System: Electric, Heat Pump
- Interior: Master Downstairs, Walk-in Closet(s), Vaulted Ceiling(s), Tray Ceiling(s), Entrance Foyer, Kitchen Island, Ceiling Fan(s), Pantry, Walk-in Shower, Blinds/Shades, Gas Log, Walk-In Closet(s)
- Room Type: Dining Room, Dining Area, Master Bedroom, Bedroom 2, Bedroom 3, Bedroom 4, Living Room, Loft
- Total Rooms: 8
- Levels: Two
- Heating Fuel: Electric
- Association Amenities: None
- Full Baths: 2
- 1/2 Baths: 1
- Furnished: Unfurnished
- Laundry: Dryer Hookup,Washer Hookup,Laundry Room
- Water Heater: Electric
- Attic Description: Floored - Partial,Walk-In
- Basement Description: None
Exterior Features
- Exterior: Gas Log
- Fuel Tanks: None
- Parking: Garage Door Opener, Paved, Garage
- Roof: Composition
- Siding: Stone Veneer, Vinyl Siding
- Is New Construction: No
- Construction: Vinyl Siding,Wood Frame
- Foundation: Slab
- Water Source: Public
- Septic or Sewer: Septic Tank
- Water Provider: City/Town
- Utilities: Water Connected,Cable High Speed
- Garage Spaces: 3
- Parking Spaces: 3
- Fencing: Privacy,Back Yard
- Exterior: Stone Veneer,Vinyl Siding
- Patio/Deck Description: Covered,Front Porch,Rear Porch
- Zoning: R01-RES
- Building Total Area (Sq.Ft): 2041
- Road Description: Maintained,Paved
- Road Improvements: See Remarks
- View Description: None
Location
- Directions: Take Hwy 5 to Meadow Ridge Community onto Whitney Dr., Home is on the right. Look for sign
- Street Number: 1140
- County: Moore
- Latitude: 35.148329
- Longitude: -79.474878
- Marketing City: Aberdeen
Listed by: Delina McKnight from LPT Realty.