
Location
Agent Comments
Showings start September 25th, 2026. Seller is offering $5,000 toward a buyer rate buy-down or other closing costs with an acceptable offer!!
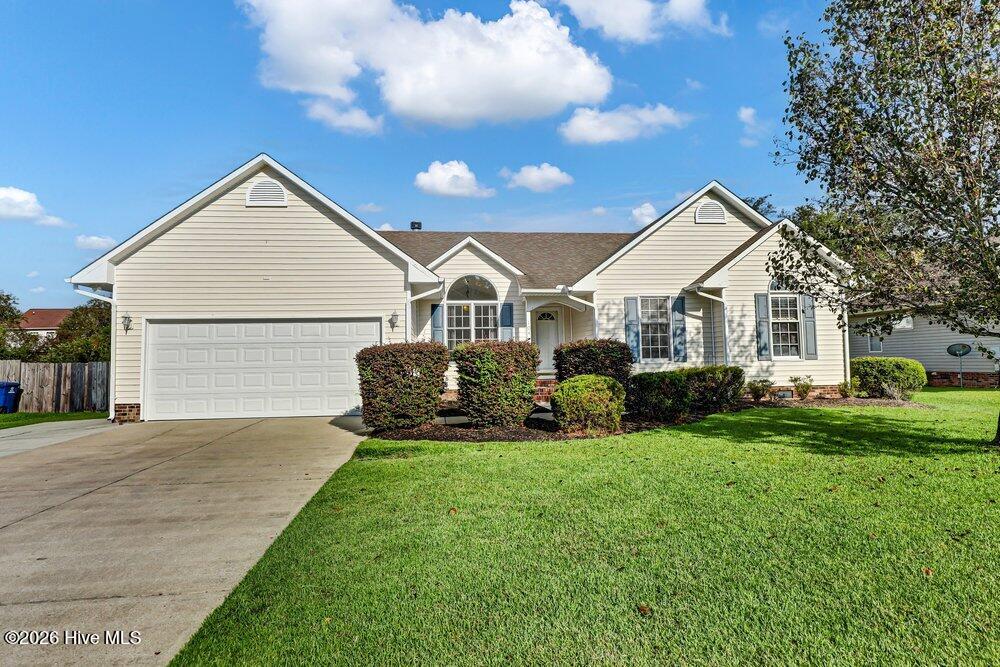
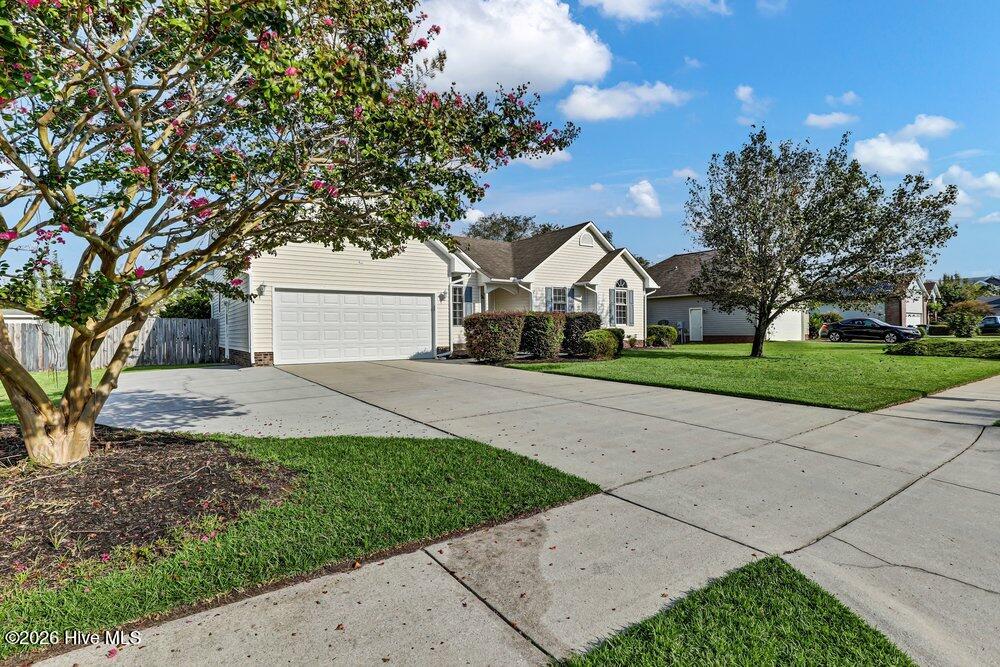
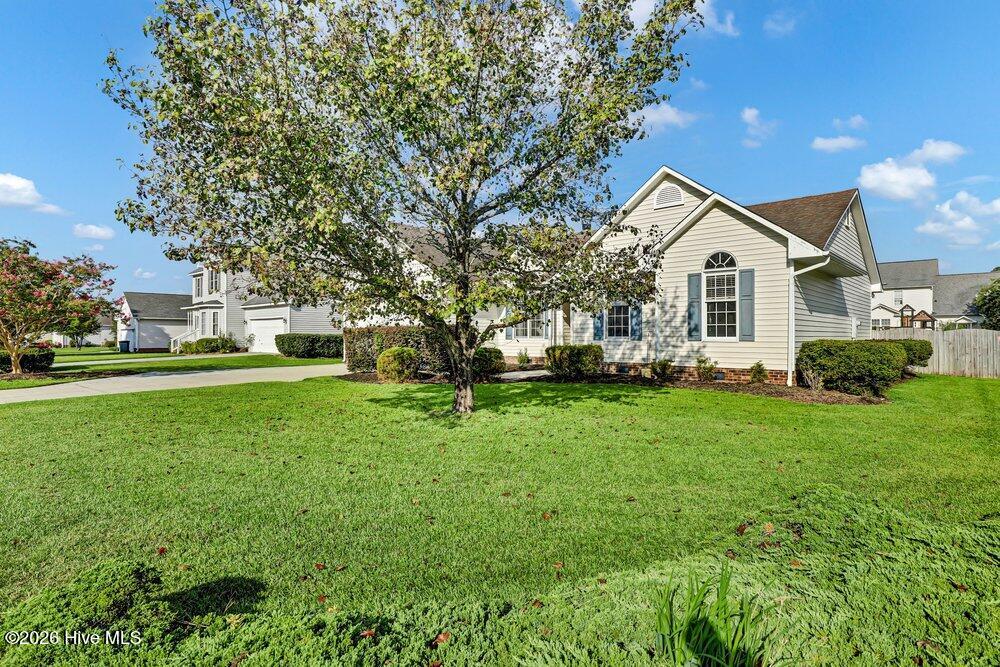
Come take a look at this adorable 3-bedroom, 2-bath plus an extra room that can serve as a home office or formal dining room. RARE find at this price in the highly sought-after Williamsburg Plantation Neighborhood. This home offers a comfortable and inviting space with plenty to love and a large driveway!
Inside, you'll find FRESH PAINT throughout and NEW CARPET in all bedrooms, giving the home a bright, clean, and cozy feel. The kitchen offers all stainless-steel appliances and an island! On top of all this, a WHOLE HOUSE WATER FILTRATION SYSTEM is already installed.
Step outside and enjoy the fenced back yard perfect for relaxing with your morning coffee, hosting friends and family, letting the kids play, or giving your pets a little room to roam. There is also an amazing shed for extra storage or workshop.
Best of all, this home offers a lot of value for the price. If you've been looking for a cute, move-in-ready home in a desirable neighborhood without breaking the bank, this one is definitely worth a look!
Come see it for yourself and imagine making this charming house your new home.
Amenities
- Electric Oven
- Built-In Microwave
- Refrigerator
- Disposal
- Dishwasher
Additional Features
- Association Amenities: Maintenance Common Areas,Picnic Area,Playground
- County: Onslow
- Days on Market: 20
- Exterior: None,Irrigation System,Storm Doors
- Pool: No
- Tax Number: 339a-72
- Waterfront Features: None
- Water/Sewer: Sewer Available, Sewer Connected, Water Available, Water Connected, High Speed Internet
- Year Built: 1997
- Property Type: Residential
- Property Sub Type: Single Family Residence
- Tax Year: 2026
- Tax Amount: $3,345.08
- HOA Fees: $275.00
- Unit Type: 3 Bedroom
Financial
- Short Sale: Standard
Interior Features
- Cool System: Central Air, Ceiling Fan(s)
- Floors: Carpet, Vinyl
- Heat System: Electric, Heat Pump
- Interior: Walk-in Closet(s), Kitchen Island, Walk-In Closet(s)
- Room Type: Master Bedroom, Bedroom 1, Bedroom 2, Living Room, Bonus Room, Dining Area, Laundry
- Total Rooms: 6
- Levels: One
- Heating Fuel: Electric
- Association Amenities: Maintenance Common Areas,Picnic Area,Playground
- Full Baths: 2
- 1/2 Baths: 0
- Furnished: Unfurnished
- Laundry: Dryer Hookup,Washer Hookup,Laundry Room
- Water Heater: Electric
- Attic Description: Access Only
- Basement Description: Crawl Space
Exterior Features
- Exterior: None, Irrigation System, Storm Doors
- Fuel Tanks: None
- Parking: Garage Faces Front, Additional Parking, Garage Door Opener, On Site, Paved, Garage
- Roof: Architectural Shingle
- Siding: Vinyl Siding
- Waterfront Feature: None
- Is New Construction: No
- Construction: Vinyl Siding,Wood Frame
- Foundation: Crawl Space
- Water Source: Public
- Septic or Sewer: Municipal Sewer,City of Jacksonville
- Water Provider: City of Jacksonville
- Utilities: Sewer Available,Sewer Connected,Water Available,Water Connected,High Speed Internet
- Garage Spaces: 2
- Parking Spaces: 2
- Fencing: Back Yard,Wood
- Exterior: Vinyl Siding
- Patio/Deck Description: Deck
- Zoning: RSF-7
- Building Total Area (Sq.Ft): 1601
- Road Description: Maintained,City Street,State Road
- Road Improvements: See Remarks
- View Description: None
Location
- Street Number: 104
- County: Onslow
- Latitude: 34.7922
- Longitude: -77.440806
- Marketing City: Jacksonville
Listed by: Atlantic Edge Partners from Intracoastal Realty Corporation.