
Location
Agent Comments
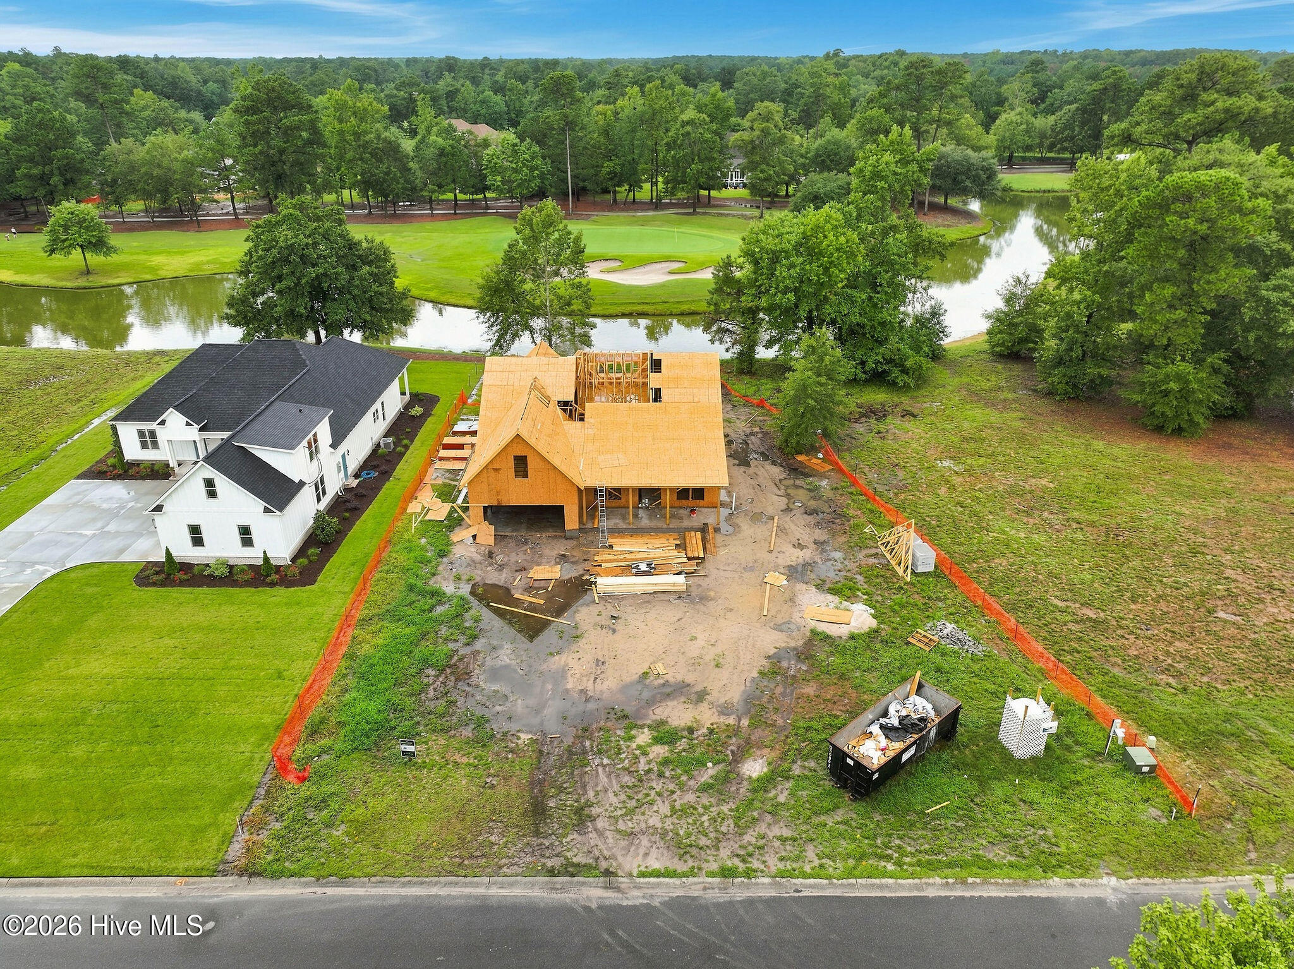
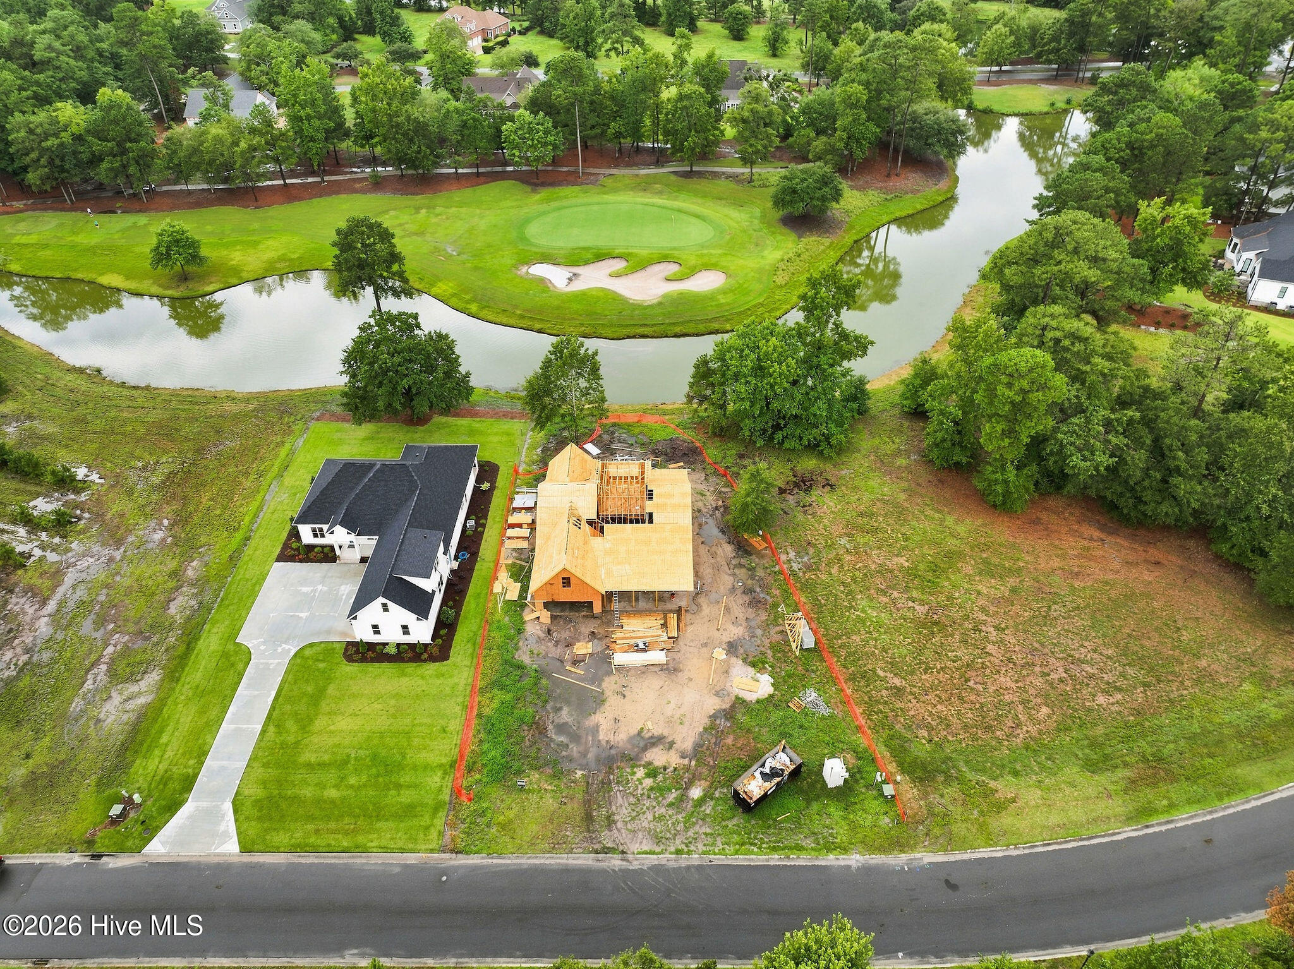
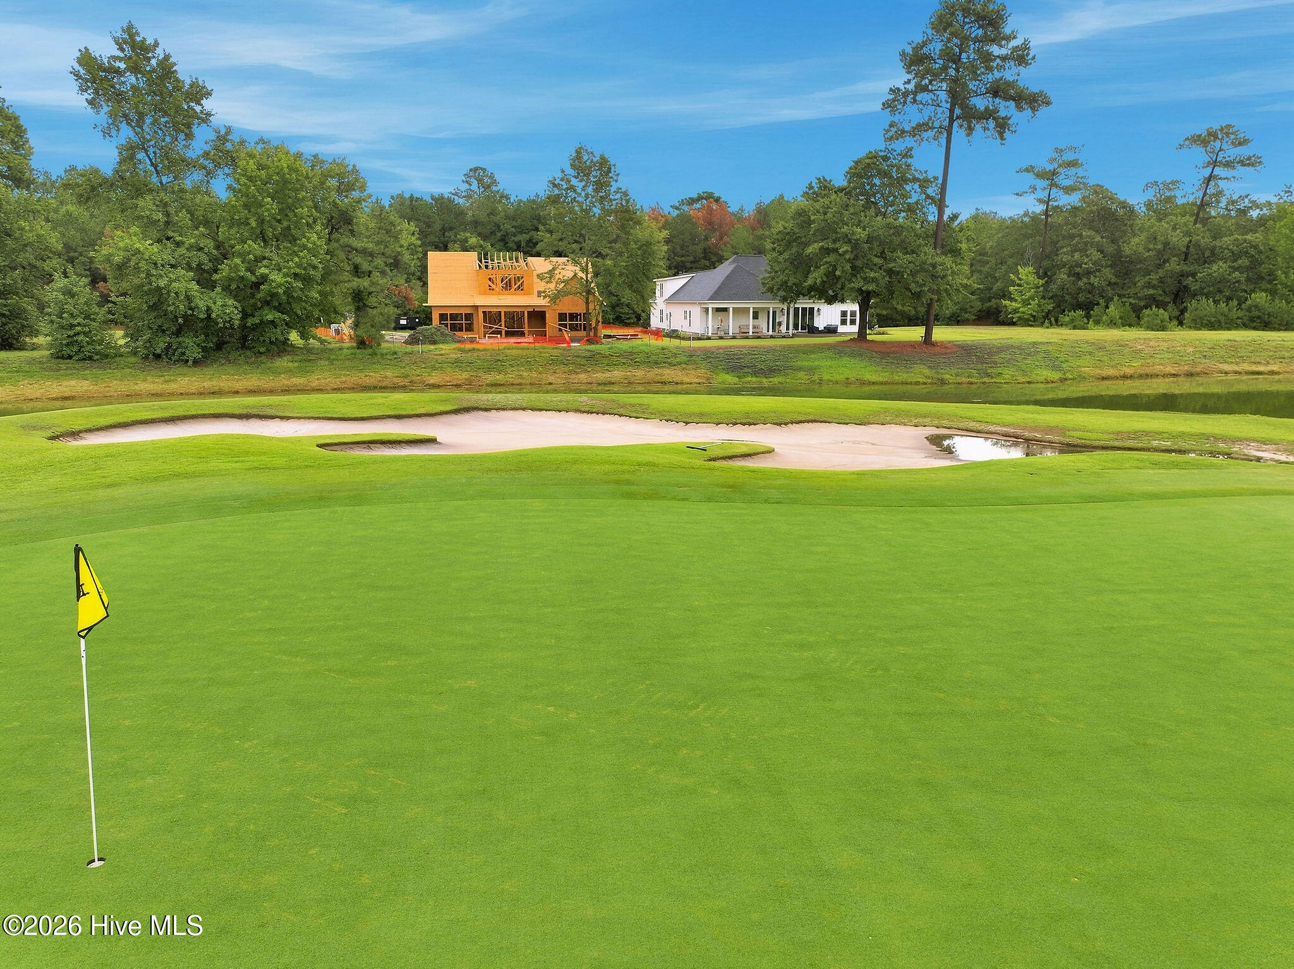
Experience thoughtful design and craftsmanship in this new construction home by Atlantic Homes in River Landing. The planned 2,799-square-foot layout offers three bedrooms, three-and-a-half baths, and open living spaces suited to everyday life and entertaining. The kitchen opens to a casual dining area and spacious living room. A first-floor owner's suite offers a private retreat, while a dedicated study provides space to work or read. Upstairs, a generous bonus room and flexible space can serve a variety of needs.
Amenities
- Built-In Microwave
- Built-In Electric Oven
- Gas Range
Additional Features
- Association Amenities: Barbecue,Basketball Court,Billiard Room,Clubhouse,Community Pool,Exercise Course,Fitness Center,Game Room,Gated,Golf Course,Maintenance Common Areas,Maintenance Grounds,Maintenance Roads,Maintenance Structure,Management,Meeting Room,Park,Party Room,Pickle
- County: Duplin
- Days on Market: 20
- Pool: No
- Tax Number: 96446
- Waterfront Features: None
- Water/Sewer: Natural Gas Connected, Sewer Connected, Water Connected
- Year Built: 2026
- Property Type: Residential
- Property Sub Type: Single Family Residence
- Tax Year: 2025
- Tax Amount: $197.40
- HOA Fees: $2,133.00
- Unit Type: 3 Bedroom
Financial
- Short Sale: Standard
Interior Features
- Cool System: Central Air, Ceiling Fan(s), Heat Pump
- Floors: LVT/LVP, Carpet, Tile
- Heat System: Heat Pump, Electric, Forced Air, Natural Gas
- Interior: Walk-in Closet(s), High Ceilings, Entrance Foyer, Bookcases, Ceiling Fan(s), Walk-In Closet(s)
- Room Type: Master Bedroom, Bedroom 2, Bedroom 3, Living Room, Dining Area, Bonus Room, Dining Room
- Total Rooms: 7
- Levels: One and One Half
- Heating Fuel: Electric,Natural Gas
- Association Amenities: Barbecue,Basketball Court,Billiard Room,Clubhouse,Community Pool,Exercise Course,Fitness Center,Game Room,Gated,Golf Course,Maintenance Common Areas,Maintenance Grounds,Maintenance Roads,Maintenance Structure,Management,Meeting Room,Park,Party Room,Pickle
- Full Baths: 3
- 1/2 Baths: 1
- Laundry: Dryer Hookup,Washer Hookup,Laundry Room
- Water Heater: Electric
- Attic Description: Floored - Partial
- Basement Description: None
Exterior Features
- Fuel Tanks: None
- Parking: Garage Faces Front, Attached, Concrete, Garage Door Opener, Garage
- Roof: Architectural Shingle
- Siding: Fiber Cement
- Waterfront Feature: None
- Is New Construction: Yes
- Construction: Fiber Cement,Wood Frame
- Foundation: Raised,Slab
- Water Source: Public
- Septic or Sewer: Municipal Sewer,Wallace Water Company
- Water Provider: Wallace Water Company
- Utilities: Natural Gas Connected,Sewer Connected,Water Connected
- Garage Spaces: 2.5
- Parking Spaces: 2.5
- Fencing: None
- Exterior: Fiber Cement
- Patio/Deck Description: Covered,Enclosed,Patio,Rear Porch
- Is Horse Property: No
- Zoning: Residential
- Building Total Area (Sq.Ft): 2799
- Road Description: Private Road,Maintained,Paved
- Road Improvements: River,Pond Front
- View Description: Golf Course,Pond,River
Location
- Directions: NC Highway 41, turn into the River Landing community at Paddlewheel Drive. Continue through the main entrance, then turn left onto River Village Drive. Follow River Village Drive and turn right onto Sycamore Forest Drive. Continue along Sycamore Forest Drive, and 142 Sycamore Forest Drive will be on your right.
- Street Number: 142
- County: Duplin
- Latitude: 34.76639
- Longitude: -77.925805
- Marketing City: Wallace
Listed by: Mitchell S Williams from Coldwell Banker Sea Coast Advantage-Leland.