
Location
Agent Comments
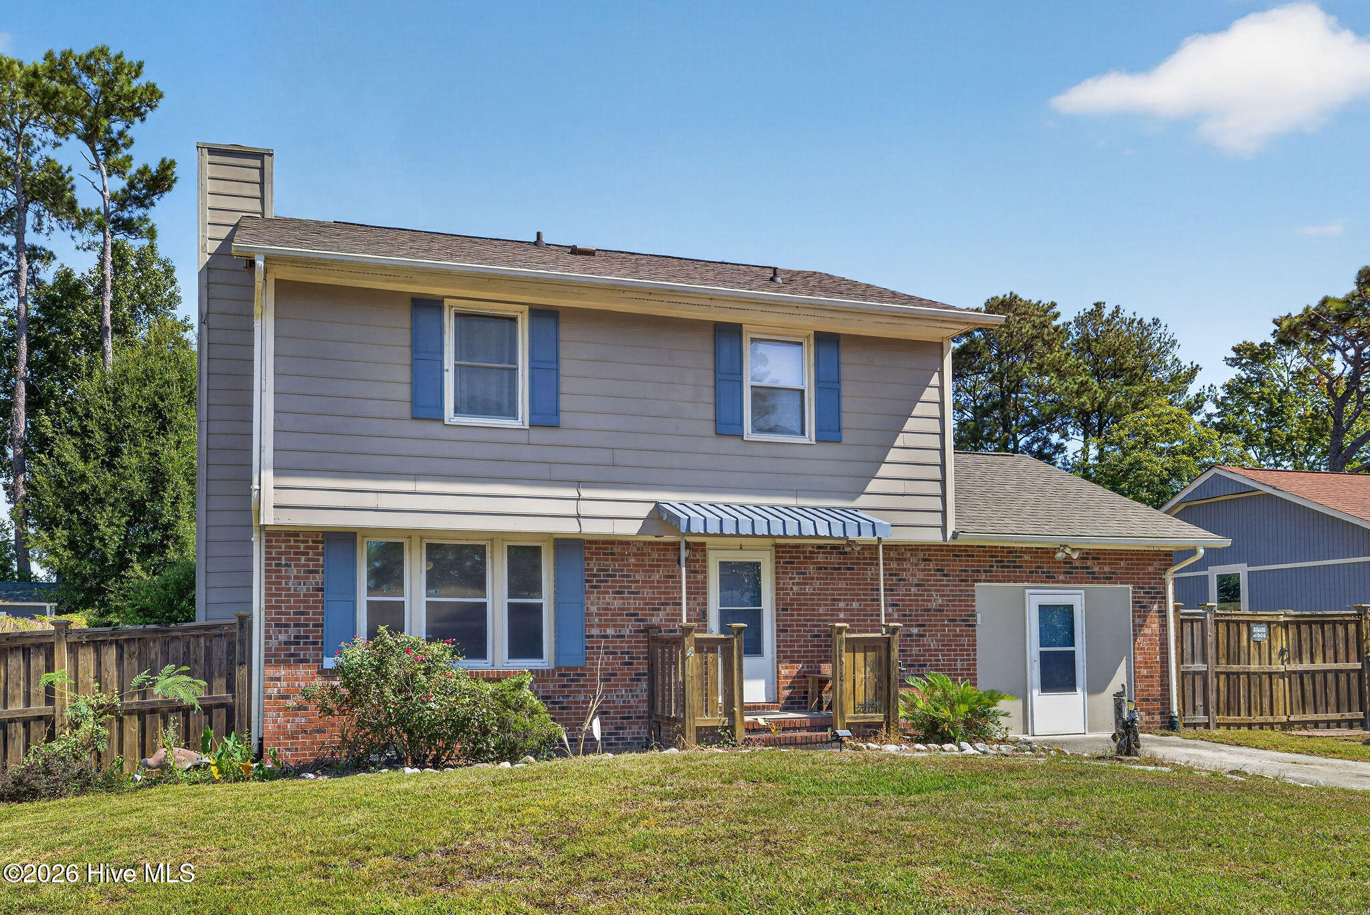
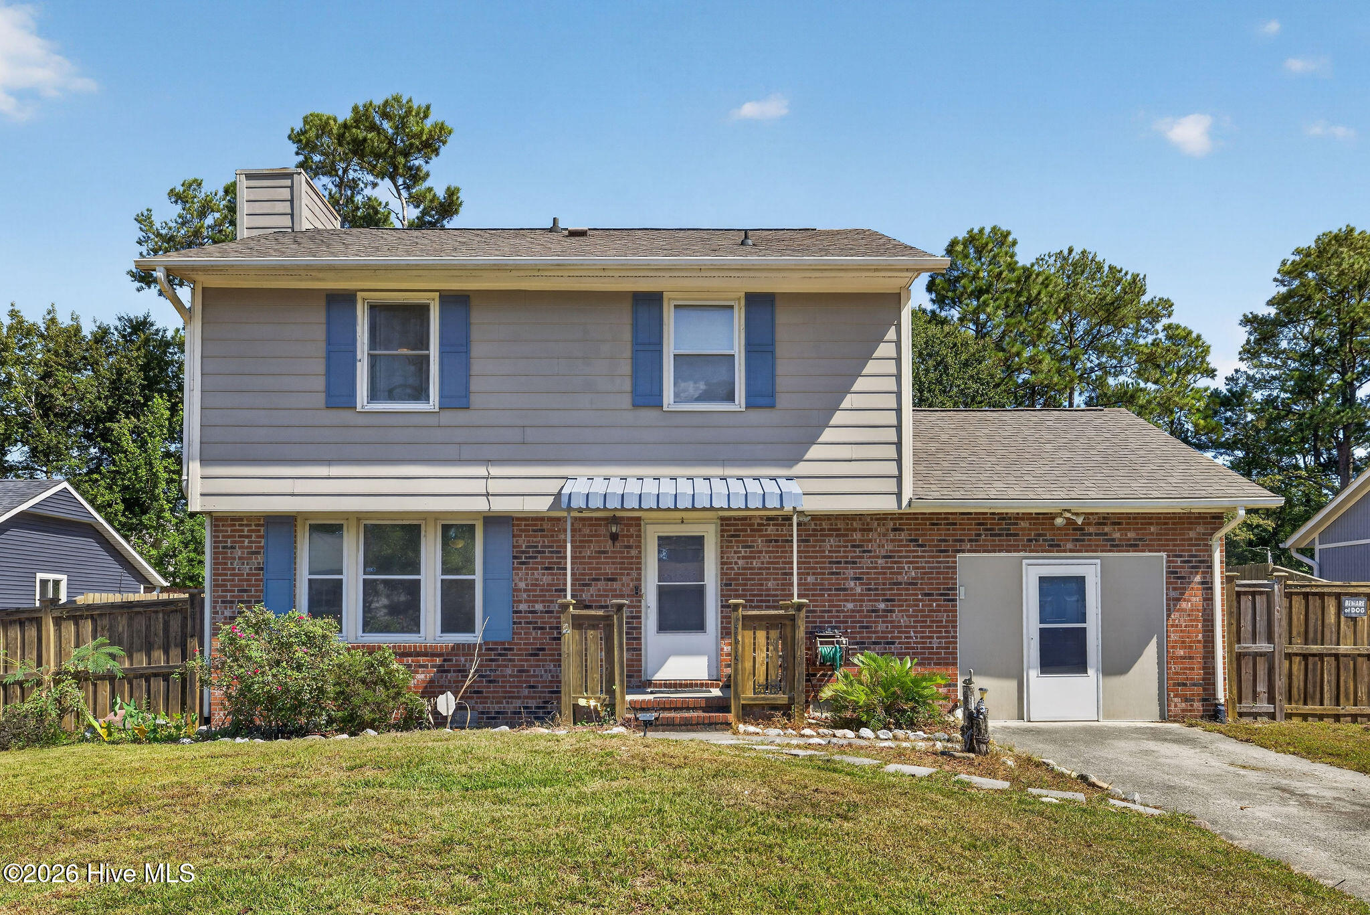
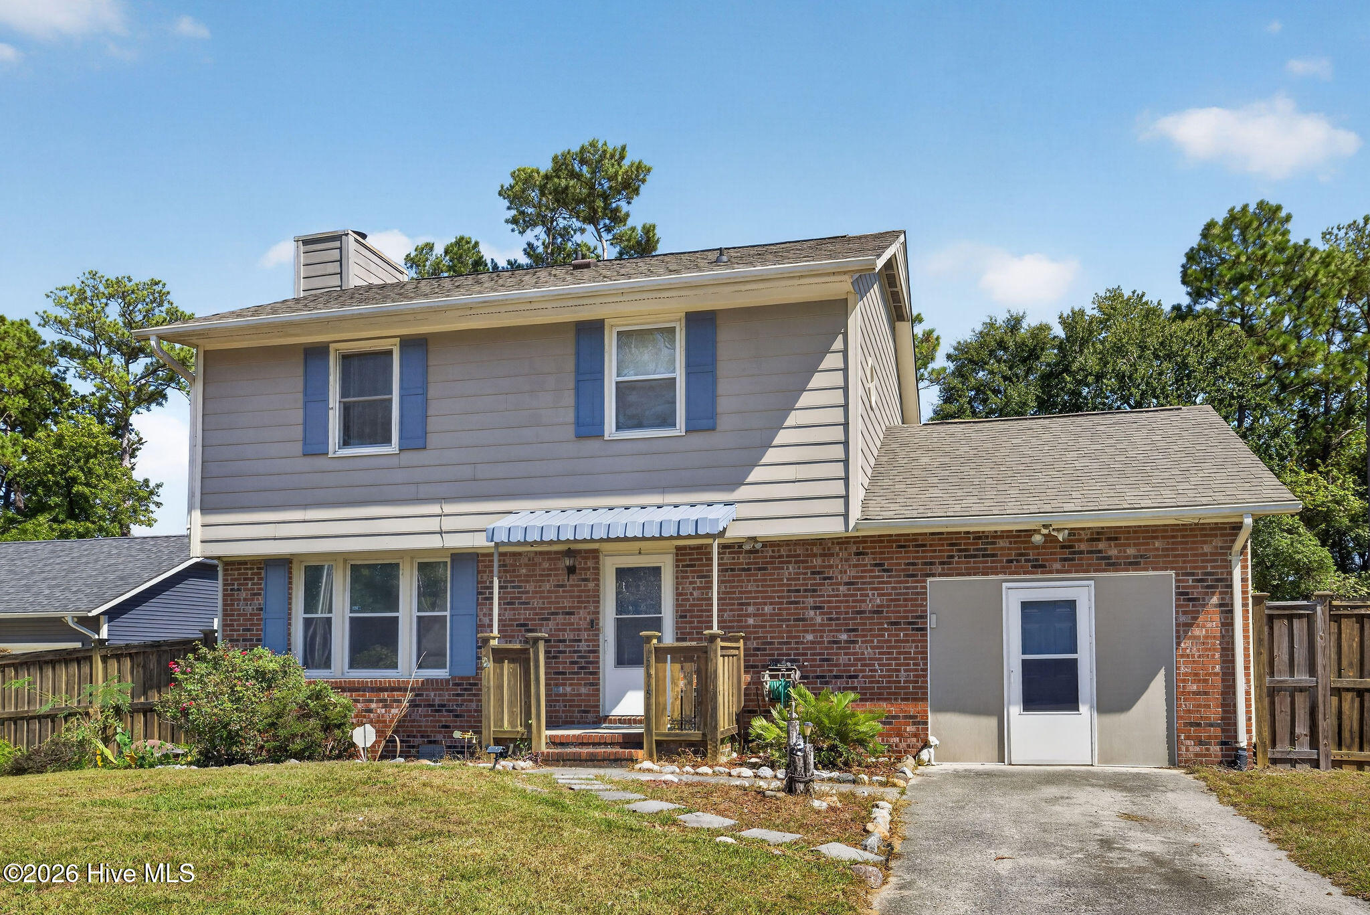
Conveniently located in the heart of Wilmington, 5113 Hunter's Trail offers a versatile floor plan, abundant outdoor living space, and quick access to many of the area's major destinations. With Market Street, College Road, MLK Parkway, and I-40 all nearby, getting around Wilmington is easy, while the home's proximity to UNCW creates additional appeal for investors, students, faculty, or anyone looking for a centrally located property.
Inside, this 3-bedroom, 2.5-bath home offers plenty of room to spread out, including a sunroom that provides valuable additional living space and a comfortable connection to the backyard. The kitchen features granite countertops, a tiled backsplash, tile flooring, and a new refrigerator and dishwasher. Granite countertops, tiled backsplashes, and tile flooring continue into the bathrooms, creating a cohesive and easy-to-maintain finish throughout these high-use spaces.
A new sliding glass door opens to the rear deck, where new deck boards provide a refreshed outdoor living space just a few steps above the large patio below. Together, the sunroom, deck, and patio create multiple spaces for entertaining, grilling, or simply enjoying the outdoors.
The fenced backyard offers privacy and flexibility for pets, recreation, or gardening, while detached storage buildings provide plenty of room for bikes, beach gear, lawn equipment, tools, and more. An attached garage adds even more everyday convenience and storage and the garage door remains in place for easy conversion back to traditional garage.
Additional peace of mind comes from a roof replaced in 2021 and an HVAC system that has received annual maintenance. With three bedrooms, multiple indoor and outdoor living areas, generous storage, thoughtful updates, and a highly accessible Wilmington location, 5113 Hunter's Trail offers an appealing combination of space, convenience, and investment potential--whether you're searching for a primary residence or a property convenient to UNCW.
Amenities
- Built-In Microwave
- Refrigerator
- Ice Maker
- Dishwasher
Additional Features
- Association Amenities: Sidewalks
- County: New Hanover
- Days on Market: 0
- Pool: Yes
- Pool Features: None
- Tax Number: R04908-002-006-000
- Water/Sewer: Sewer Connected, Water Connected
- Year Built: 1979
- Property Type: Residential
- Property Sub Type: Single Family Residence
- Tax Year: 2025
- Tax Amount: $1,744.91
Financial
- Short Sale: Standard
Interior Features
- Cool System: Central Air, Heat Pump
- Floors: Carpet, Laminate, Tile
- Heat System: Heat Pump, Electric, Forced Air
- Interior: Entrance Foyer, Solid Surface, Ceiling Fan(s), Walk-in Shower, Blinds/Shades, Dry Bar, Eat-in Kitchen
- Room Type: Dining Room, Living Room, Dining Area, Sunroom, Master Bedroom, Other, Bedroom 2, Bedroom 3
- Total Rooms: 8
- Levels: Two
- Heating Fuel: Electric
- Association Amenities: Sidewalks
- Full Baths: 2
- 1/2 Baths: 1
- Basement Description: None
Exterior Features
- Fuel Tanks: None
- Parking: On Site, Paved
- Pool: None
- Roof: Shingle
- Siding: Brick Veneer, Composition, Wood Siding
- Is New Construction: No
- Construction: Composition,Brick Veneer,Wood Siding,Wood Frame
- Foundation: Crawl Space
- Water Source: Public
- Septic or Sewer: Municipal Sewer,City/Town
- Water Provider: City/Town
- Utilities: Sewer Connected,Water Connected
- Garage Spaces: 1
- Parking Spaces: 1
- Fencing: Privacy,Back Yard
- Exterior: Brick Veneer,Composition,Wood Siding
- Patio/Deck Description: Deck,Enclosed,Porch
- Zoning: R-10
- Building Total Area (Sq.Ft): 1410
- Road Description: City Street,State Road,Paved
- Road Improvements: See Remarks
- View Description: None
Location
- Directions: College Rd towards I-40. Cross over Market St and take left at light onto Ringo Dr (just after Costco). Take 2nd right onto Hunter's Trail. Home down on right.
- Street Number: 5113
- County: New Hanover
- Latitude: 34.252791
- Longitude: -77.877491
- Marketing City: Wilmington
Listed by: Joel Sheesley from Coldwell Banker Sea Coast Advantage.