
Location
Agent Comments
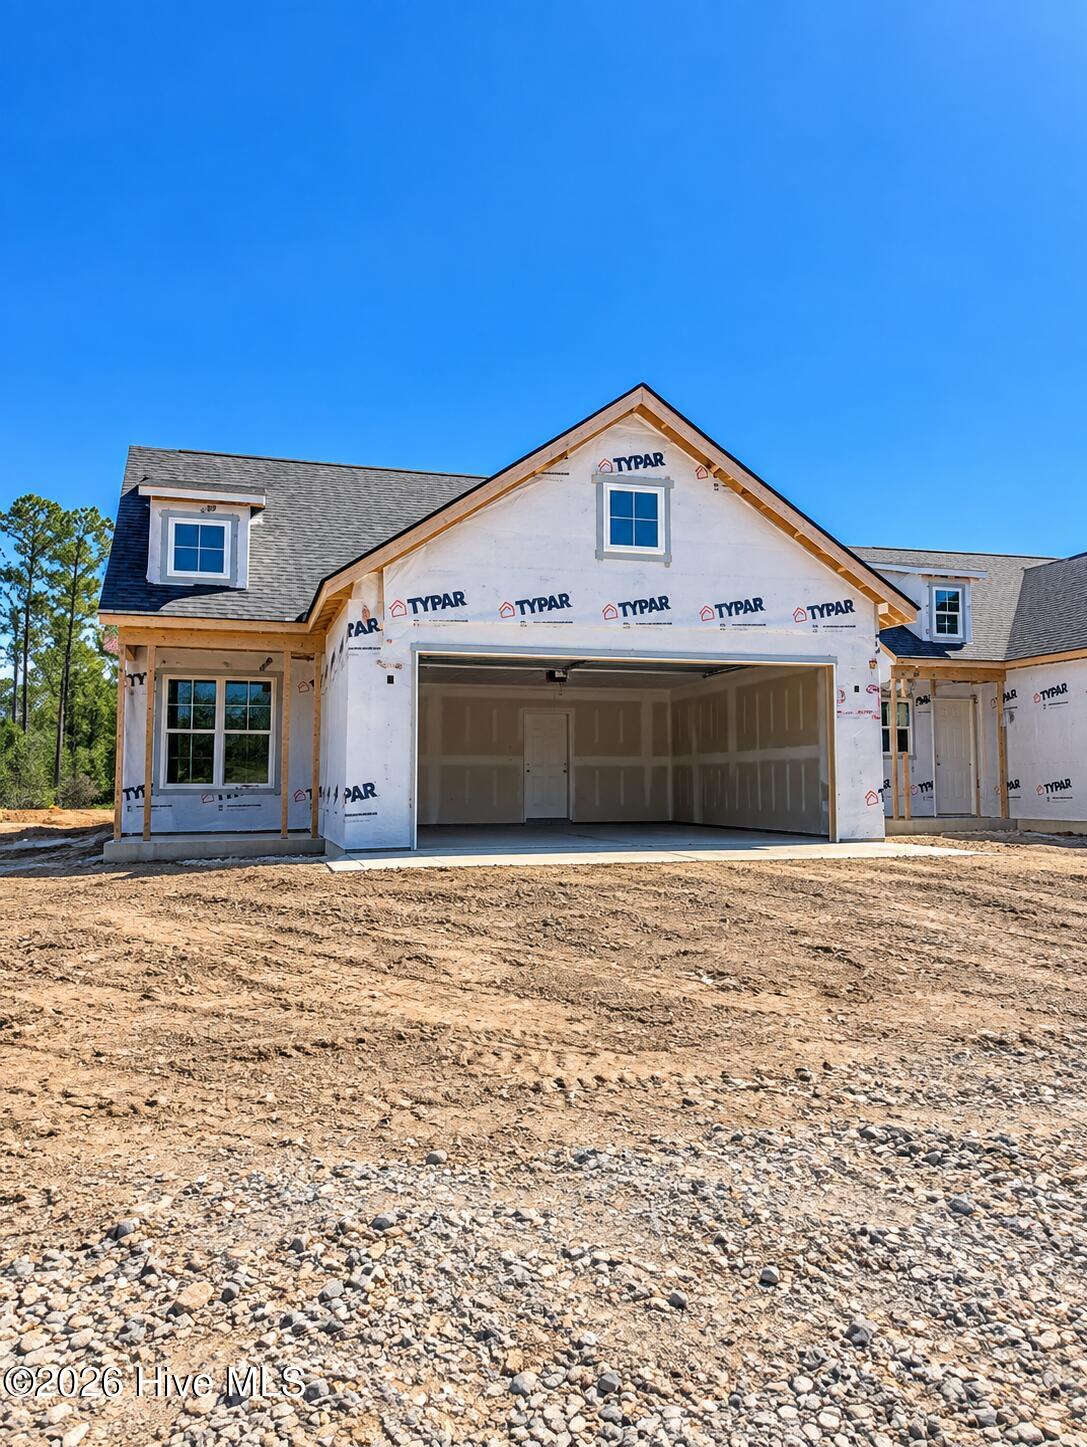
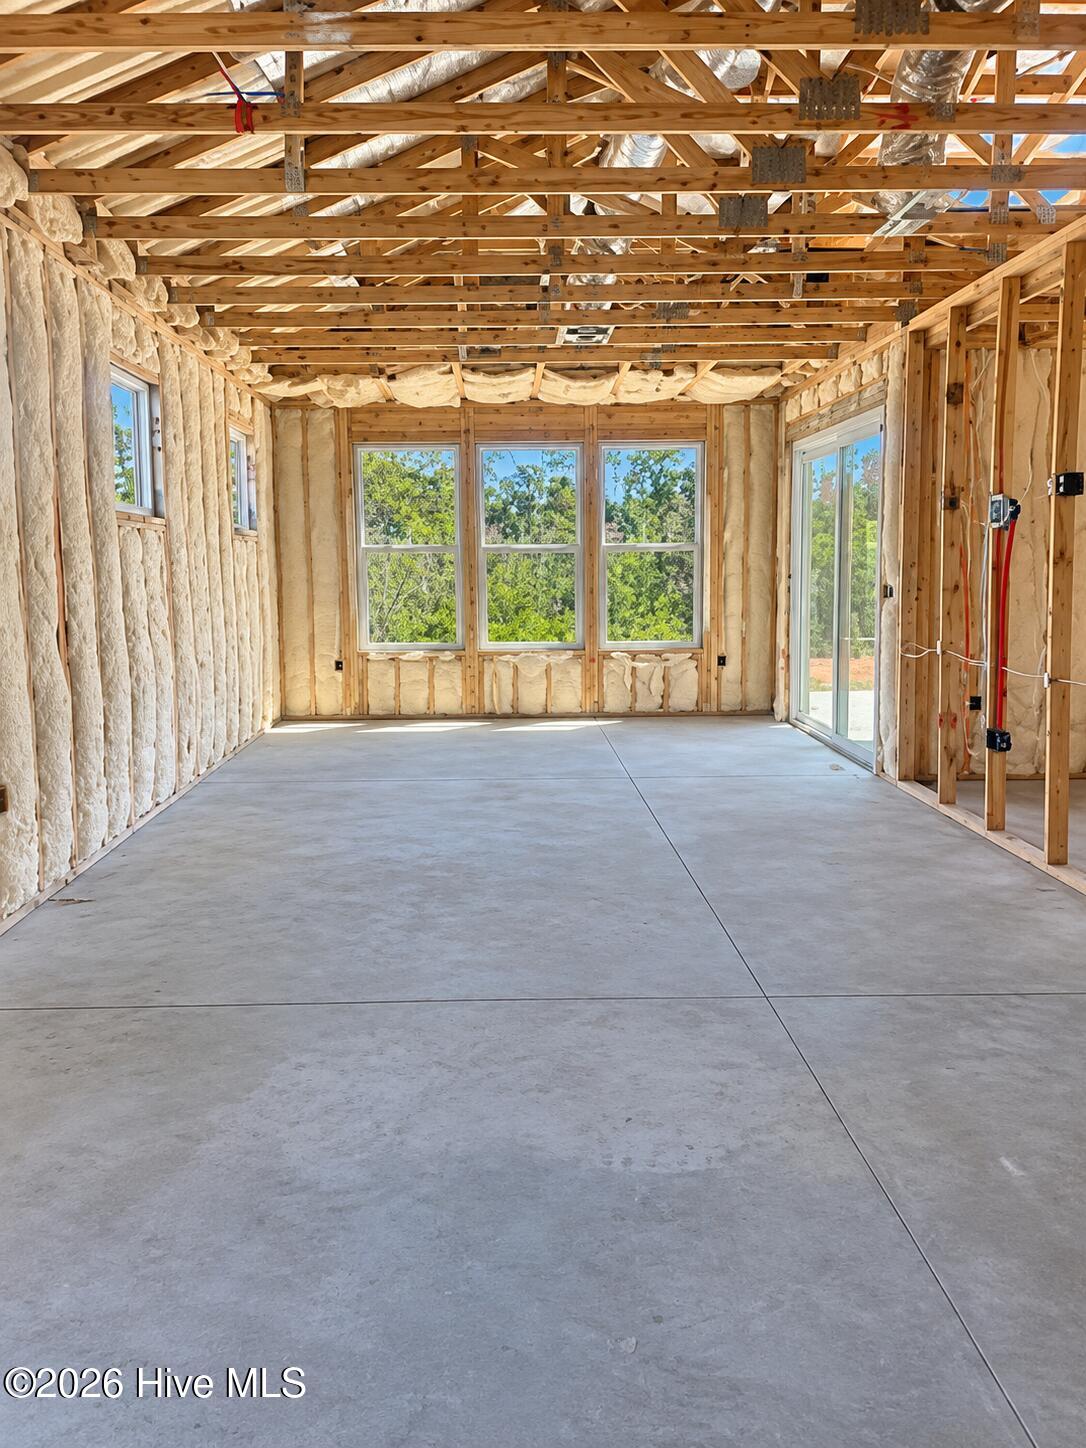
Welcome to the Contour at 3185 Wuther Squall Way SW in Del Webb Ocean Isle Beach! This beautifully designed home offers an inviting blend of spacious living, stylish finishes, and thoughtful upgrades throughout. The kitchen features Frost cabinetry, quartz countertops, a gas cooktop and range, and a KitchenAid appliance package, creating a bright and polished space for cooking and entertaining. An extended gathering room provides additional living space, while double glass doors lead to the flex room. Tray ceilings in both the Owner's Suite and flex room add an elegant architectural touch.
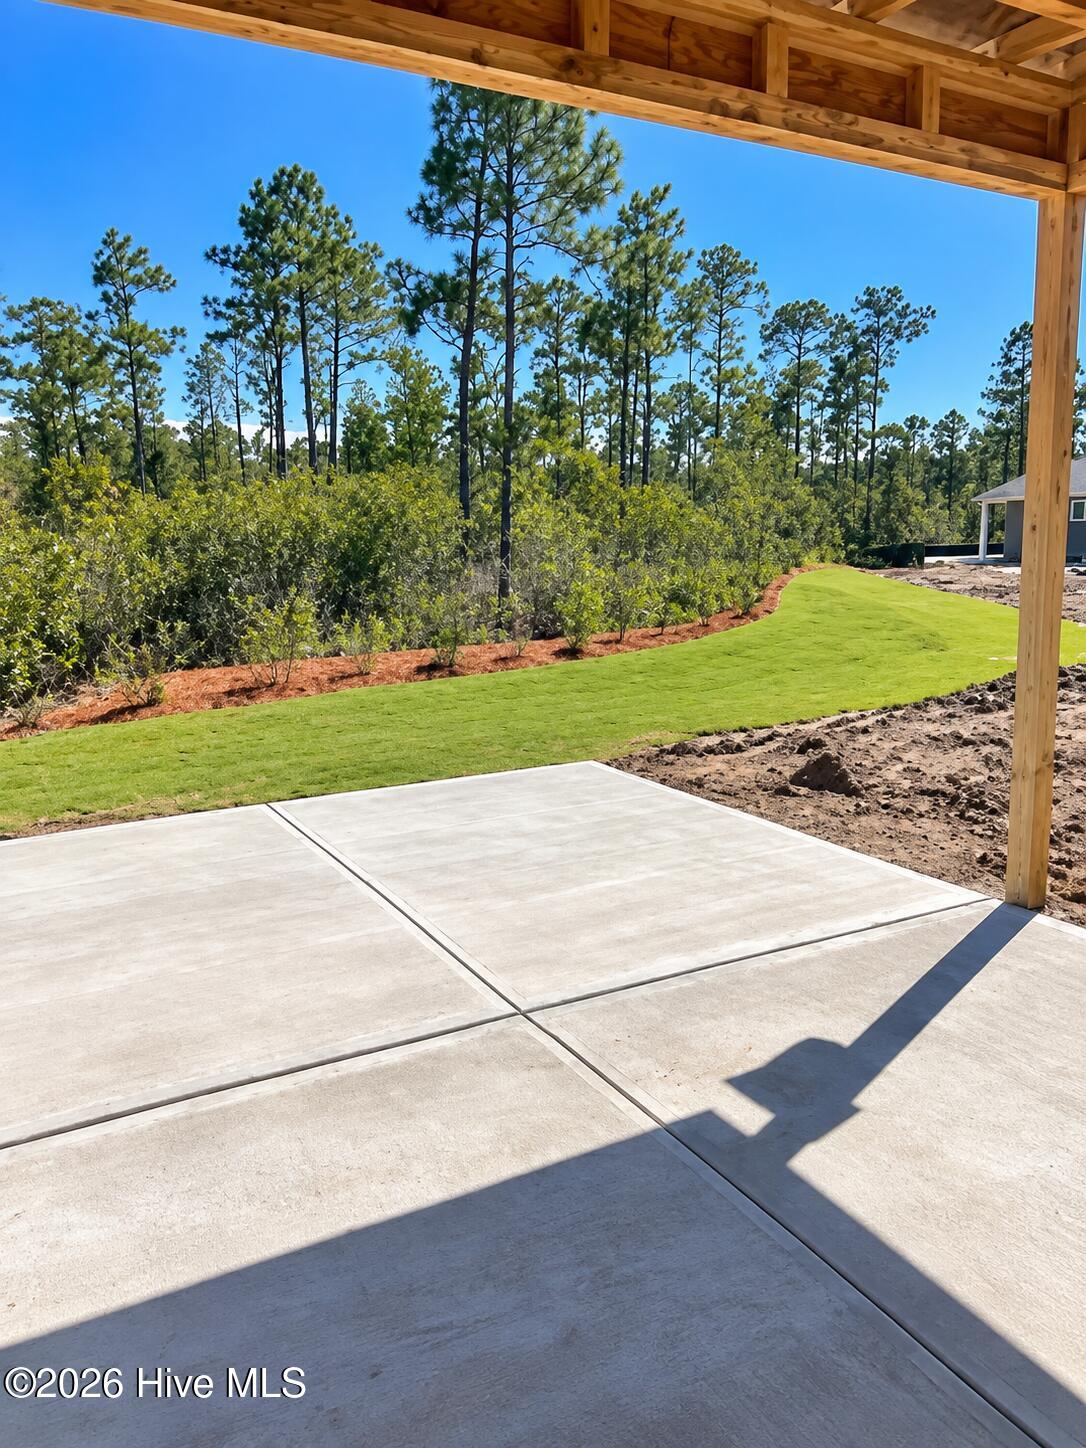
Enjoy the coastal Carolina weather from the screened lanai or uncovered patio, offering multiple spaces for relaxing and entertaining outdoors. Additional features include a driveway extension, attic storage above the garage, traditional trim and baseboards, Frosty White interior paint, a tankless water heater, upgraded insulation, and a Smart Home package for added convenience. Beyond the home, Del Webb Ocean Isle Beach offers a vibrant 55+ lifestyle with resort-style amenities and spaces for fitness, recreation, relaxation, and social connection. With the beaches, shopping, dining, and charm of the Ocean Isle Beach area nearby, this home offers a wonderful opportunity to enjoy comfortable coastal living.
Amenities
- Gas Cooktop
- Built-In Microwave
- Dishwasher
- Gas Range
Additional Features
- Association Amenities: Cabana,Clubhouse,Community Pool,Fitness Center,Game Room,Gated,Maintenance Common Areas,Maintenance Grounds,Maintenance Roads,Management,Meeting Room,Pickleball,Sidewalks,Spa/Hot Tub,Street Lights,Private Golf Carts Allowed
- County: Brunswick
- Days on Market: 21
- Pool: No
- Tax Number: 228nb081
- Water/Sewer: Sewer Available, Sewer Connected, Underground Utilities, Water Available, Water Connected, Fiber Optic, Fixed Wireless High Speed, High Speed Internet
- Year Built: 2026
- Property Type: Residential
- Property Sub Type: Single Family Residence
- HOA Fees: $3,096.00
Financial
- Short Sale: Standard
Interior Features
- Cool System: Central Air
- Floors: LVT/LVP, Tile
- Heat System: Propane, Electric, Forced Air
- Interior: Walk-in Closet(s), Tray Ceiling(s), Kitchen Island, Pantry, Walk-In Closet(s)
- Room Type: Master Bedroom, Bedroom 1, Dining Area, Family Room, Office
- Total Rooms: 5
- Levels: One
- Heating Fuel: Electric,Propane
- Association Amenities: Cabana,Clubhouse,Community Pool,Fitness Center,Game Room,Gated,Maintenance Common Areas,Maintenance Grounds,Maintenance Roads,Management,Meeting Room,Pickleball,Sidewalks,Spa/Hot Tub,Street Lights,Private Golf Carts Allowed
- Full Baths: 2
- 1/2 Baths: 0
- Laundry: Dryer Hookup,Washer Hookup
- Water Heater: Electric,Propane,Tankless
- Attic Description: Pull-Down Stairs
- Basement Description: None
Exterior Features
- Fuel Tanks: None
- Parking: Garage
- Roof: Architectural Shingle
- Siding: Fiber Cement
- Is New Construction: Yes
- Construction: Fiber Cement,Wood Frame
- Foundation: Slab
- Water Source: County Water
- Septic or Sewer: County Sewer
- Utilities: Sewer Available,Sewer Connected,Underground Utilities,Water Available,Water Connected,Fiber Optic,Fixed Wireless High Speed,High Speed Internet
- Garage Spaces: 2
- Parking Spaces: 2
- Fencing: None
- Exterior: Fiber Cement
- Patio/Deck Description: Patio,Screened,Front Porch,Rear Porch
- Zoning: R75
- Building Total Area (Sq.Ft): 1492
- Road Description: Private Road
- Road Improvements: See Remarks
- View Description: None
Location
- Directions: See Sales Center/Office. Highway 17 to Ocean Isle Beach Rd SW. Left onto Tramontane Blvd SW. Right onto Sea Fret Pl SW. Sales Office Phone: (910) 407-9200. Sales Office Hours: Monday 1:00 PM-5:00 PM, Tuesday-Saturday 9:00 AM-5:00 PM, and Sunday 12:00 PM-5:00 PM. Closed 1/1, 1/19, 4/5, 6/19, 7/4, 11/26, 12/24, and 12/25.
- Street Number: 3185
- County: Brunswick
- Latitude: 33.923236
- Longitude: -78.444882
- Marketing City: Ocean Isle Beach
Listed by: Kenneth J. Greenberg from Pulte Home Company.