
Location
Agent Comments
The Wilmington Plan by Grimes Built Construction UNDER $250,000!
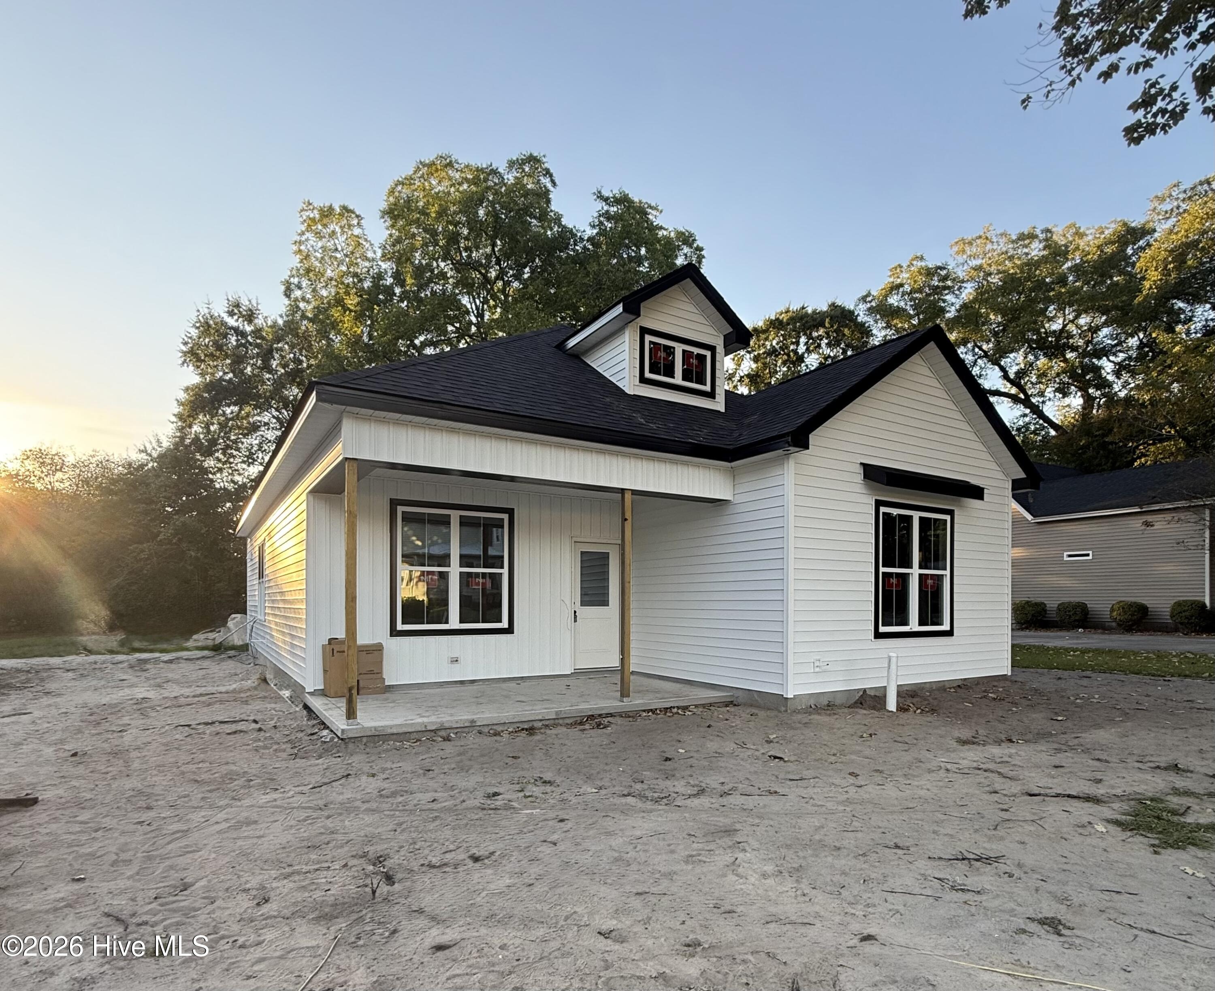
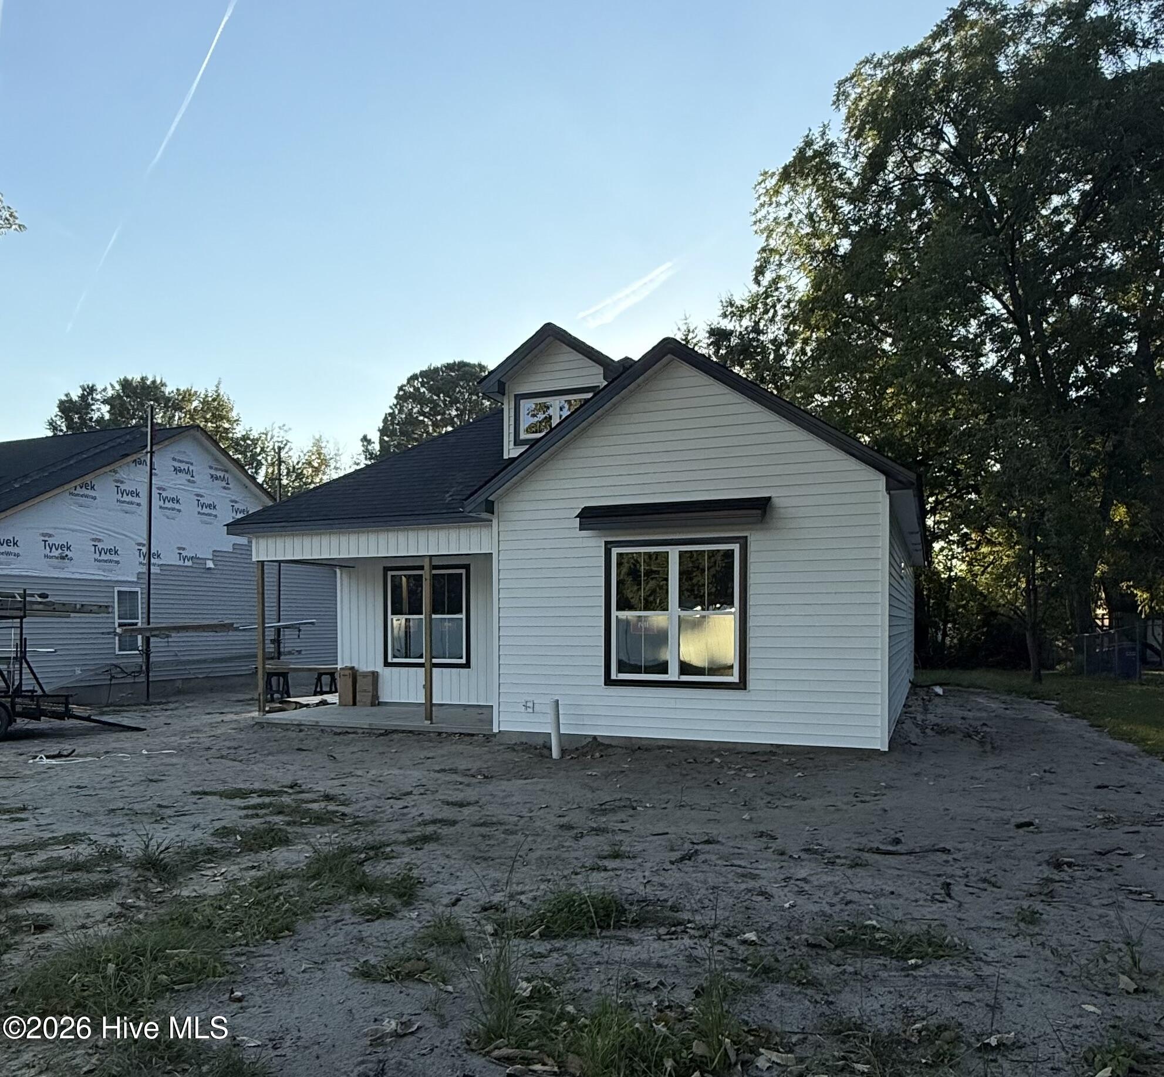
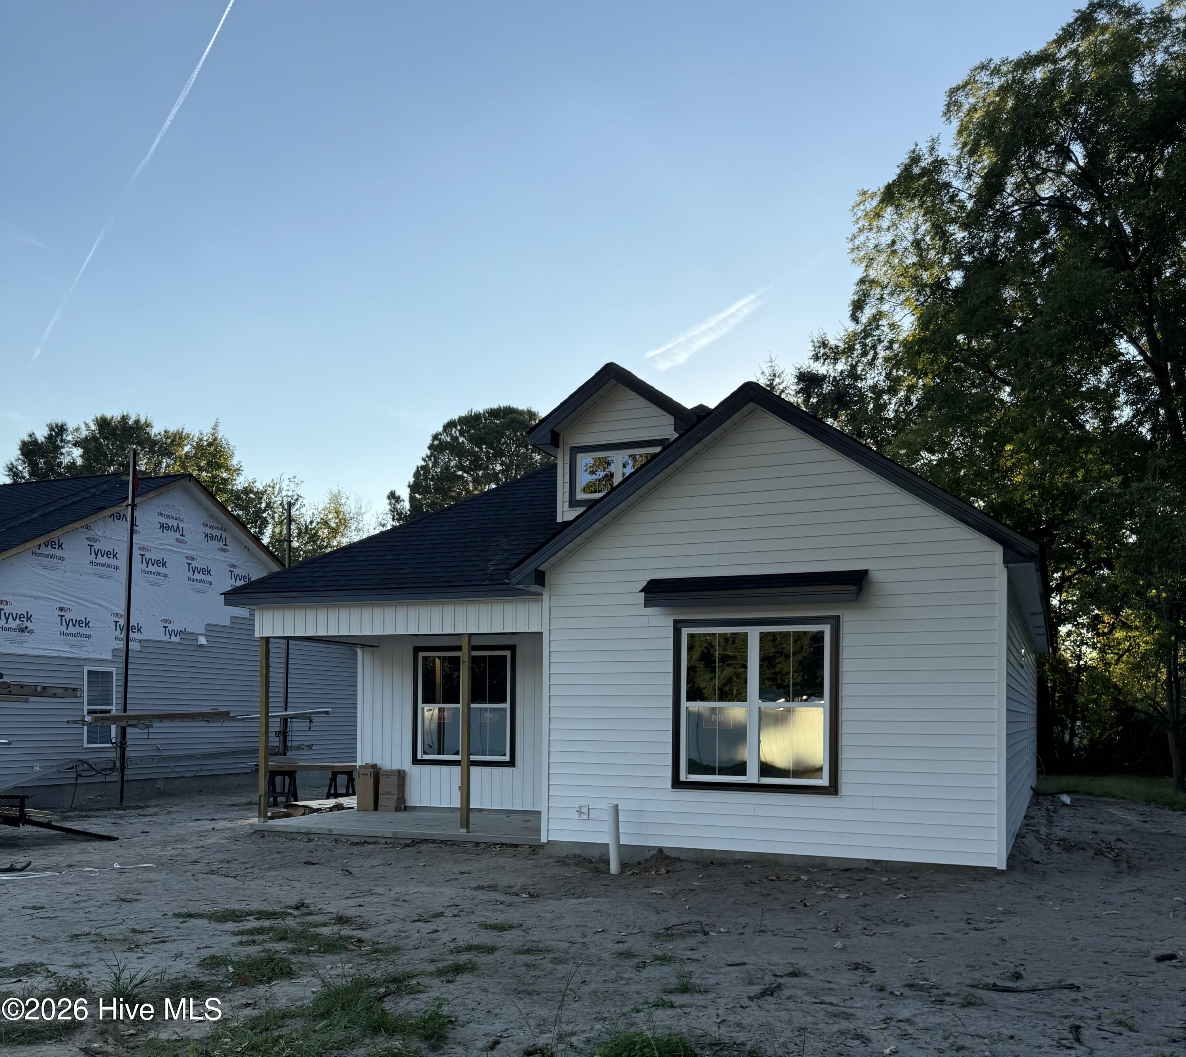
At approximately 1,376 square feet, this 3 bed, 2 bath home keeps things simple, functional, and affordable. The covered front porch leads into an open-concept living room with a cathedral ceiling, giving the main living space a little extra breathing room.
The primary suite is tucked off the living room and includes a dual-sink vanity, walk-in standing shower, separate water closet, linen closet, and a walk-in closet. The two guest bedrooms and guest bath are tucked away on the other side of the home. LVP flooring through the main living area, and carpet only in the bedrooms.
The living room flows through the dining area and into the eat-in kitchen, featuring a large bar for extra seating, Black Pearl granite countertops, and a pantry. From the kitchen, the laundry room leads you out back to a covered stoop and rear patio overlooking a partially wooded lot. The best part, NO neighbors directly behind!
NO HOA and USDA eligible. The builder is a licensed real estate broker.
Estimated completion: December 23rd.
Amenities
- Electric Oven
- Built-In Microwave
- Disposal
- Dishwasher
Additional Features
- County: Pitt
- Days on Market: 21
- Pool: No
- Tax Number: 94307
- Water/Sewer: Sewer Connected, Underground Utilities, Water Connected
- Year Built: 2026
- Property Type: Residential
- Property Sub Type: Single Family Residence
- Tax Year: 2026
- Tax Amount: $131.15
Financial
- Short Sale: Standard
Interior Features
- Cool System: Central Air
- Heat System: Electric, Forced Air
- Interior: Master Downstairs, Walk-in Closet(s), Vaulted Ceiling(s), Walk-in Shower, Eat-in Kitchen, Walk-In Closet(s)
- Room Type: Master Bedroom, Bedroom 2, Bedroom 3, Dining Area, Living Room, Laundry
- Total Rooms: 6
- Levels: One
- Heating Fuel: Electric
- Full Baths: 2
- 1/2 Baths: 0
- Laundry: Dryer Hookup,Washer Hookup,Laundry Room
- Basement Description: None
Exterior Features
- Fuel Tanks: None
- Parking: Concrete, On Site
- Roof: Architectural Shingle
- Siding: Vinyl Siding
- Is New Construction: Yes
- Construction: Vinyl Siding,Wood Frame
- Foundation: Raised,Slab
- Water Source: Public
- Septic or Sewer: Municipal Sewer
- Utilities: Sewer Connected,Underground Utilities,Water Connected
- Garage Spaces: 0
- Parking Spaces: 0
- Fencing: None
- Exterior: Vinyl Siding
- Patio/Deck Description: Covered,Front Porch
- Zoning: R8
- Building Total Area (Sq.Ft): 1376
- Road Description: Paved
- Road Improvements: See Remarks
- View Description: None
Location
- Street Number: 4138
- County: Pitt
- Latitude: 35.472769
- Longitude: -77.411024
- Marketing City: Ayden
Listed by: Madelyn D'Olive from Grimes Real Estate Group.