
Location
Agent Comments
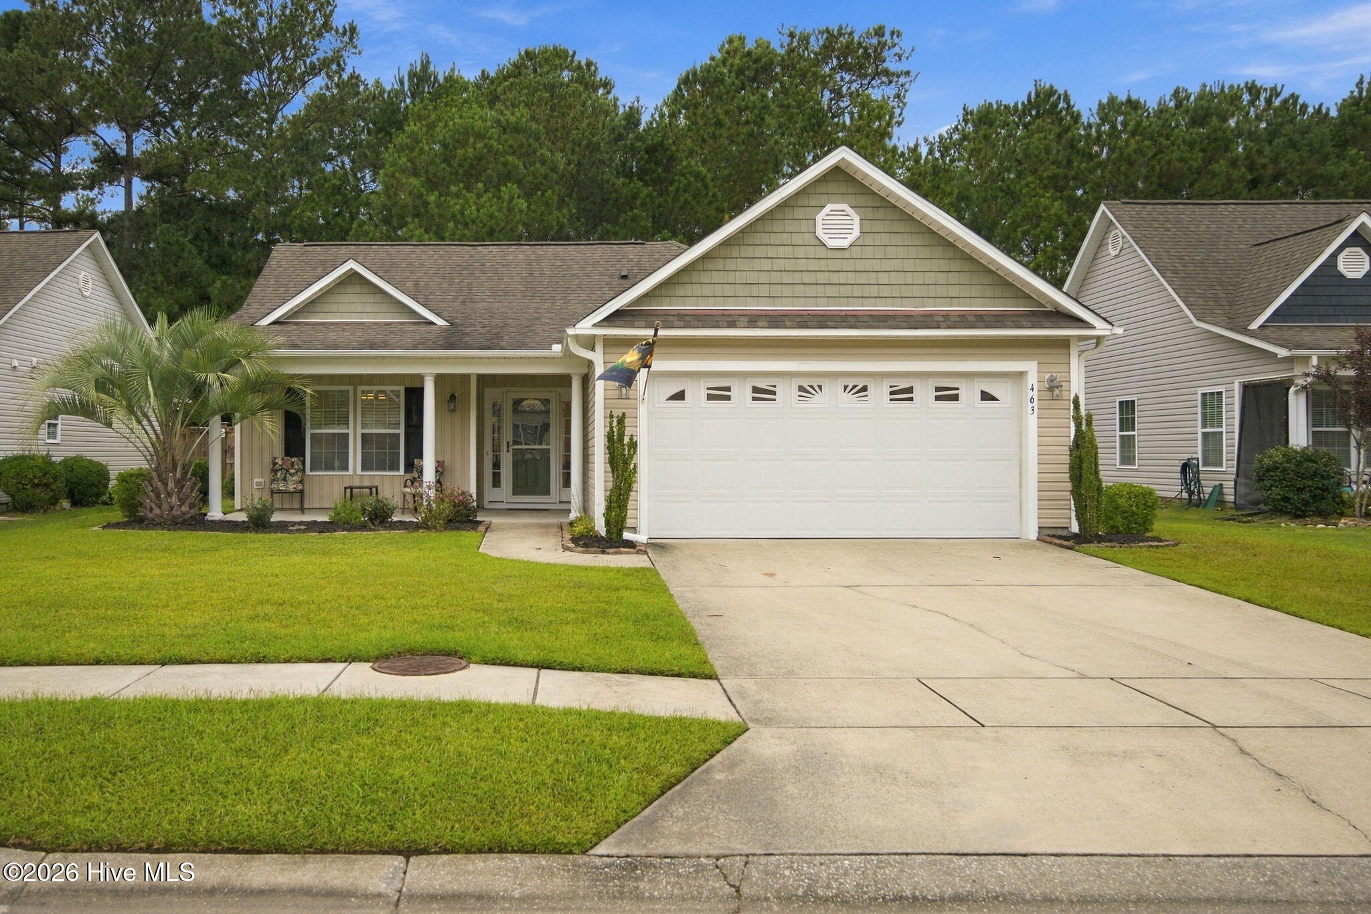
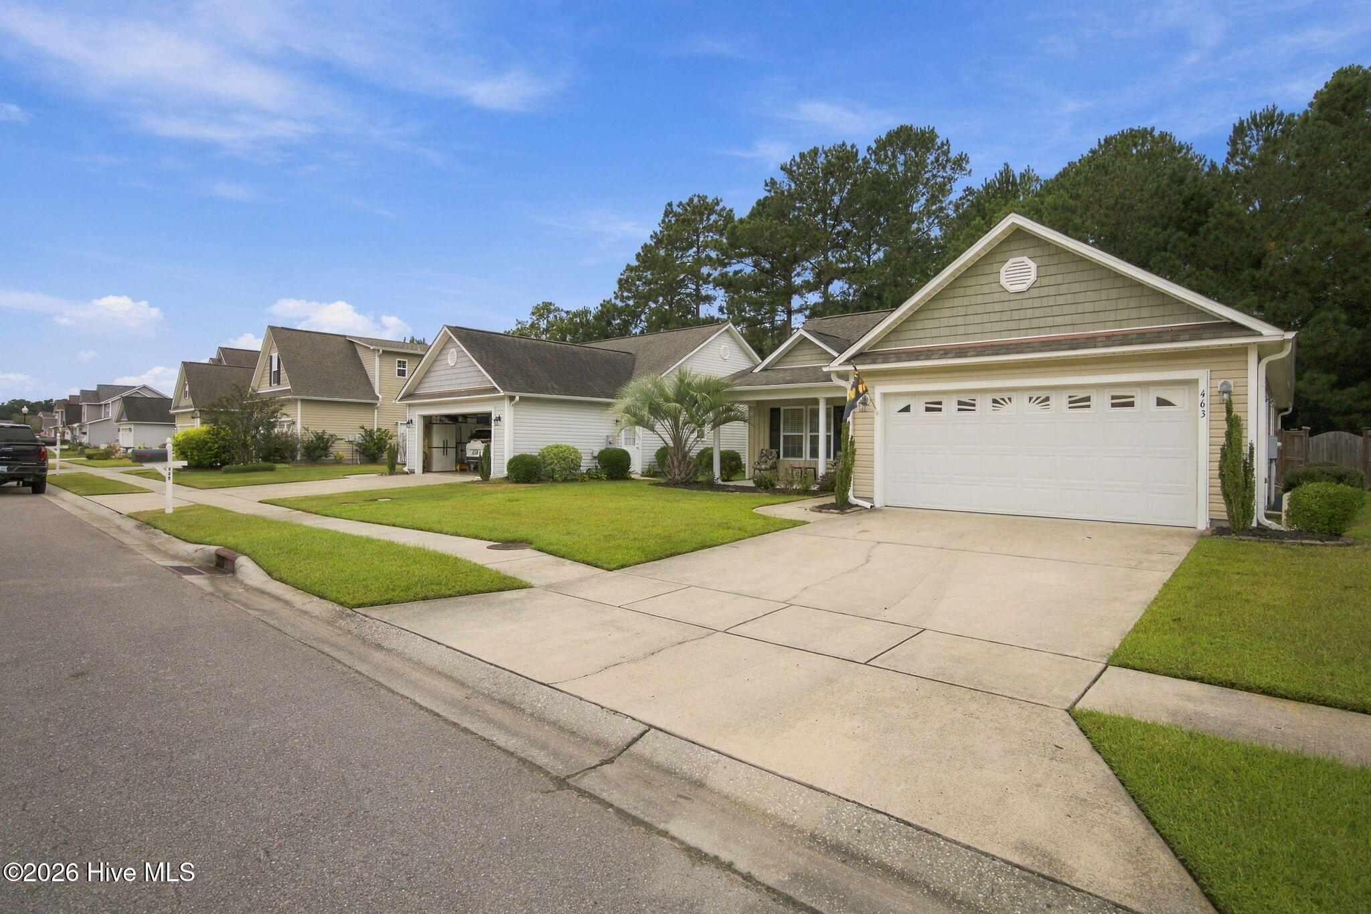
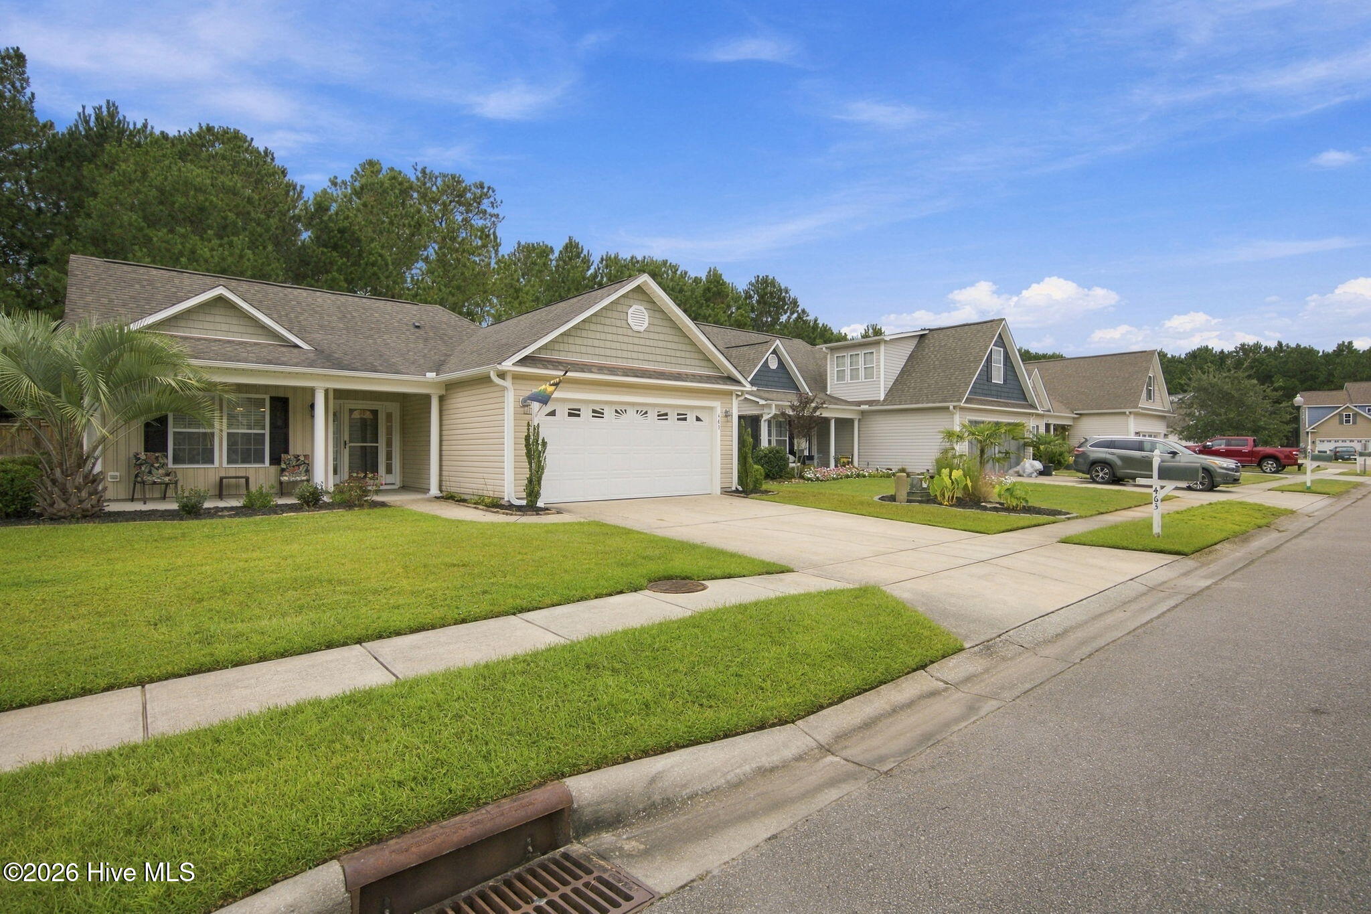
Welcome to 463 N Culverton Rd! A beautifully maintained one-level home in the desirable Mallory Creek Plantation community. This inviting 3-bedroom, 2-bath home offers an open-concept floor plan . The spacious kitchen features granite countertops, a center island. There is a sunroom/den that offers access to a spacious fenced in backyard. Outside, the backyard backs to a wooded area, providing a peaceful sense of privacy. Enjoy all that Mallory Creek Plantation has to offer, including community pools, clubhouse, playground, ponds, sidewalks, and more. Conveniently located with easy access to Wilmington, area shopping, dining, and the beautiful beaches of coastal North Carolina. Schedule your showing today!
Amenities
- Electric Oven
- Electric Cooktop
- Built-In Microwave
- Washer
- Refrigerator
- Dryer
- Dishwasher
Additional Features
- Association Amenities: Clubhouse,Community Pool,Maintenance Common Areas,Street Lights
- County: Brunswick
- Days on Market: 20
- Exterior: Irrigation System
- Pool: No
- Tax Number: 059jo034
- Water/Sewer: Sewer Connected, Water Connected
- Year Built: 2016
- Property Type: Residential
- Property Sub Type: Single Family Residence
- Tax Year: 2026
- Tax Amount: $2,135.01
- HOA Fees: $650.00
Financial
- Short Sale: Standard
Interior Features
- Cool System: Central Air
- Floors: LVT/LVP, Carpet, Vinyl
- Heat System: Electric, Forced Air, Heat Pump
- Interior: Master Downstairs, Walk-in Closet(s), Vaulted Ceiling(s), Solid Surface, Kitchen Island, Pantry, Walk-in Shower, Blinds/Shades, Walk-In Closet(s)
- Room Type: Living Room, Dining Area, Dining Room, Sunroom, Master Bedroom, Bedroom 2, Bedroom 3
- Total Rooms: 7
- Levels: One
- Heating Fuel: Electric
- Association Amenities: Clubhouse,Community Pool,Maintenance Common Areas,Street Lights
- Full Baths: 2
- 1/2 Baths: 0
- Laundry: Laundry Room
- Water Heater: Electric
- Attic Description: Access Only,Pull-Down Stairs
- Basement Description: None
Exterior Features
- Exterior: Irrigation System
- Fuel Tanks: None
- Parking: Garage Faces Front, Concrete, Garage Door Opener, Garage
- Roof: Architectural Shingle
- Siding: Vinyl Siding
- Is New Construction: No
- Construction: Vinyl Siding,Wood Frame
- Foundation: Slab
- Utilities: Sewer Connected,Water Connected
- Garage Spaces: 2
- Parking Spaces: 2
- Fencing: Privacy,Full,Wood
- Exterior: Vinyl Siding
- Patio/Deck Description: Patio,Front Porch
- Zoning: Le-Pud
- Building Total Area (Sq.Ft): 1476
- Road Description: Maintained,Paved
- Road Improvements: See Remarks
- View Description: None
Location
- Directions: From Hwy 133: Turn on to Mallory Creek Dr. Turn right on to Tylers Cove Way. Turn right on to Chambers st. Turn Left on to Culverton Rd. Home on left.
- Street Number: 463
- County: Brunswick
- Latitude: 34.188384
- Longitude: -77.990627
- Marketing City: Leland
Listed by: Joshua H Pierce from Realty ONE Group Dockside North.