
Location
Agent Comments
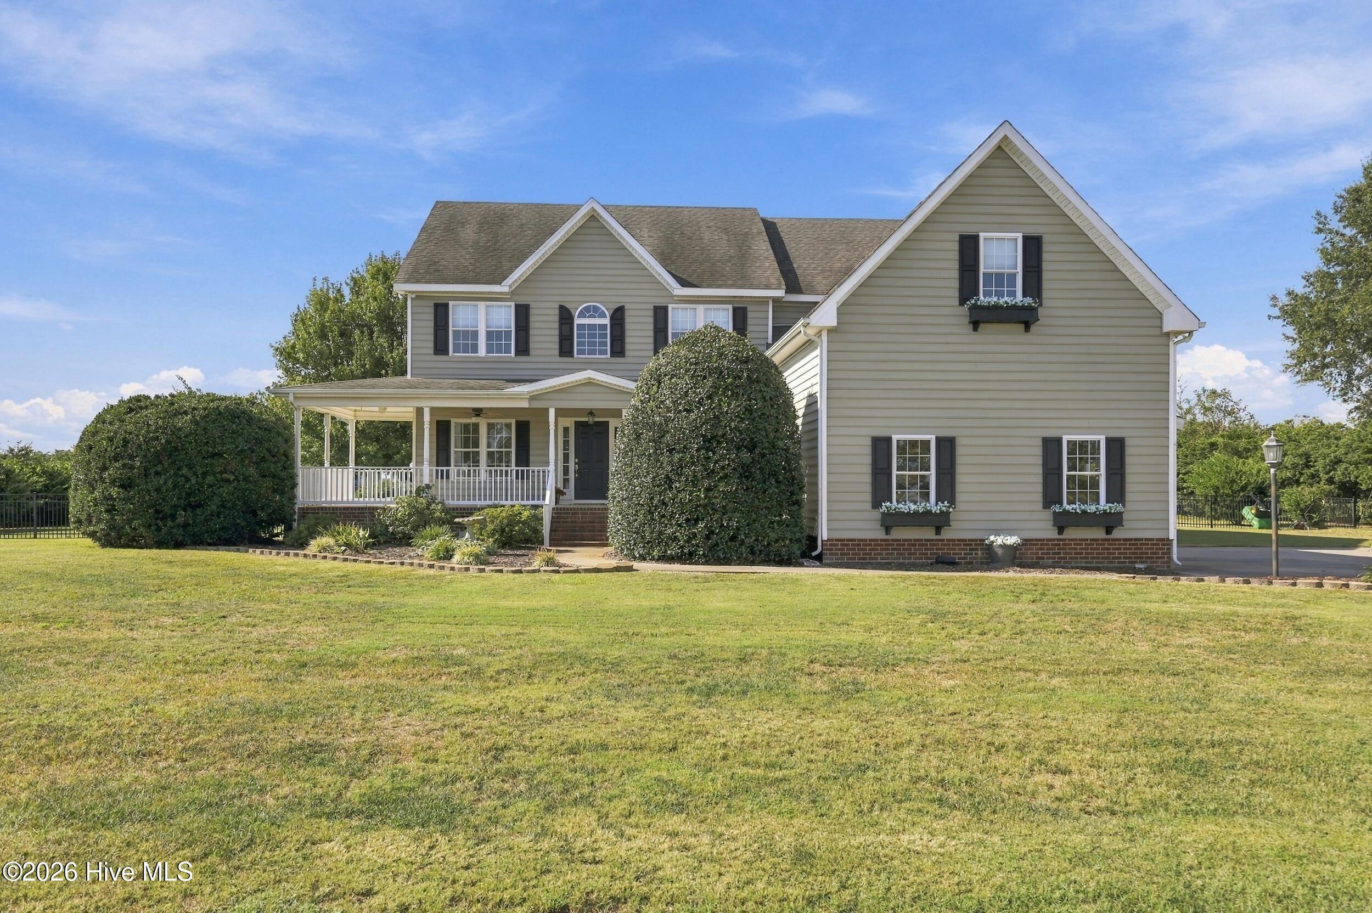
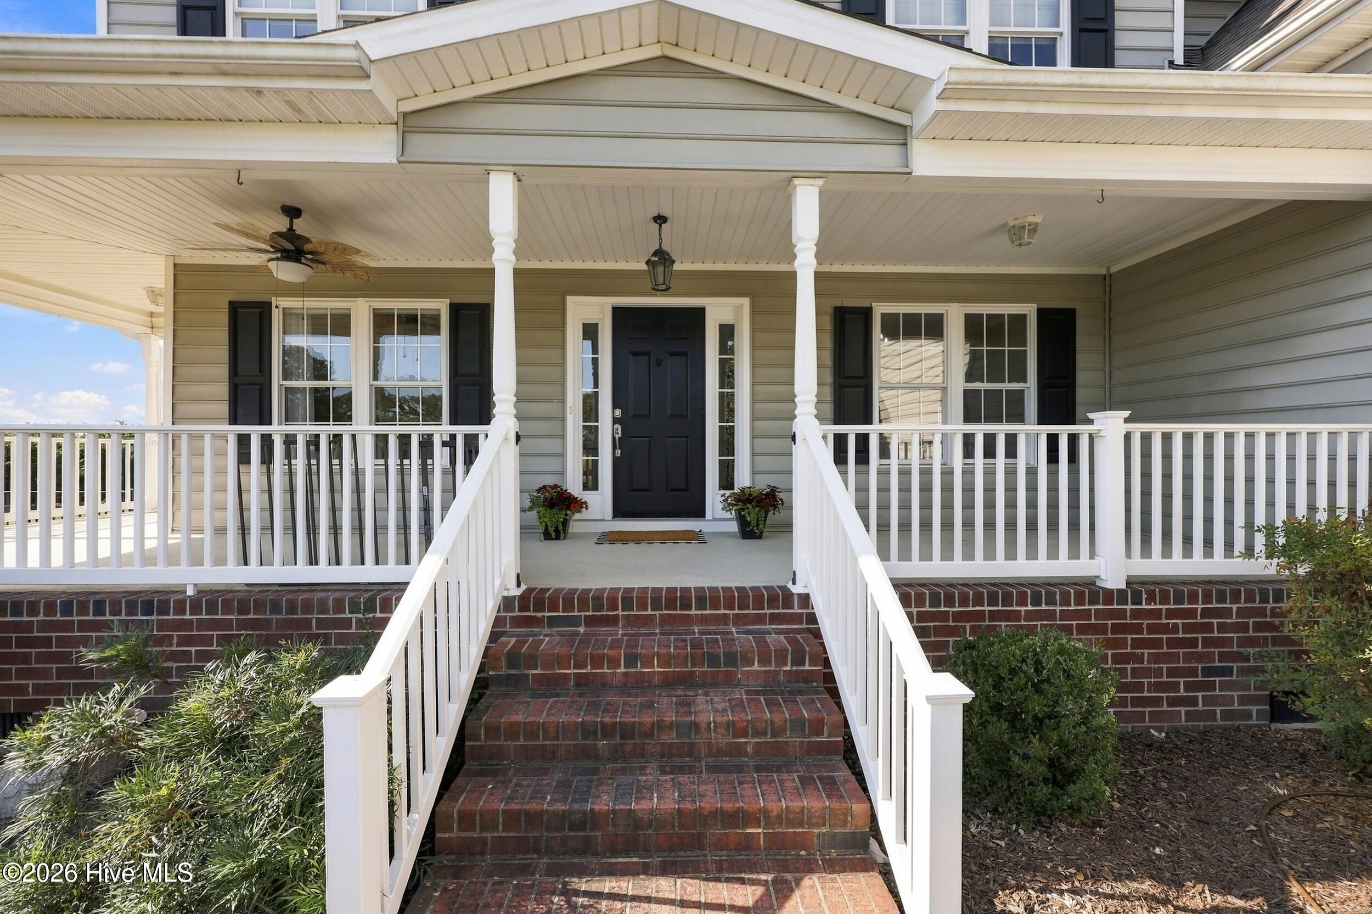
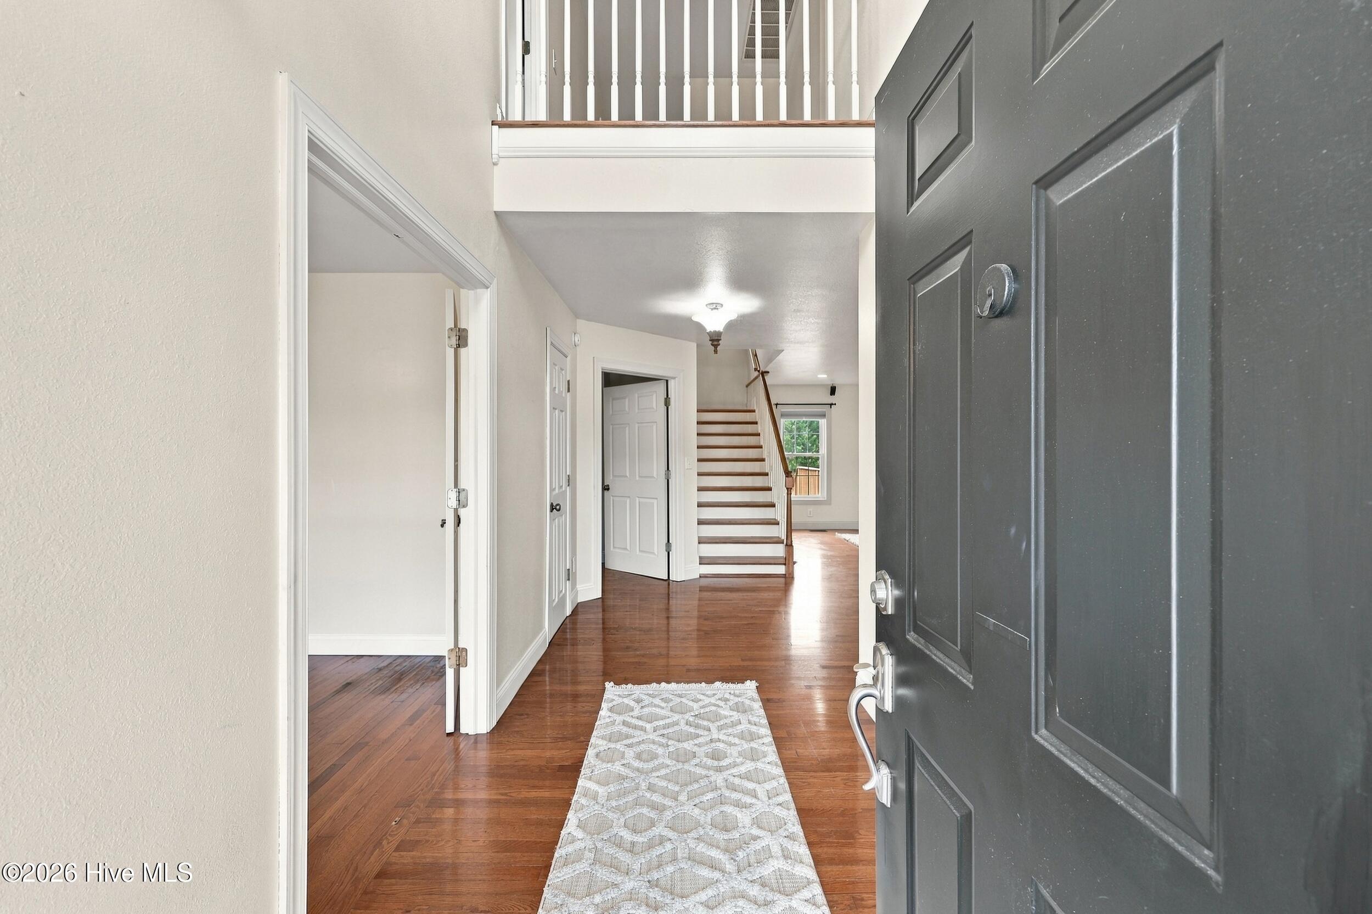
Welcome to this spacious and thoughtfully designed two-story home offering 5 bedrooms, 4 full baths, and an impressive array of spaces designed for both everyday living and entertaining. The inviting foyer opens to a spacious living room and formal dining room, creating a welcoming flow throughout the main level. The well-appointed kitchen features modern appliances, ample cabinetry and counter space, a center island, and a convenient butler's pantry. Just off the kitchen, the mudroom provides the perfect drop zone for busy households. A dedicated home office with French doors offers a quiet space for work or study, while a first-floor guest bedroom with a private full bath provides comfort and privacy for visitors. Upstairs, four generously sized bedrooms provide plenty of room for family and guests. The primary suite is a true retreat, featuring an en-suite bath with a jetted soaking tub and separate tiled shower, along with access to a spacious dressing room and private studio. A large game room offers endless possibilities for recreation, media, or a home theater. The garage is equipped with a mini-split system for year-round comfort making it a perfect place to work out or use as a workshop. Outside, enjoy a spacious yard with a well-fed irrigation system, fenced backyard, storage building, and playhouse. With its generous living spaces, flexible rooms, and extensive amenities, this home offers the space and versatility to fit a variety of lifestyles.
Amenities
- Electric Oven
- Built-In Microwave
- Refrigerator
- Humidifier
- Dishwasher
- Gas Range
Additional Features
- Association Amenities: None
- County: Pasquotank
- Days on Market: 0
- Exterior: Irrigation System,See Remarks
- Pool: No
- Tax Number: 2147483647
- Water/Sewer: Water Connected
- Year Built: 2004
- Property Type: Residential
- Property Sub Type: Single Family Residence
- Tax Year: 2025
- Tax Amount: $2,612.84
- Unit Type: 4 Bedroom Or More
Financial
- Short Sale: Standard
Interior Features
- Cool System: Central Air
- Floors: Carpet, Tile, Vinyl, Wood
- Heat System: Electric, Heat Pump
- Interior: Central Vacuum, Walk-in Closet(s), High Ceilings, Entrance Foyer, Mud Room, Solid Surface, Ceiling Fan(s), Pantry, Walk-in Shower, Eat-in Kitchen, Walk-In Closet(s)
- Room Type: Great Room, Dining Area, Dining Room, Bedroom 2, Other, Office, Master Bedroom, Laundry, Utility Room, Bedroom 3, Bedroom 4, Bedroom 5, Den
- Total Rooms: 13
- Levels: Two
- Heating Fuel: Electric
- Association Amenities: None
- Full Baths: 4
- 1/2 Baths: 0
- Laundry: Dryer Hookup,Washer Hookup
- Water Heater: Propane
- Attic Description: Floored,Scuttle,Walk-In
- Basement Description: None
Exterior Features
- Exterior: Irrigation System, See Remarks
- Fuel Tanks: None
- Parking: Garage Faces Side, Concrete, Garage
- Roof: Architectural Shingle
- Siding: Vinyl Siding
- Is New Construction: No
- Construction: Vinyl Siding,Wood Frame
- Foundation: Crawl Space
- Water Source: County Water
- Septic or Sewer: Septic Permit On File,Septic Tank
- Water Provider: Pasquotank County
- Utilities: Water Connected
- Garage Spaces: 2
- Parking Spaces: 2
- Fencing: Back Yard
- Exterior: Vinyl Siding
- Patio/Deck Description: Covered,Deck,Front Porch
- Zoning: A-1
- Building Total Area (Sq.Ft): 3369
- Road Description: Paved
- Road Improvements: See Remarks
- View Description: None
Location
- Directions: Weeksville Rd to Consolidated Rd to Bayside Rd to Davis Bay Rd to Brickhouse Pt Rd
- Street Number: 1225
- County: Pasquotank
- Latitude: 36.256168
- Longitude: -76.148267
- Marketing City: Elizabeth City
Listed by: Erin Nixon & Phyllis Bosomworth Team from Hall & Nixon Real Estate, Inc.