
Location
Agent Comments
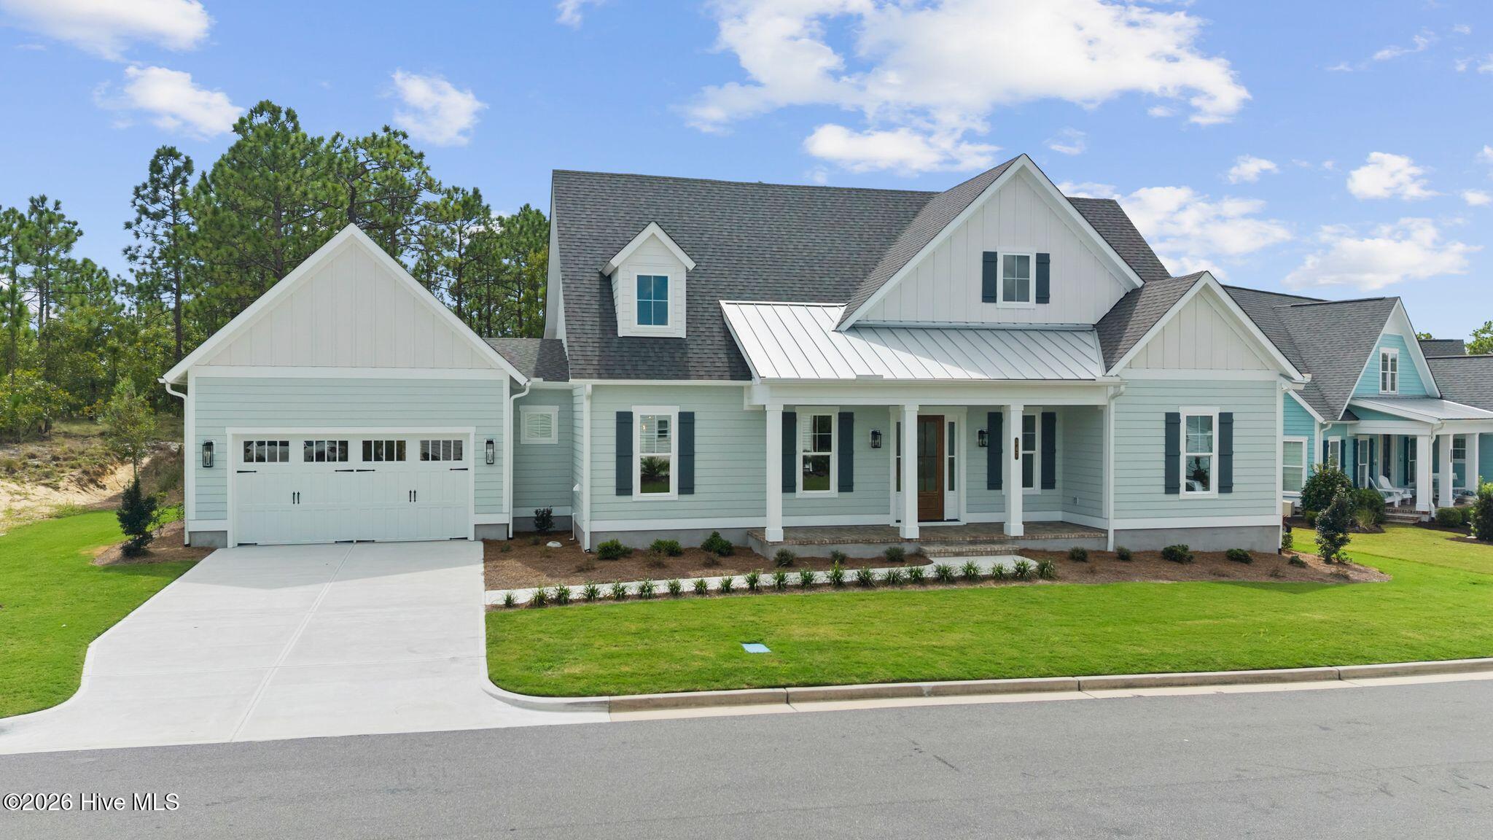
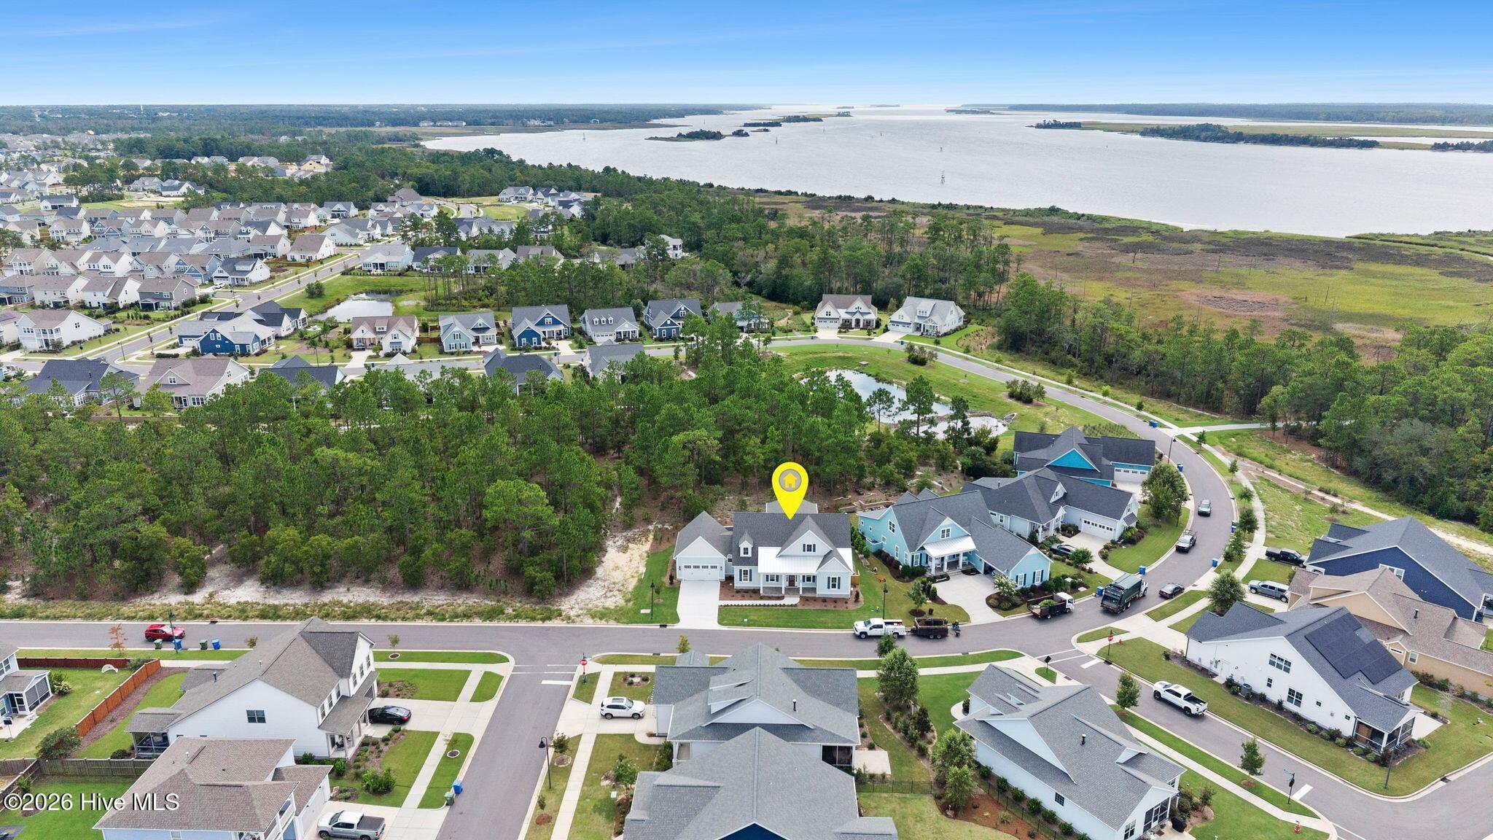
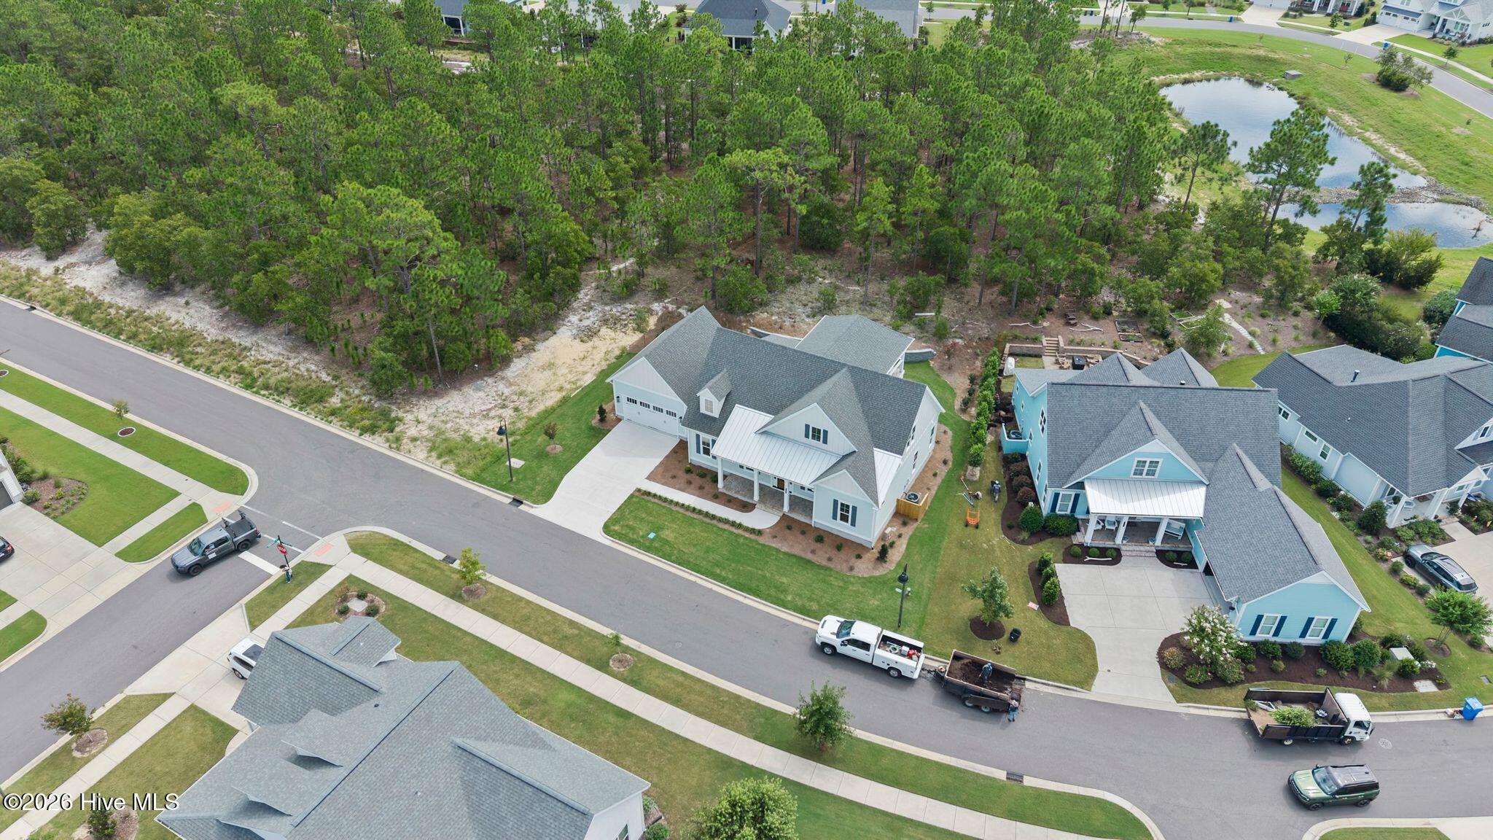
Welcome to this beautifully designed home by Trusst Builder Group set on a woodland view homesite in popular Riverlights.
The main level offers an inviting open-concept layout featuring a spacious family room that flows seamlessly into the gourmet kitchen and dining area. A private study provides the perfect work-from-home space, while a large utility/pantry and convenient powder room add everyday functionality. The luxurious primary suite is thoughtfully positioned on the main floor and includes a spa-like master bath and dual walk-in closets.
Upstairs you'll find two additional bedrooms, a full bath, and a large, versatile loft. The expansive upper covered deck offers a unique woodland view. A two-car garage with workshop/storage space completes this thoughtfully designed home.
The outdoor living space includes a covered front porch, expansive screened porch, and open patio--ideal for entertaining or relaxing year-round.
Riverlights is a vibrant community along a three-mile stretch of the Cape Fear River, offering resort-style amenities including multiple pools, fitness centers, parks, trails, gathering spaces, and water access. Conveniently located between downtown Wilmington and area beaches, Riverlights also features on-site shopping, dining, recreation and professional services, with easy access to hospitals and everyday conveniences. Trusst model homes are open Monday - Saturday 10-5.
Amenities
- Electric Cooktop
- Built-In Microwave
- Built-In Electric Oven
- Disposal
- Dishwasher
- Convection Oven
Additional Features
- Association Amenities: Waterfront Community,Clubhouse,Community Pool,Dog Park,Fitness Center,Management,Park,Pickleball,Picnic Area,Playground,Restaurant,Sidewalks,Street Lights,Taxes,Trail(s)
- County: New Hanover
- Days on Market: 20
- Exterior: Irrigation System
- Pool: No
- Tax Number: R07000-006-396-000
- Water/Sewer: Natural Gas Connected, Sewer Connected, Water Connected, Fiber Optic, High Speed Internet
- Year Built: 2026
- Property Type: Residential
- Property Sub Type: Single Family Residence
- Tax Year: 2026
- Tax Amount: $1,101.67
- HOA Fees: $1,860.00
Financial
- Short Sale: Standard
Interior Features
- Cool System: Central Air
- Floors: Carpet, Laminate, Tile
- Heat System: Electric, Heat Pump
- Interior: Master Downstairs, Walk-in Closet(s), Tray Ceiling(s), High Ceilings, Entrance Foyer, Kitchen Island, Ceiling Fan(s), Pantry, Wet Bar, Gas Log, Walk-In Closet(s)
- Room Type: Master Bedroom, Family Room, Dining Room, Dining Area, Bedroom 2, Bedroom 3, Office, Laundry, Loft
- Total Rooms: 9
- Levels: Two
- Heating Fuel: Electric
- Association Amenities: Waterfront Community,Clubhouse,Community Pool,Dog Park,Fitness Center,Management,Park,Pickleball,Picnic Area,Playground,Restaurant,Sidewalks,Street Lights,Taxes,Trail(s)
- Full Baths: 3
- 1/2 Baths: 1
- Laundry: Laundry Room
- Water Heater: Natural Gas
- Attic Description: Floored,Storage
- Basement Description: None
Exterior Features
- Exterior: Irrigation System
- Fuel Tanks: None
- Parking: Off Street, Paved
- Roof: Shingle
- Siding: Fiber Cement
- Is New Construction: Yes
- Construction: Fiber Cement,Wood Frame
- Foundation: Raised,Slab
- Water Source: Public
- Septic or Sewer: Municipal Sewer
- Utilities: Natural Gas Connected,Sewer Connected,Water Connected,Fiber Optic,High Speed Internet
- Garage Spaces: 2
- Parking Spaces: 2
- Fencing: None
- Exterior: Fiber Cement
- Patio/Deck Description: Covered,Porch,Screened,Balcony,Front Porch
- Zoning: R-7
- Building Total Area (Sq.Ft): 2994
- Road Description: City Street,State Road,Paved
- Road Improvements: See Remarks
- View Description: None
Location
- Directions: Independence Blvd. Left on River Rd. Right on Endurance to end. Home across the street on Trisail Terrace.
- Street Number: 347
- County: New Hanover
- Latitude: 34.142186
- Longitude: -77.933649
- Marketing City: Wilmington
Listed by: Lee Bryant from Coldwell Banker Sea Coast Advantage-Leland.