

Location
Agent Comments
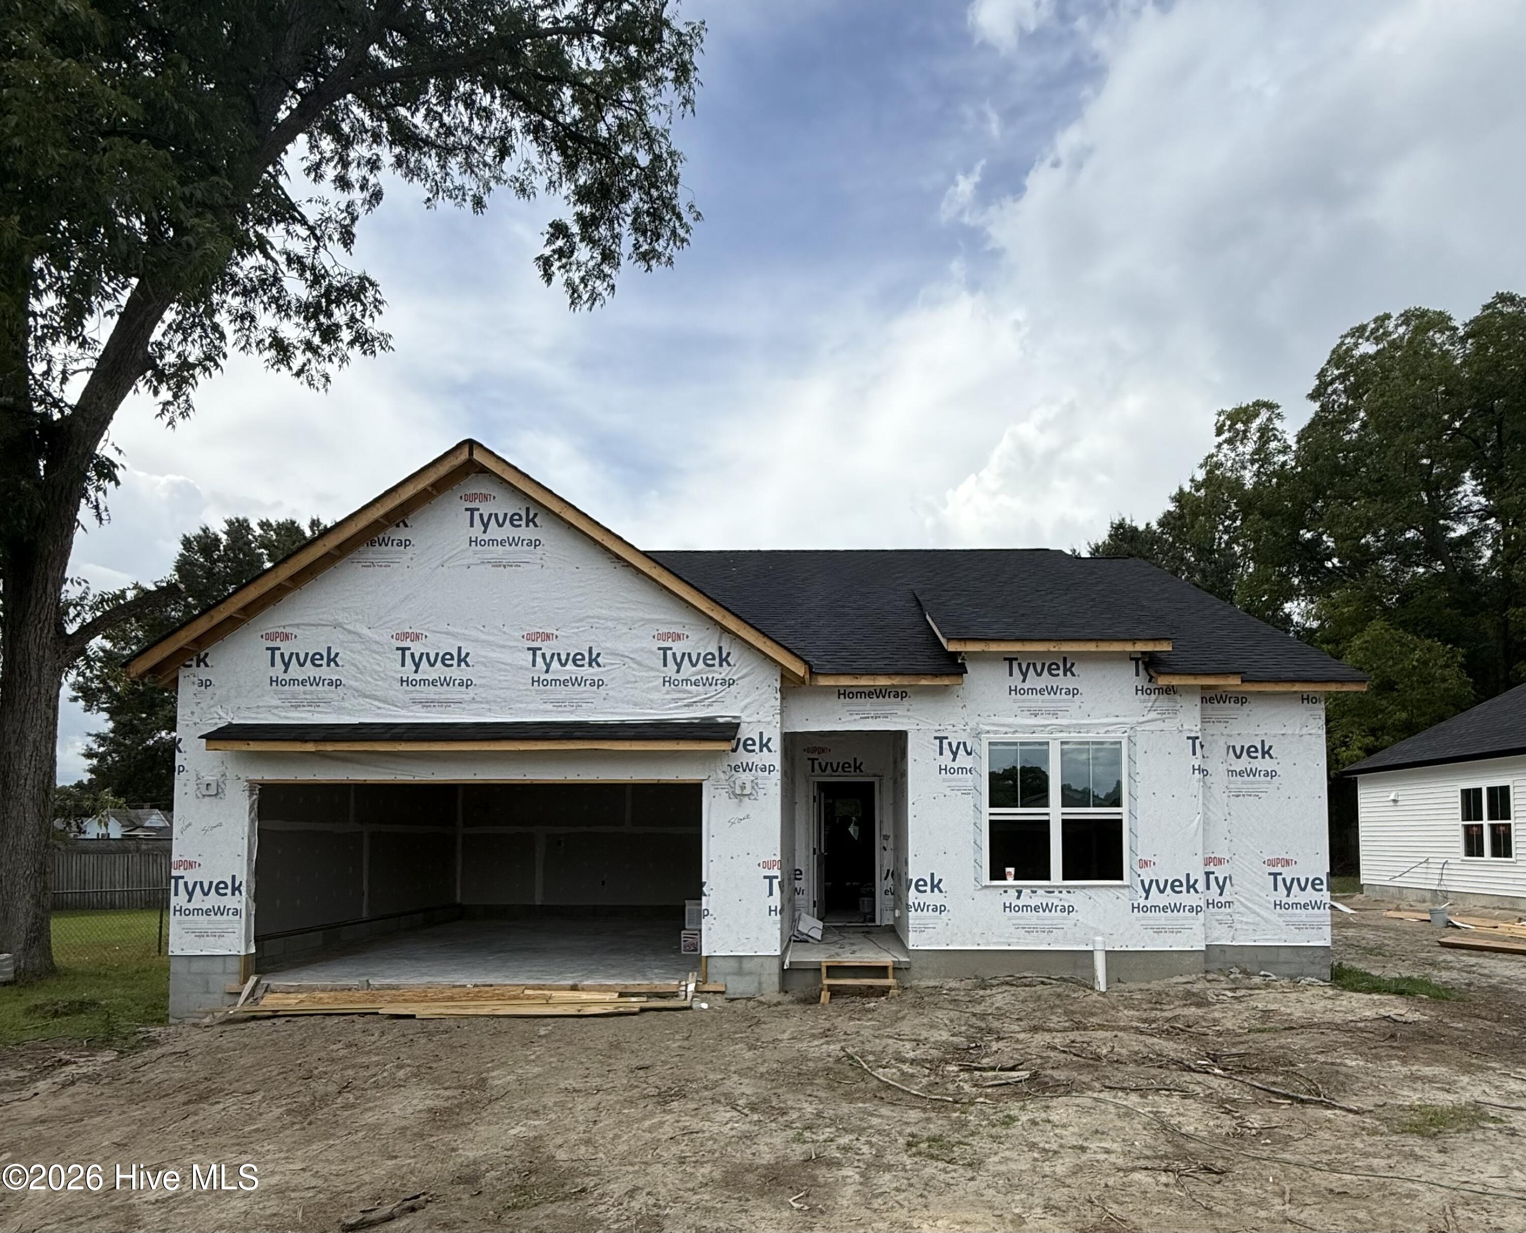
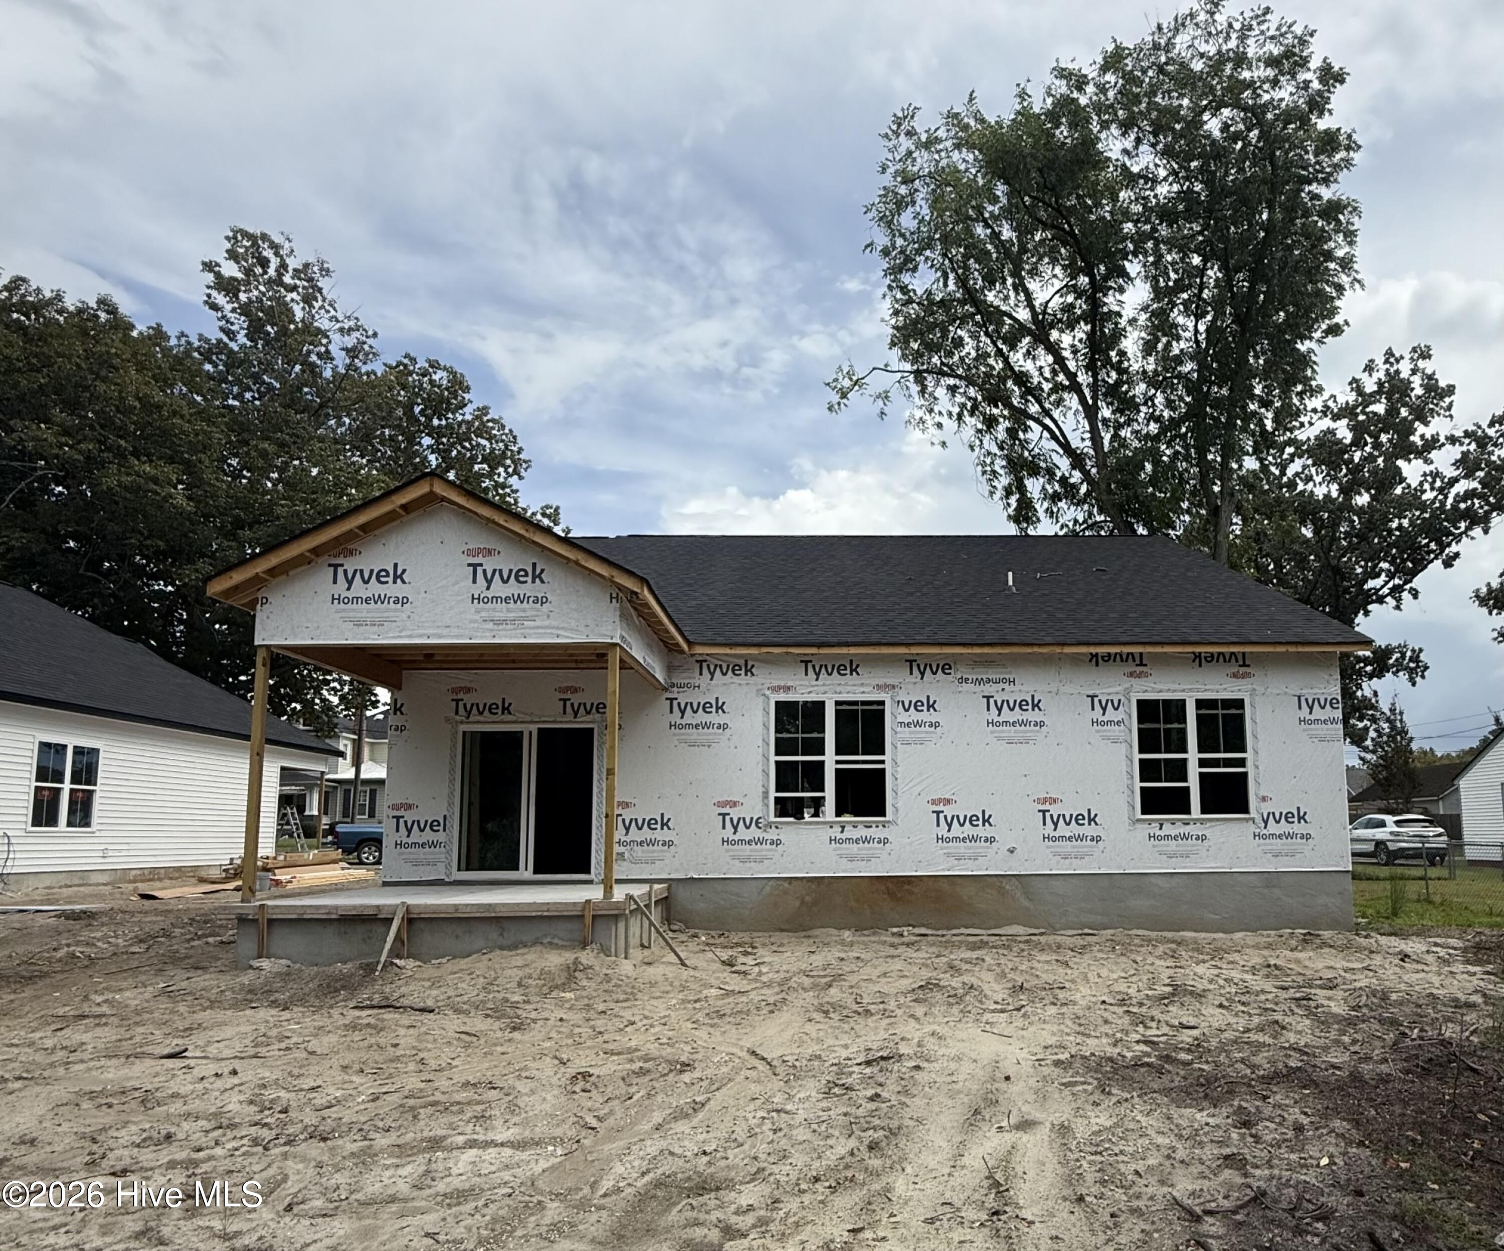
Grimes Built Construction brings the Shelton Farm Plan to Ayden! This 3-bed, 2-bath home features a split floor plan with storage built into the spaces you'll actually use. The primary suite includes a walk-in shower, dual-sink vanity, linen closet, and large walk-in closet, with tray ceilings in both the primary bedroom and living room. LVP flooring flows throughout the main living areas, while carpet is reserved for the bedrooms. The eat-in kitchen offers granite countertops, an island, and pantry, with a dedicated laundry room conveniently located just off the 2-car attached garage. Outdoors, you'll enjoy a covered rear porch and no neighbors directly behind you. Situated on approximately 0.30 acres inside Ayden city limits with NO HOA and USDA eligibility. Builder is a licensed real estate broker. Estimated completion: December 23rd.
Amenities
- Electric Oven
- Built-In Microwave
- Disposal
- Dishwasher
Additional Features
- County: Pitt
- Days on Market: 20
- Pool: No
- Tax Number: 94306
- Water/Sewer: Sewer Connected, Underground Utilities, Water Connected
- Year Built: 2026
- Property Type: Residential
- Property Sub Type: Single Family Residence
Financial
- Short Sale: Standard
Interior Features
- Cool System: Central Air
- Heat System: Electric, Heat Pump
- Interior: Walk-in Closet(s), Tray Ceiling(s), High Ceilings, Kitchen Island, Ceiling Fan(s), Pantry, Walk-in Shower, Eat-in Kitchen, Walk-In Closet(s)
- Room Type: Master Bedroom, Bedroom 2, Bedroom 3, Living Room, Dining Area, Laundry
- Total Rooms: 6
- Levels: One
- Heating Fuel: Electric
- Full Baths: 2
- 1/2 Baths: 0
- Laundry: Dryer Hookup,Washer Hookup,Laundry Room
- Water Heater: Electric
- Basement Description: None
Exterior Features
- Fuel Tanks: None
- Parking: Garage Faces Front, On Site, Paved, Garage
- Roof: Architectural Shingle
- Siding: Vinyl Siding
- Is New Construction: Yes
- Construction: Vinyl Siding,Wood Frame
- Foundation: Raised,Slab
- Water Source: Public
- Septic or Sewer: Municipal Sewer
- Utilities: Sewer Connected,Underground Utilities,Water Connected
- Garage Spaces: 2
- Parking Spaces: 2
- Fencing: None
- Exterior: Vinyl Siding
- Patio/Deck Description: Covered,Rear Porch
- Zoning: R-8
- Building Total Area (Sq.Ft): 1615
- Road Description: Paved
- Road Improvements: See Remarks
- View Description: None
Location
- Street Number: 4144
- County: Pitt
- Latitude: 35.472543
- Longitude: -77.410906
- Marketing City: Ayden
Listed by: Madelyn D'Olive from Grimes Real Estate Group.