
Location
Agent Comments
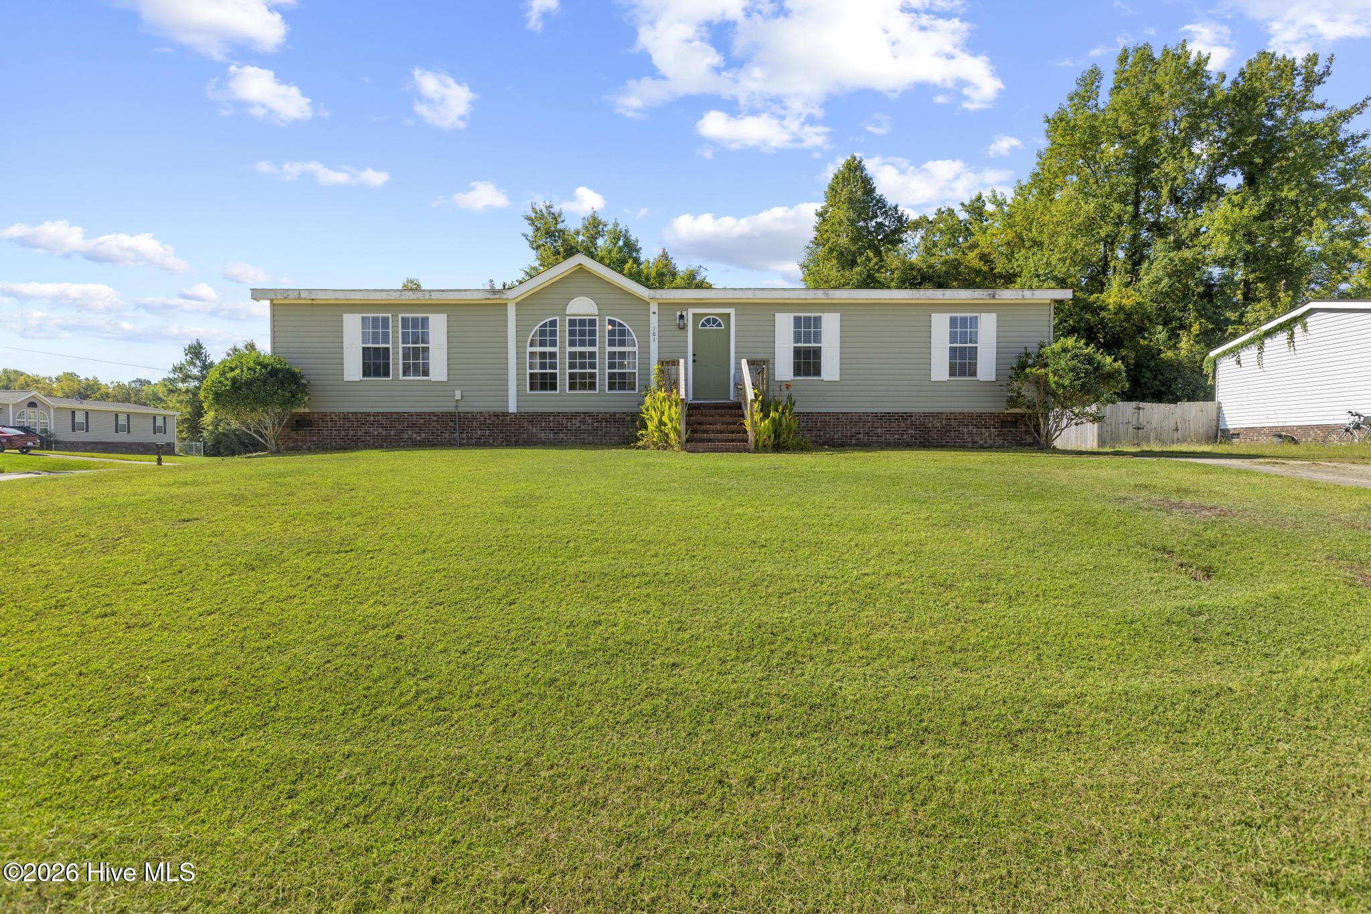
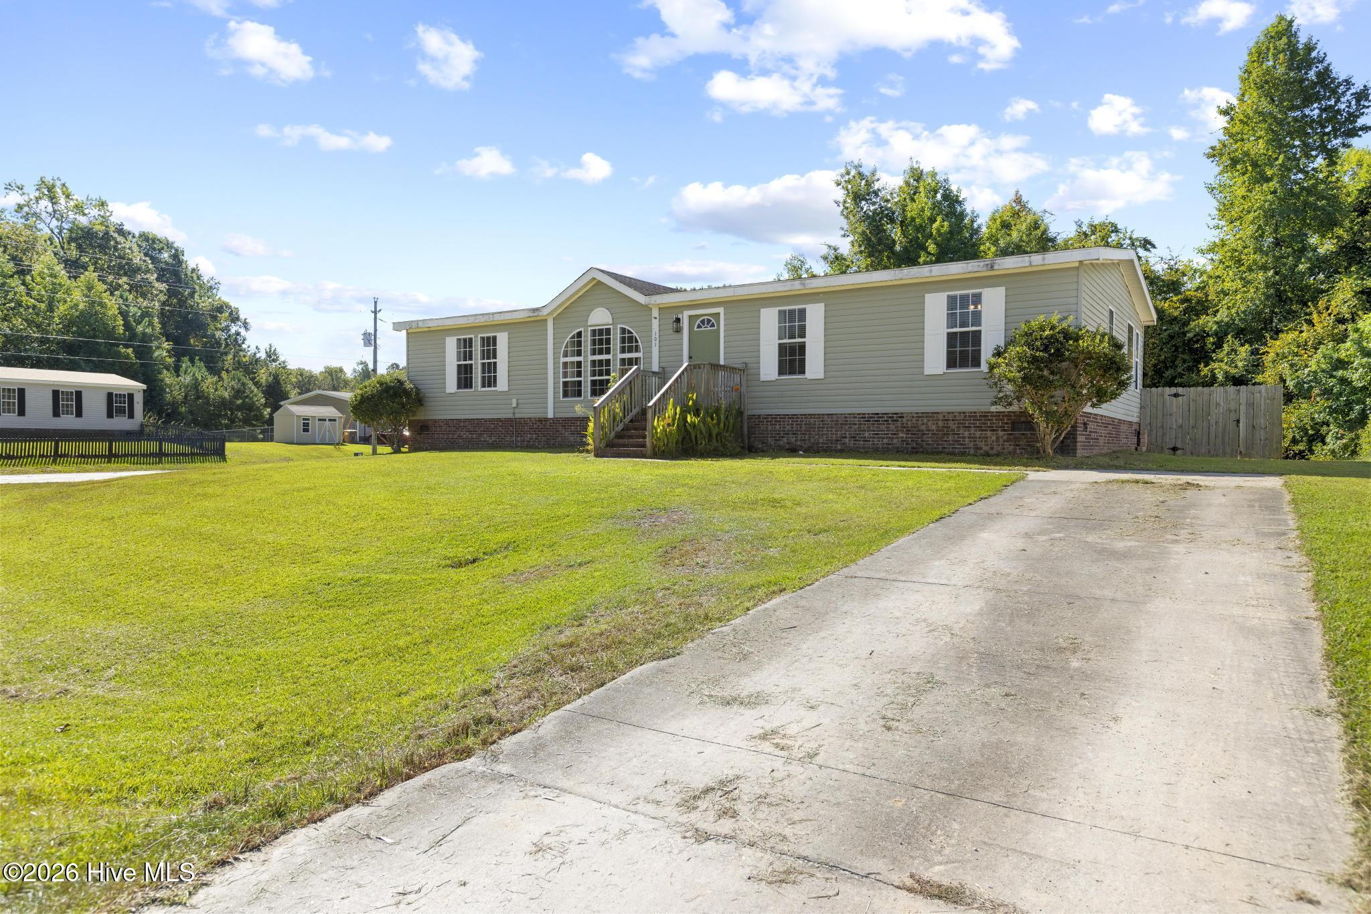
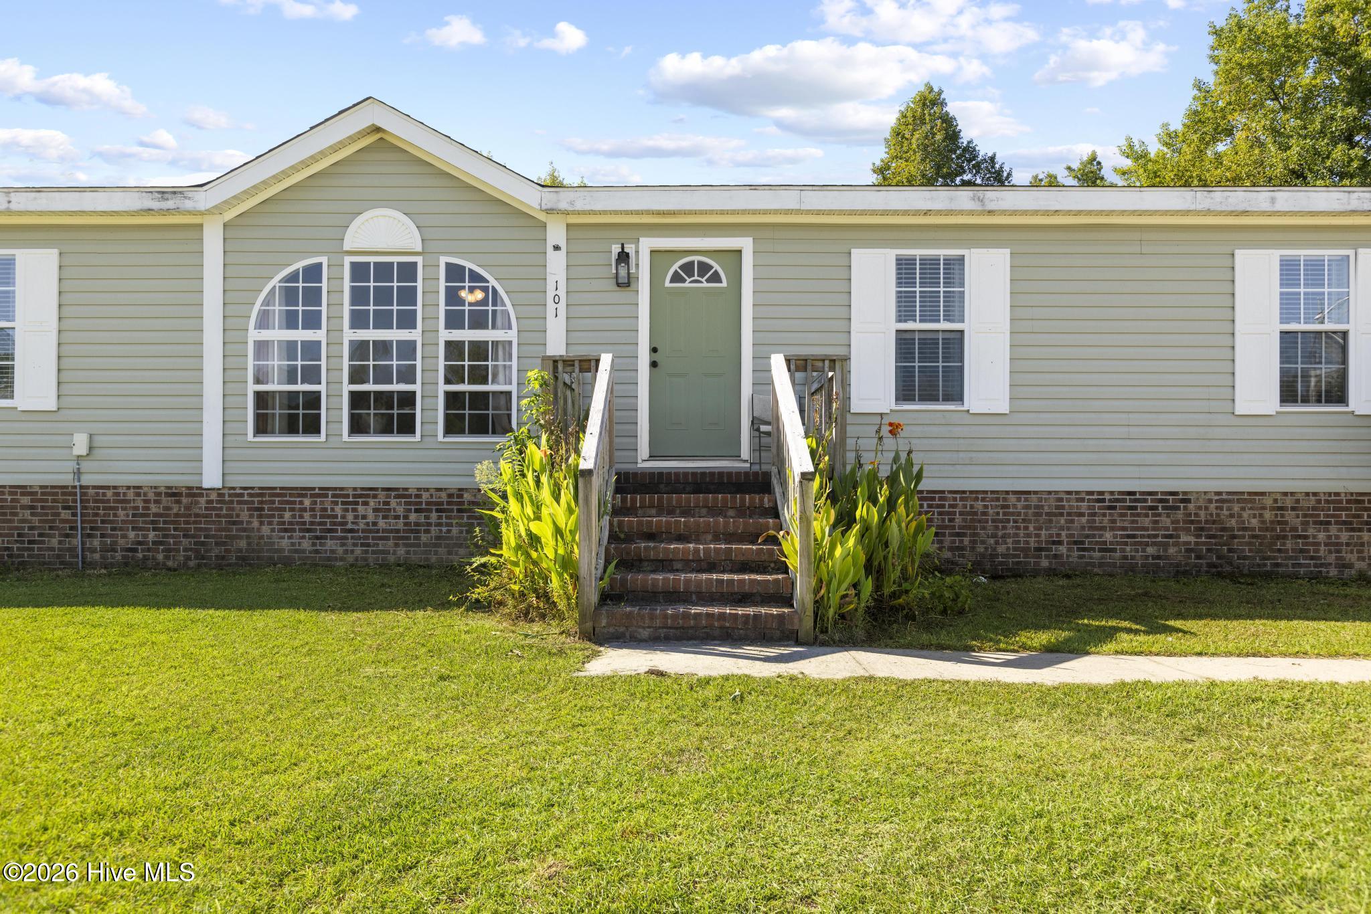
Fresh updates, inviting spaces, and a backyard ready to enjoy--this 3-bedroom, 2-bath home brings together comfort and functionality in all the right places. Step inside to a bright, welcoming living room where large windows bring in plenty of natural light and create an airy feel. The kitchen offers generous cabinet and counter space, along with a newly installed stove hood vent for added functionality.
The primary suite provides a comfortable place to unwind with a private bath featuring a spacious soaking tub, while two additional bedrooms offer flexibility for guests, a home office, or additional living space. Recent improvements include a brand-new back deck, new front and back exterior doors, and newly installed bathroom exhaust fans.
Out back, the fenced yard creates a private setting with plenty of room for entertaining, grilling, pets, or relaxing outdoors. The new deck adds the perfect spot for morning coffee, weekend cookouts, or evenings outside.
Conveniently located near Camp Lejeune with easy access to shopping, dining, and everyday necessities, this home offers thoughtful updates and comfortable living in a convenient location. Schedule your showing and see it for yourself!
Amenities
- Built-In Microwave
- Refrigerator
- Range
- Dishwasher
Additional Features
- Association Amenities: None
- County: Onslow
- Days on Market: 20
- Pool: No
- Tax Number: 328b-136
- Water/Sewer: Sewer Connected, Water Connected
- Year Built: 2010
- Property Type: Residential
- Property Sub Type: Manufactured Home
- Tax Year: 2026
- Tax Amount: $1,442.70
- Unit Type: 3 Bedroom
Financial
- Short Sale: Standard
Interior Features
- Cool System: Central Air
- Floors: LVT/LVP, Carpet
- Heat System: Electric, Heat Pump
- Interior: Walk-in Closet(s), Walk-in Shower, Blinds/Shades, Walk-In Closet(s)
- Room Type: Master Bedroom, Bedroom 2, Bedroom 3, Dining Area, Living Room
- Total Rooms: 5
- Levels: One
- Heating Fuel: Electric
- Association Amenities: None
- Full Baths: 2
- 1/2 Baths: 0
- Laundry: Laundry Room
- Basement Description: None
Exterior Features
- Fuel Tanks: None
- Parking: Concrete, Paved
- Roof: Shingle
- Siding: Vinyl Siding
- Is New Construction: No
- Construction: Vinyl Siding,Wood Frame
- Foundation: Permanent,Crawl Space
- Water Source: Public
- Septic or Sewer: Municipal Sewer
- Utilities: Sewer Connected,Water Connected
- Garage Spaces: 0
- Parking Spaces: 0
- Fencing: Back Yard,Wood
- Exterior: Vinyl Siding
- Patio/Deck Description: Deck,Porch
- Zoning: R-8M
- Building Total Area (Sq.Ft): 1860
- Road Description: Private Road
- Road Improvements: See Remarks
- View Description: None
Location
- Directions: Gum Branch Rd to Maynard Blvd, LEFT on Cutlass St, home on the left.
- Street Number: 101
- County: Onslow
- Latitude: 34.817588
- Longitude: -77.43937
- Marketing City: Jacksonville
Listed by: Chynna Lemaster from Coldwell Banker Sea Coast Advantage.