
Location
Agent Comments
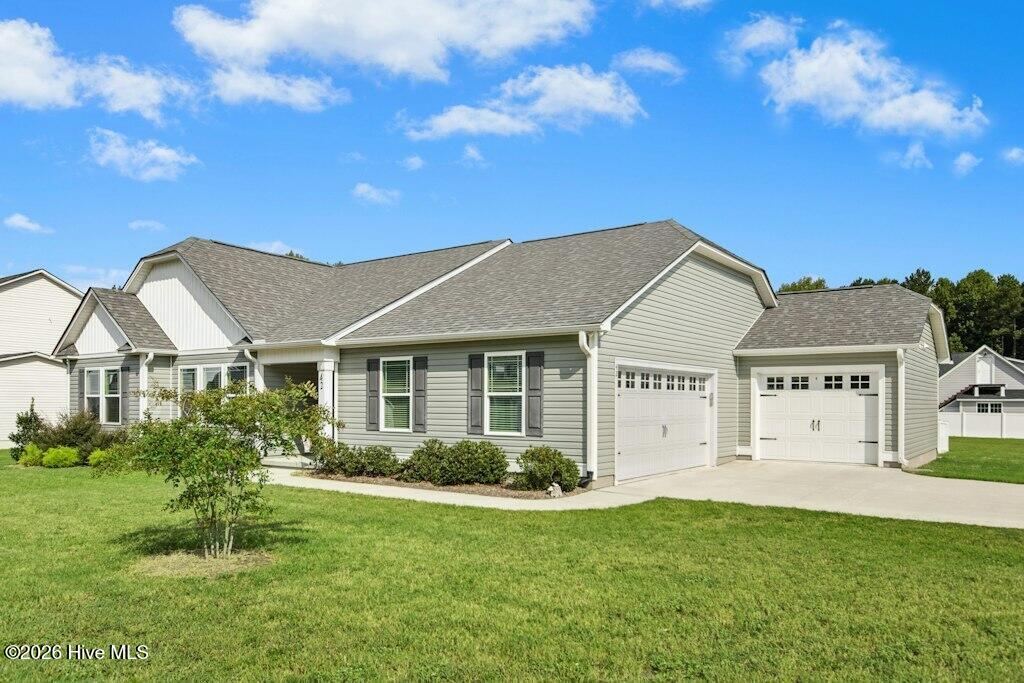
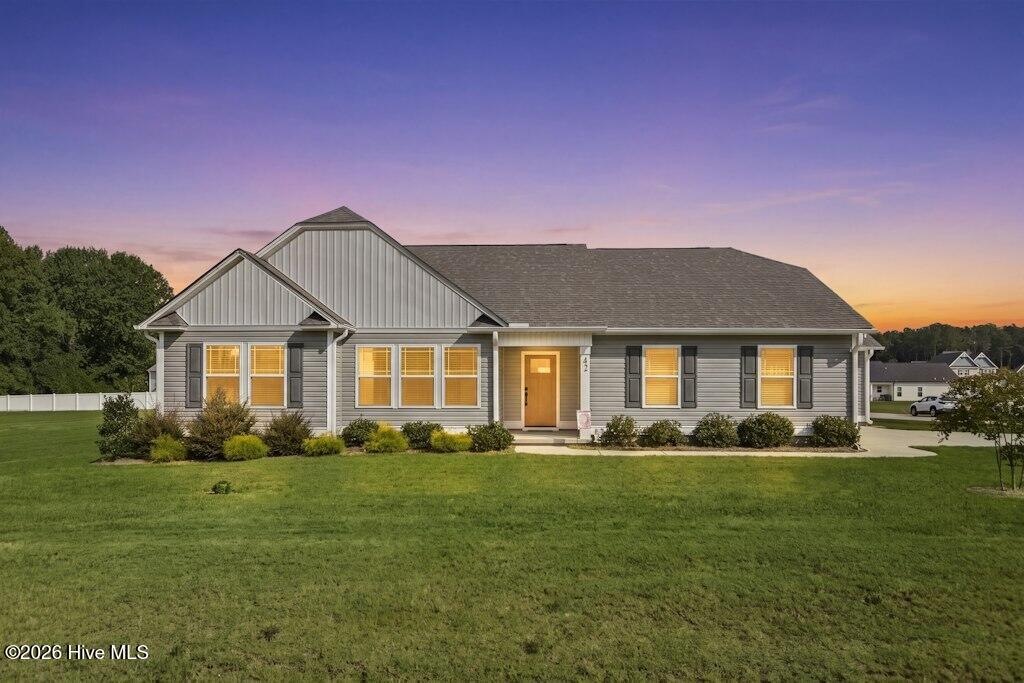
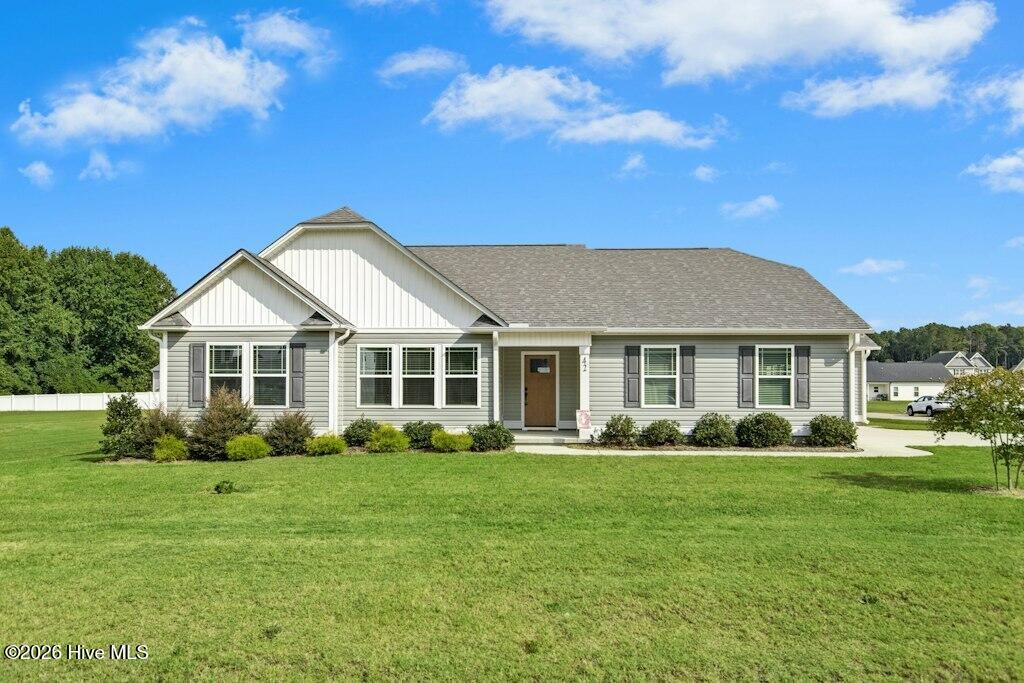
Welcome home to this spacious corner-lot home offering a three-car garage and plenty of room inside and out! A walkway leads to the covered front porch and into a thoughtfully designed interior featuring elegant flooring throughout the main living areas and carpet in the bedrooms. The family room is highlighted by a beautiful vaulted ceiling and gas log fireplace, with direct access to the backyard and covered and partially uncovered patio. The kitchen offers luxurious granite countertops, tile backsplash, abundant cabinetry, a center island with eat-at bar, and an adjoining dining area. A huge walk-in pantry provides exceptional storage, while the separate walk-in laundry room features a convenient shelf for added organization. Privately situated on the opposite side of the home, the primary suite boasts a trey ceiling, large walk-in closet, and en suite bath with dual sinks, granite countertops, a separate shower with bench seating, and relaxing soaking tub. Two additional bedrooms and a full hall bath with granite countertop and tub/shower combination complete the bedroom wing. Step outside to enjoy even more living space! The covered back patio transitions to an additional uncovered patio area--perfect for grilling and entertaining. A partially fenced area offers added versatility, while the remaining backyard provides even more space to enjoy. With a spacious corner lot, three-car garage, desirable bedroom design, generous storage, and inviting indoor and outdoor living areas, this home offers it all. Welcome home!
Amenities
- Built-In Microwave
- Range
- Dishwasher
Additional Features
- Association Amenities: None
- County: Johnston
- Days on Market: 20
- Exterior: See Remarks
- Pool: No
- Tax Number: 03q05038p
- Water/Sewer: Water Connected
- Year Built: 2024
- Property Type: Residential
- Property Sub Type: Single Family Residence
Financial
- Short Sale: Standard
Interior Features
- Cool System: Central Air, Ceiling Fan(s)
- Floors: LVT/LVP, Carpet
- Heat System: Electric, Forced Air
- Interior: Master Downstairs, Walk-in Closet(s), Vaulted Ceiling(s), Tray Ceiling(s), Ceiling Fan(s), Pantry, Gas Log, Walk-In Closet(s), See Remarks
- Room Type: Master Bedroom, Bedroom 2, Bedroom 3, Family Room, Dining Area, Laundry, Dining Room, Other
- Total Rooms: 7
- Levels: One
- Heating Fuel: Electric
- Association Amenities: None
- Full Baths: 2
- 1/2 Baths: 0
- Laundry: Laundry Room
- Water Heater: Electric
- Attic Description: Scuttle
- Basement Description: None
Exterior Features
- Exterior: See Remarks
- Fuel Tanks: None
- Parking: Garage Faces Side, Attached, Concrete, Garage Door Opener, See Remarks, Garage
- Roof: Shingle
- Siding: Vinyl Siding
- Is New Construction: No
- Construction: Vinyl Siding,Wood Frame
- Foundation: Slab
- Water Source: County Water
- Septic or Sewer: Septic Tank
- Utilities: Water Connected
- Garage Spaces: 3
- Parking Spaces: 3
- Fencing: Partial,Back Yard
- Exterior: Vinyl Siding
- Patio/Deck Description: Open,Covered,Patio,See Remarks,Front Porch,Other
- Zoning: RAG
- Building Total Area (Sq.Ft): 1642
- Road Description: City Street,State Road,Paved
- Road Improvements: See Remarks
- View Description: None
Location
- Directions: I-40E Raleigh~Take exit 328B to merge onto I-95 N toward Rocky Mt/Smithfield~Take exit 105 for Bagley Rd~Turn rightonto Bagley Rd~Turn right onto Princeton Kenly Rd~ Subdivision will be on Right
- Street Number: 42
- County: Johnston
- Latitude: 35.538006
- Longitude: -78.151262
- Marketing City: Kenly
Listed by: Joey Millard-Edwards from Carolina Realty.