
Location
Agent Comments
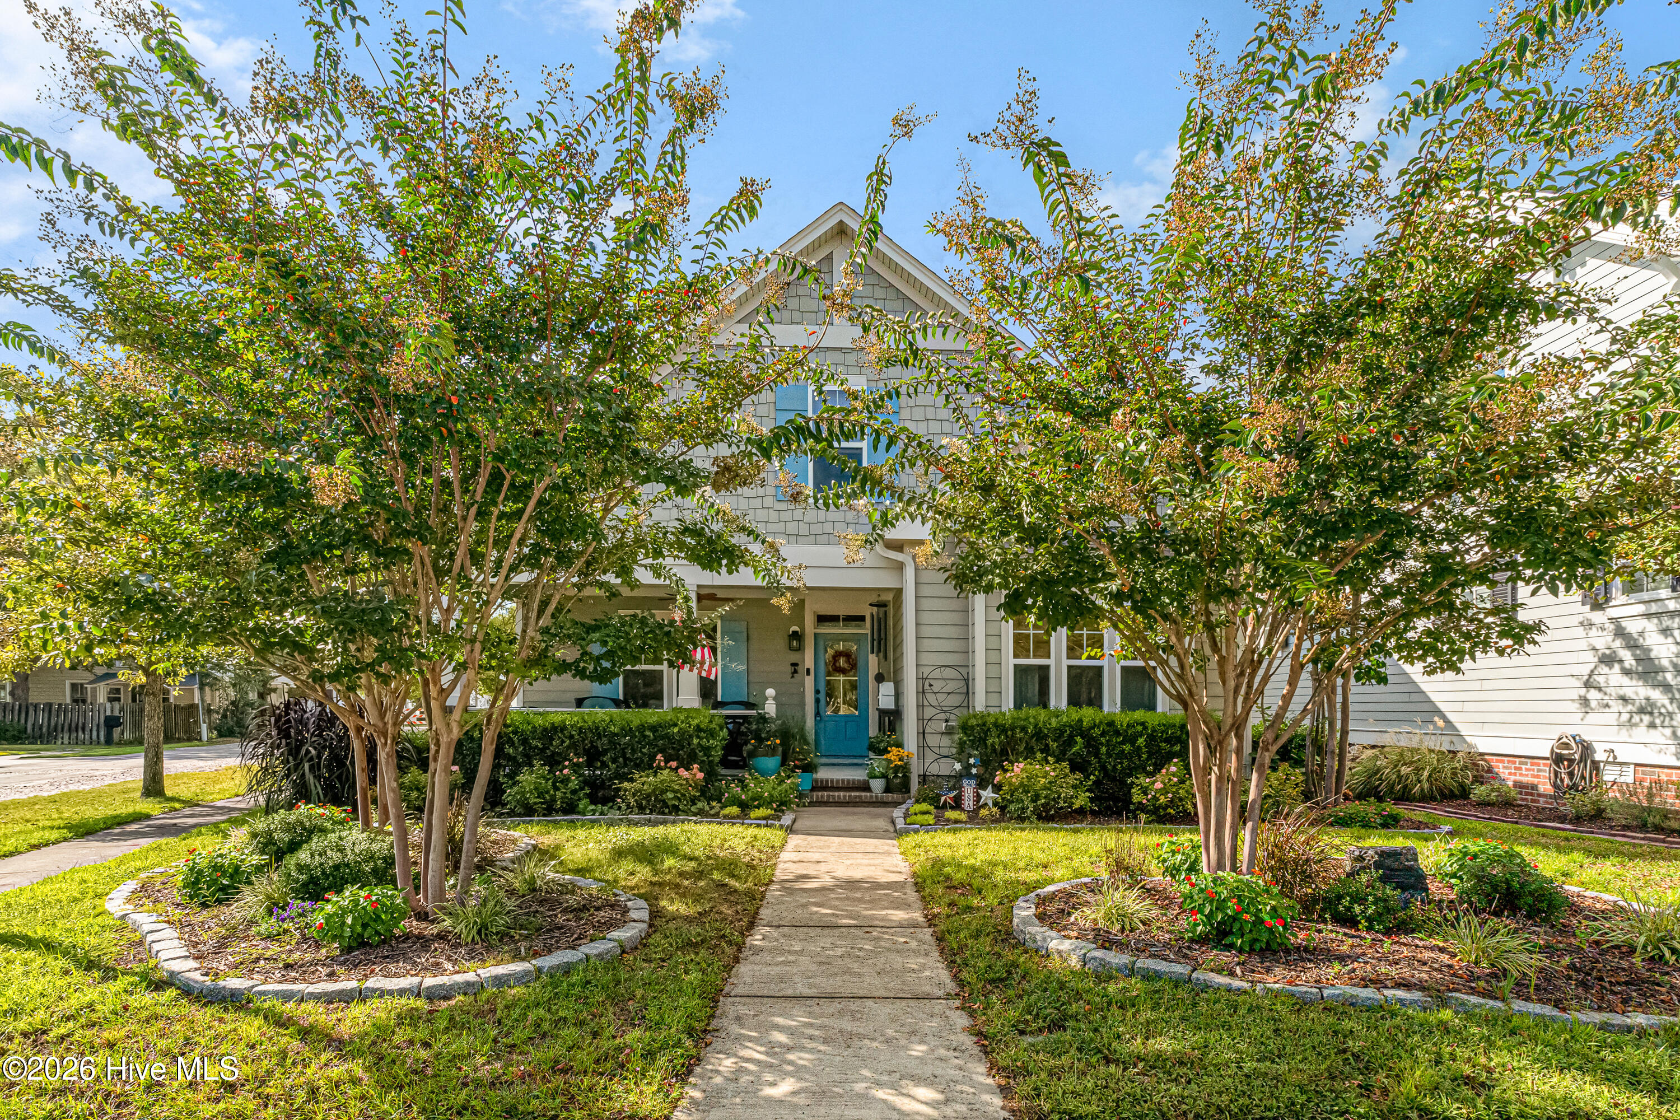
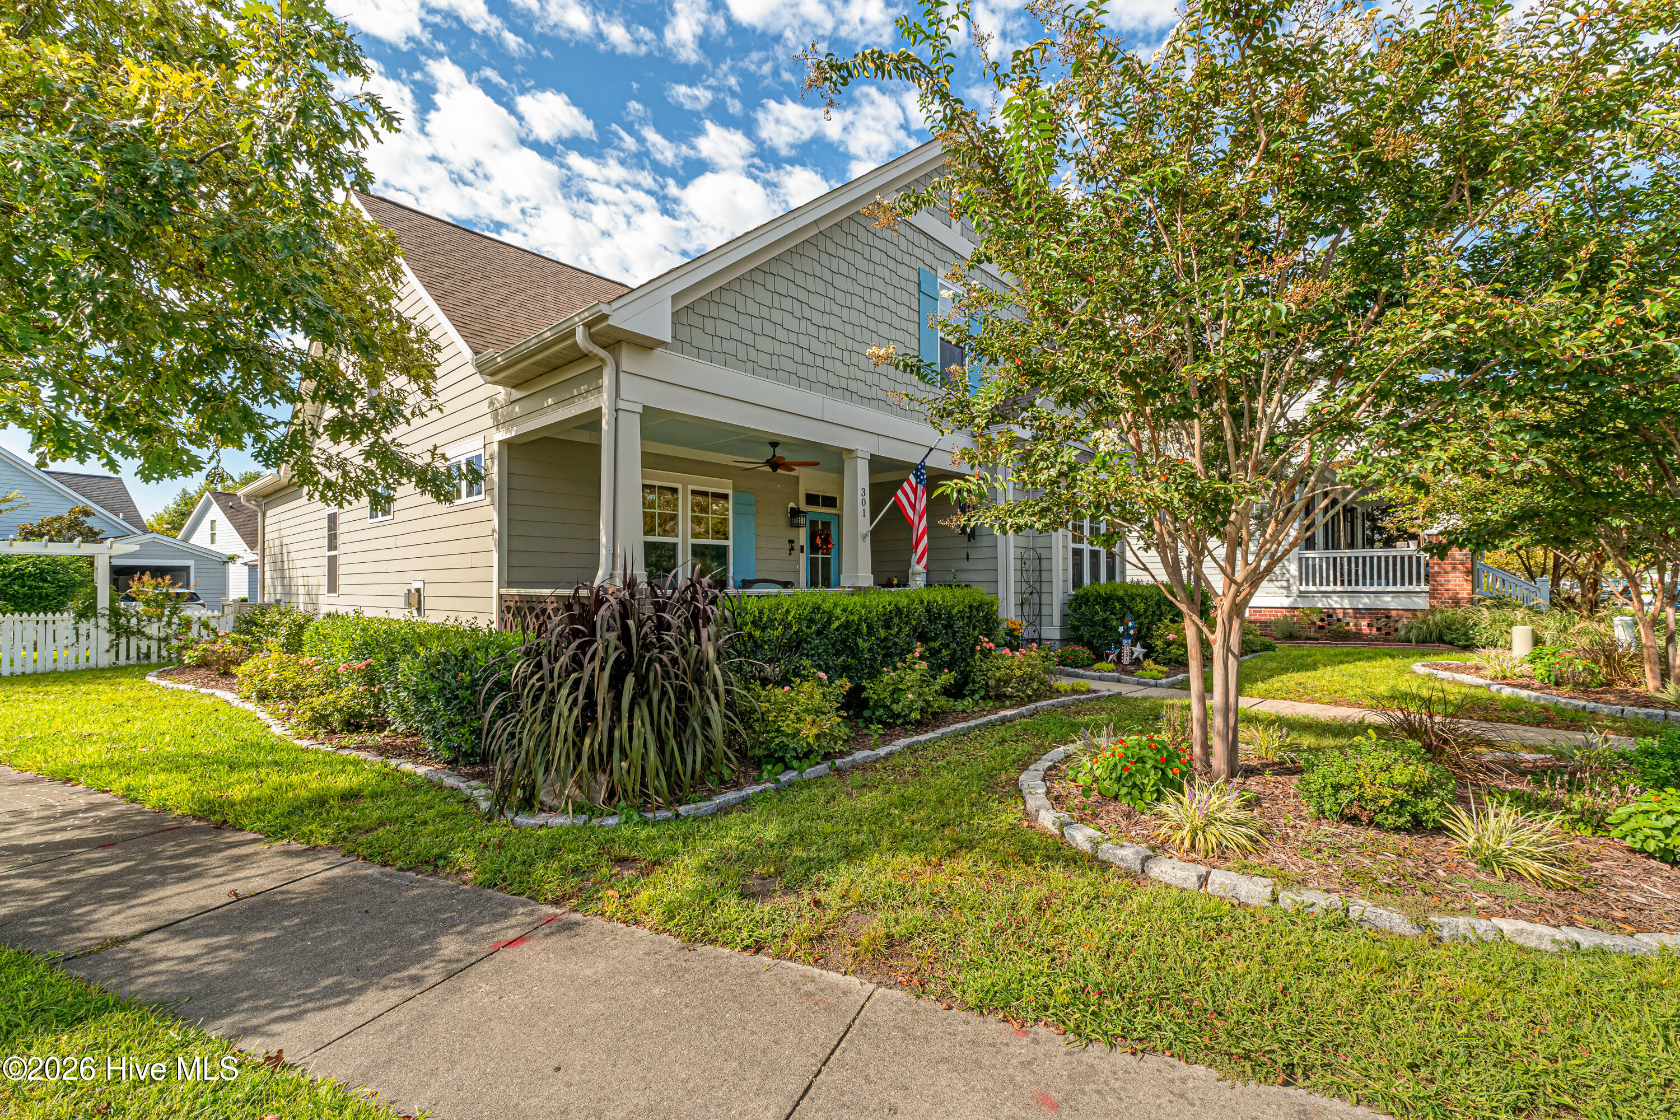
Located one street off the historic district, is this custom-built 3-bedroom home in The Wye with upgrades throughout. Engineered hardwood floors span the entire first floor, complemented by a newly attached carport and a welcoming front-porch entry. The kitchen features white cabinetry, granite countertops, a pantry closet, and stainless steel appliances. An island offers additional seating that flows easily into the dining area, which is highlighted by a coffered ceiling. The living area boasts a gas fireplace and a beautiful built-in wall of cabinets made with premium grade quarter-sawn white oak. The first-floor primary suite offers a vaulted ceiling, two custom walk-in closets, and an ensuite bath with his and her vanities, a soaking tub, and a glass shower. A powder room and laundry complete the first floor. Upstairs, a versatile loft provides access to walk-in attic storage, along with two guest bedrooms sharing a guest bath. One bedroom has its own access to additional walk-in attic storage.
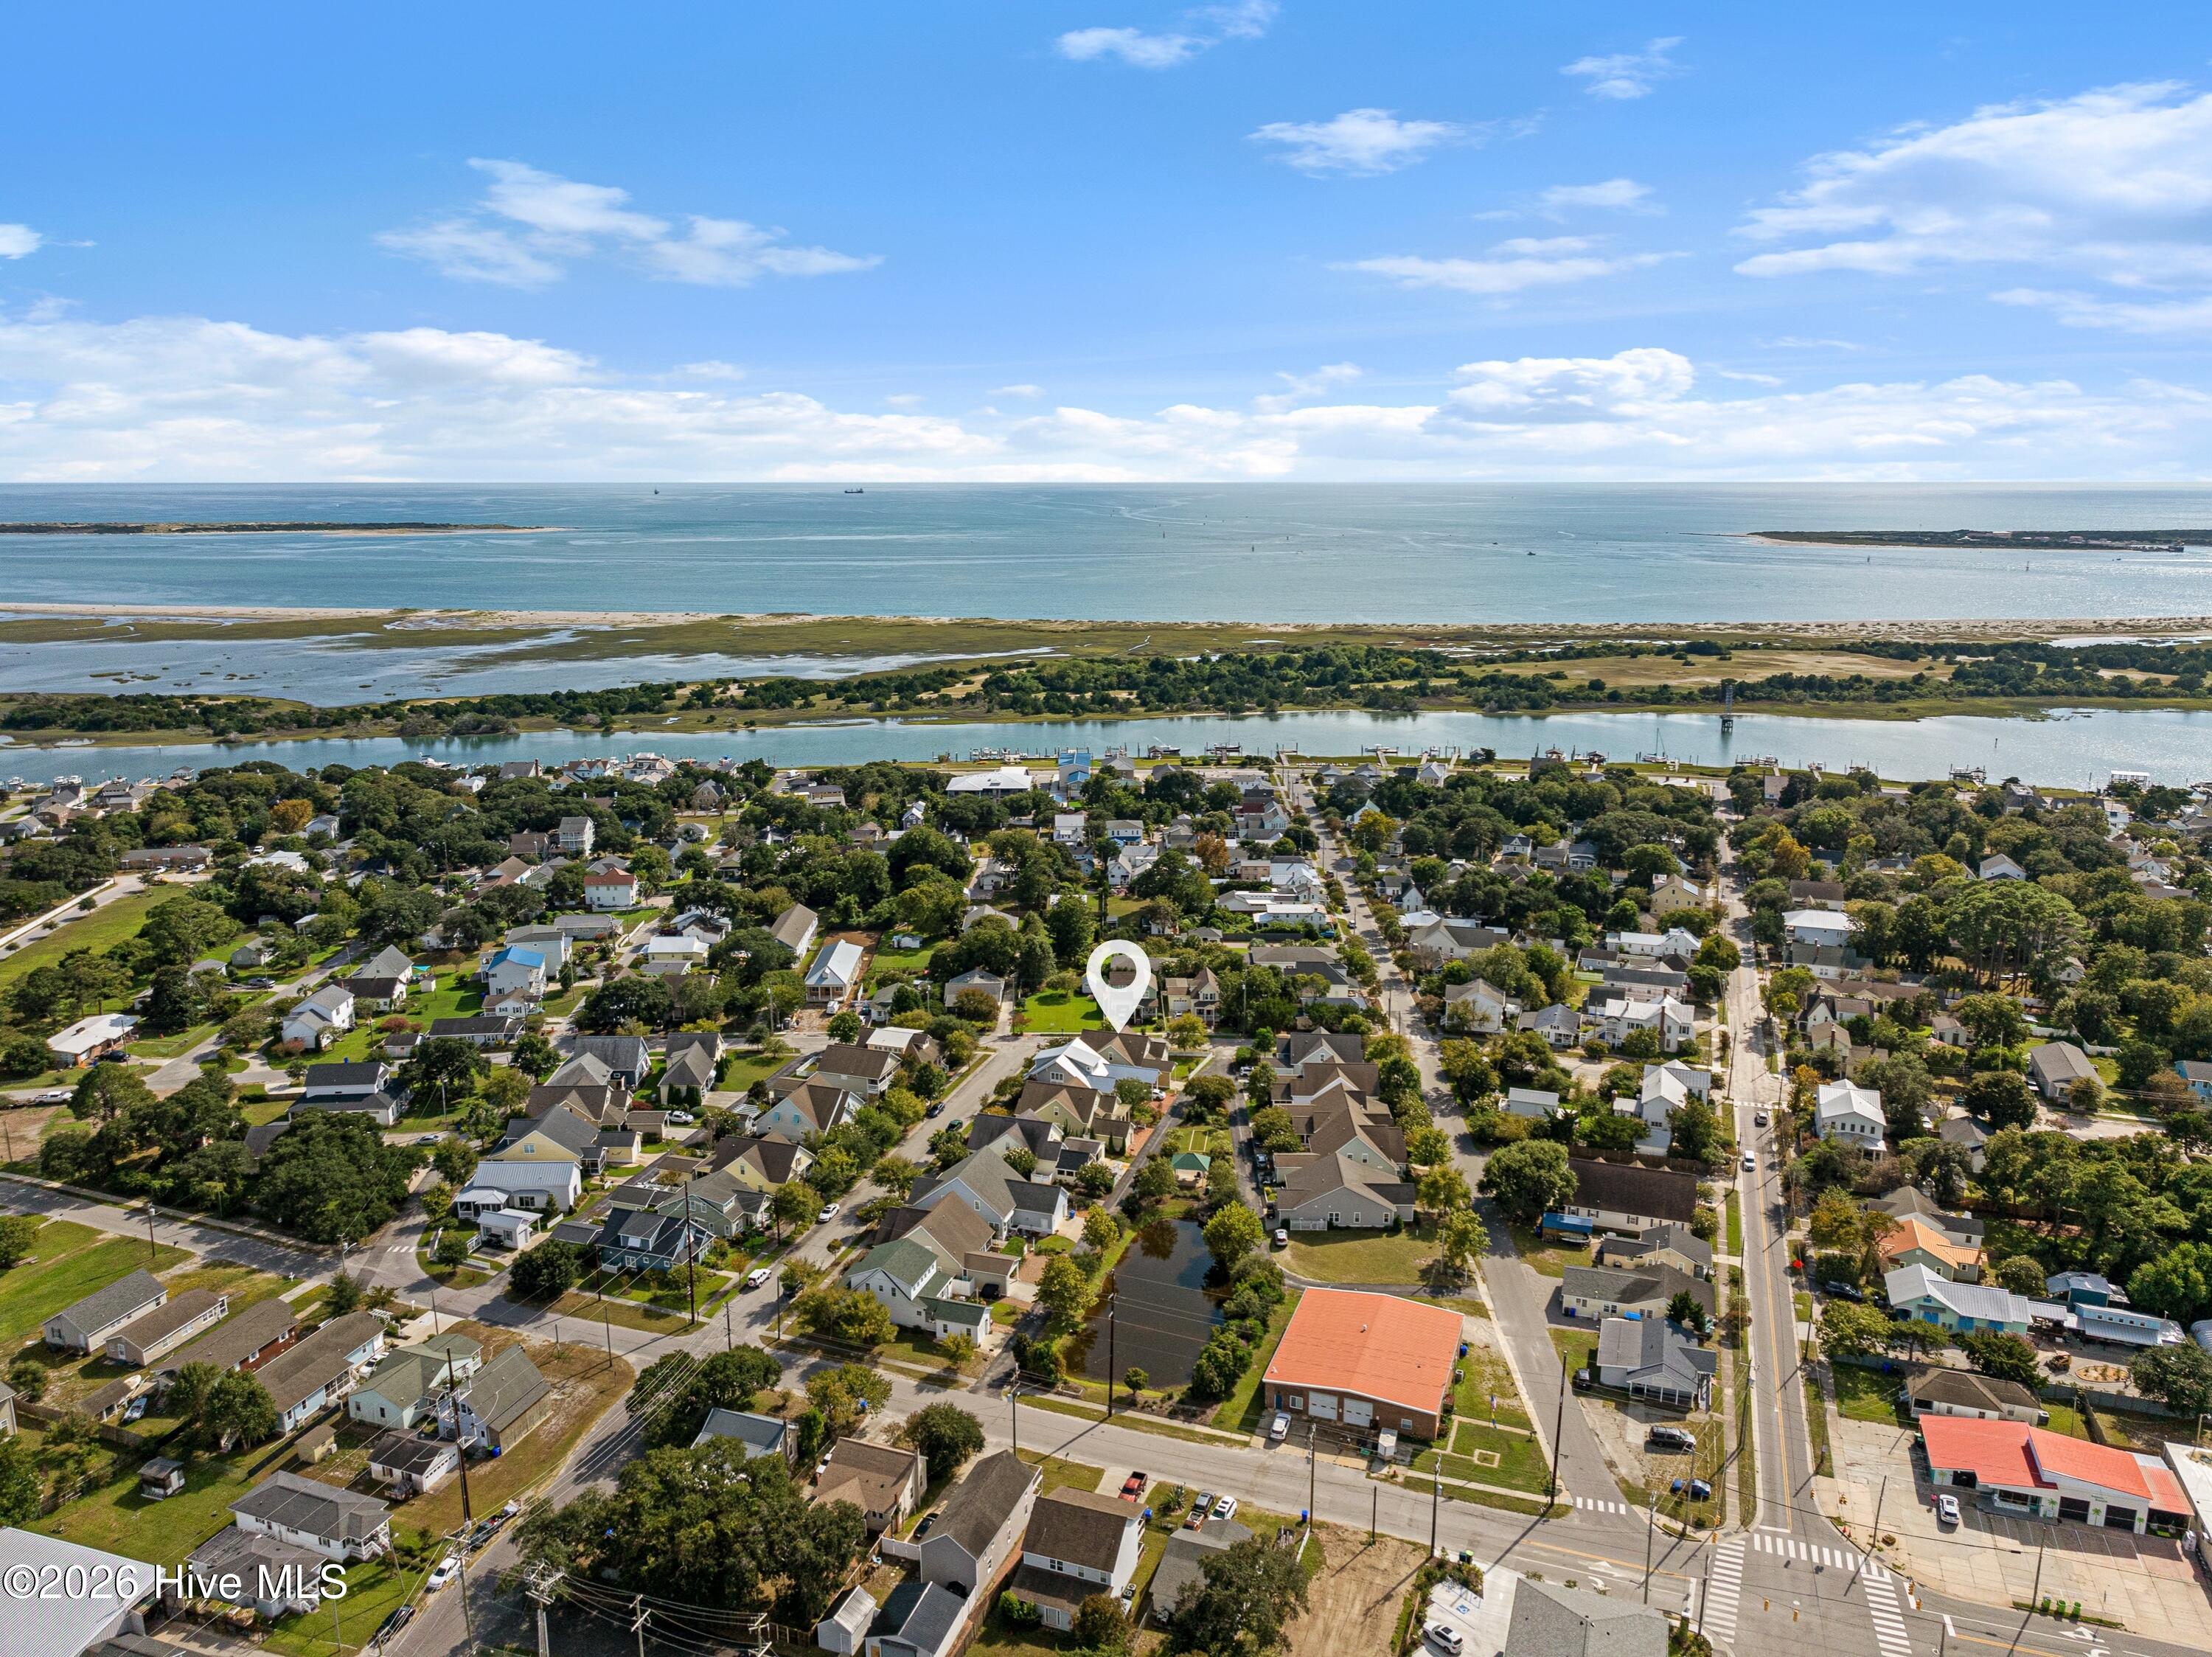
Ideally located just minutes from downtown Beaufort and the waterfront along Taylors Creek, you'll enjoy easy access to charming boutiques, locally owned restaurants, and the scenic boardwalk. Spend your days watching boats cruise by, spotting dolphins in the harbor, or catching a glimpse of the wild horses on nearby Carrot Island.
Don't miss your chance to make this exceptional Beaufort retreat your own.
Amenities
- Electric Oven
- Built-In Microwave
- Washer
- Refrigerator
- Dryer
- Dishwasher
Additional Features
- Association Amenities: Maintenance Common Areas
- County: Carteret
- Days on Market: 20
- Exterior: Irrigation System
- Pool: No
- Tax Number: 2147483647
- Water/Sewer: Sewer Connected, Water Connected
- Year Built: 2012
- Property Type: Residential
- Property Sub Type: Single Family Residence
- Tax Year: 2026
- HOA Fees: $800.00
Financial
- Short Sale: Standard
Interior Features
- Cool System: Heat Pump
- Floors: Carpet, Ceramic Tile, Hardwood
- Heat System: Heat Pump, Electric
- Interior: Master Downstairs, Walk-in Closet(s), Kitchen Island, Pantry, Blinds/Shades, Built-in Features, Walk-In Closet(s)
- Room Type: Living Room, Dining Room, Dining Area, Master Bedroom, Bedroom 2, Bedroom 3, Loft
- Total Rooms: 6
- Levels: Two
- Heating Fuel: Electric
- Association Amenities: Maintenance Common Areas
- Full Baths: 2
- 1/2 Baths: 1
- Furnished: Unfurnished
- Laundry: Dryer Hookup,Washer Hookup,Laundry Room
- Water Heater: Electric
- Attic Description: Walk-In
- Basement Description: None
Exterior Features
- Exterior: Irrigation System
- Fuel Tanks: None
- Parking: On Street, Attached Carport
- Roof: Shingle
- Siding: Fiber Cement
- Is New Construction: No
- Construction: Fiber Cement,Wood Frame
- Foundation: Slab
- Water Source: Public
- Septic or Sewer: Municipal Sewer,City of Beaufort
- Water Provider: City of Beaufort
- Utilities: Sewer Connected,Water Connected
- Garage Spaces: 0
- Parking Spaces: 0
- Fencing: Back Yard
- Exterior: Fiber Cement
- Patio/Deck Description: Front Porch
- Zoning: RC-5
- Building Total Area (Sq.Ft): 2440
- Road Description: Maintained,Paved
- Road Improvements: See Remarks
- View Description: None
Location
- Directions: Hwy 70E to Beaufort. Turn right onto Turner St, then left onto Cedar St. Then right onto Hedrick St, the property will be on the right.
- Street Number: 301
- County: Carteret
- Latitude: 34.715958
- Longitude: -76.656578
- Marketing City: Beaufort
Listed by: Mary Cheatham King Real Estate team from Keller Williams Crystal Coast.