
Location
Agent Comments
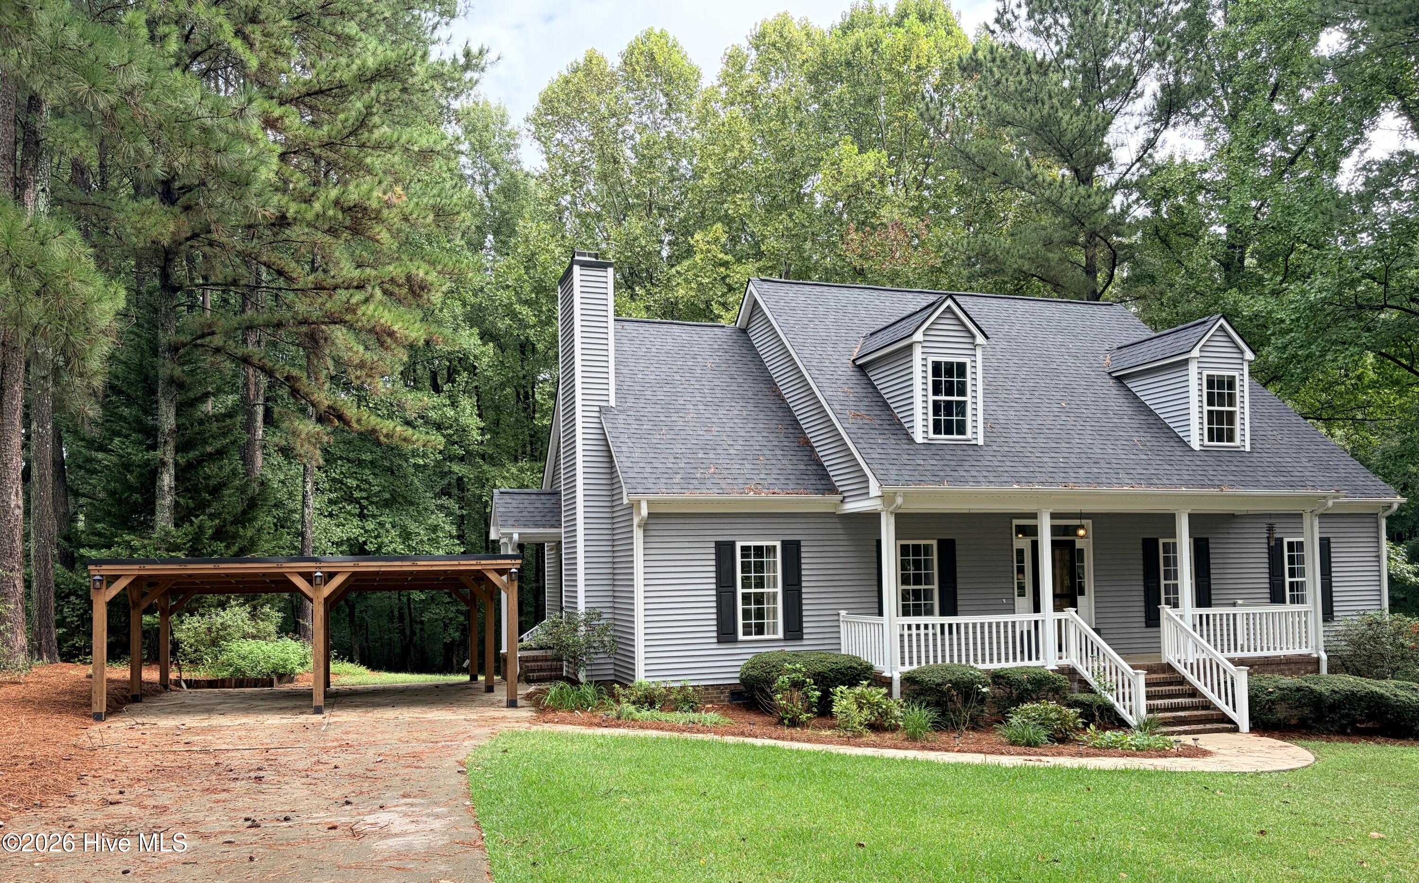
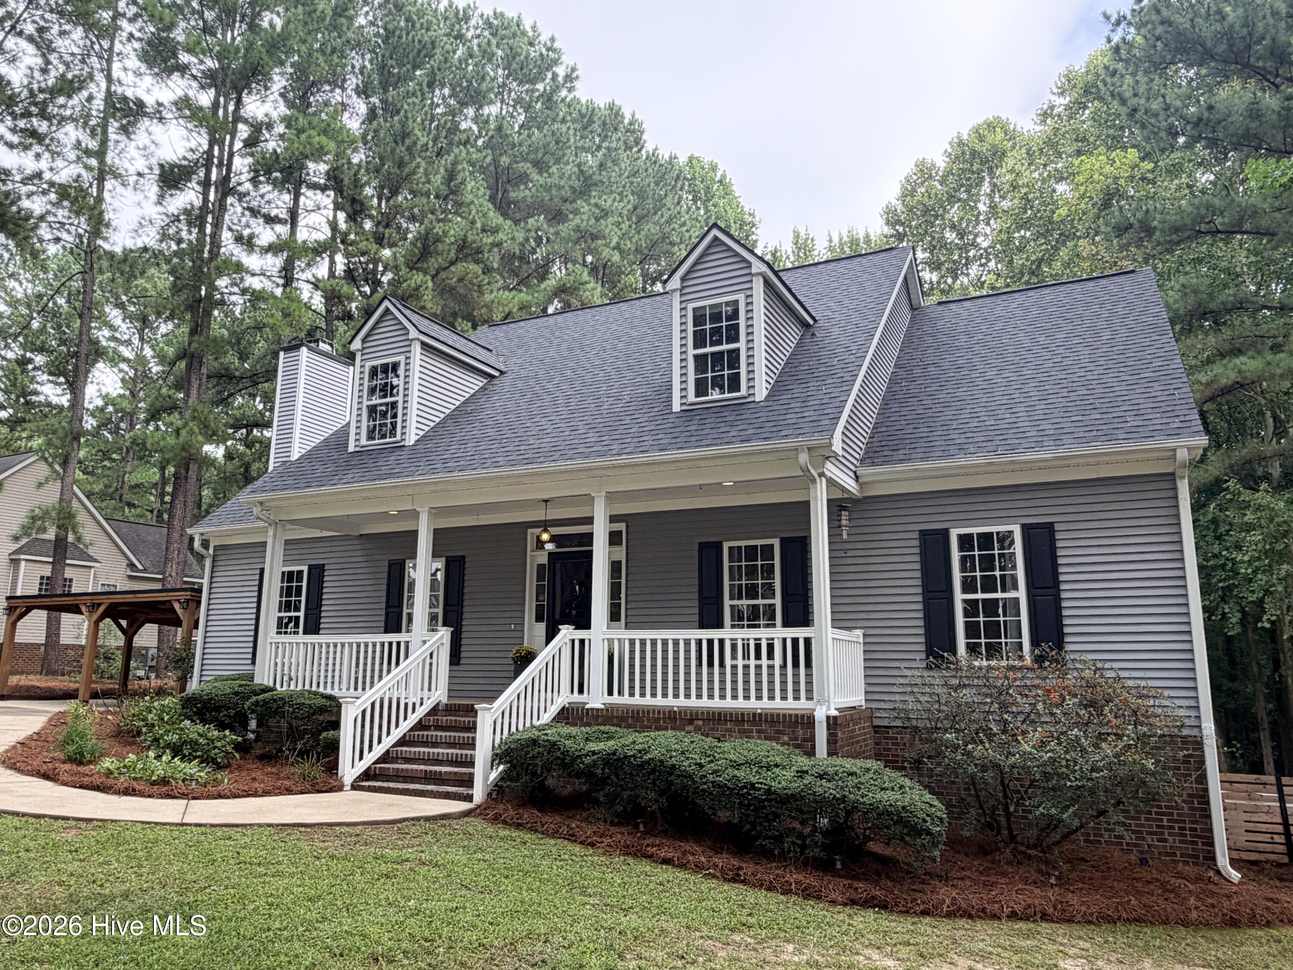
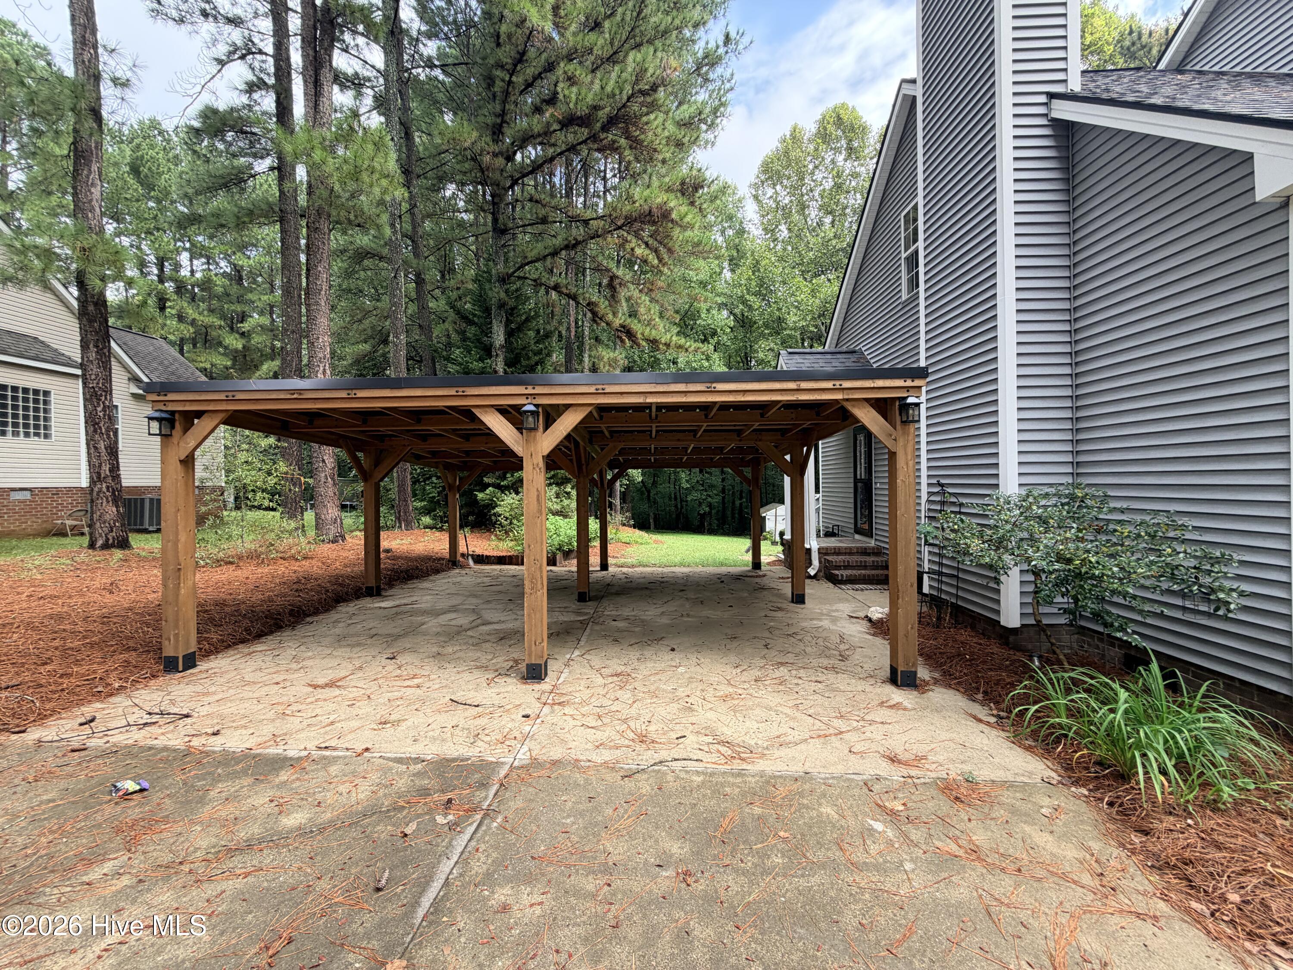
HOME SWEET HOME! Beautifully Updated 3BR/3BA Home on 1.15 Acres! This spacious two-story home offers LVP flooring throughout, new granite kitchen countertops, updated hardware and light fixtures, stainless steel appliances, walk-in pantry, and new ceiling fans with remotes throughout. The living room features new gas logs with remote control, while the upstairs bathroom has been updated with an expanded shower. Enjoy the rocking chair front porch, new carport, fire pit sitting area, storage shed, and attached workshop with workbench, lighting, and pegboard. Additional features include 3 new storm doors and a walk-in foundation with new encapsulation and dehumidifier. Upstairs offers an additional **massive unfinished space** with endless possibilities for additional living, recreation, office, or storage space. A large window overlooking the backyard provides wonderful natural light. Situated on approximately 1.15 acres and conveniently located about 45 minutes from Raleigh/Wake-Med. No City Taxes and No HOA! Move-in ready with room to grow--come see all this property has to offer!
Amenities
- Electric Oven
- Electric Cooktop
- Washer
- Refrigerator
- Dishwasher
Additional Features
- Association Amenities: None
- County: Nash
- Days on Market: 20
- Exterior: None
- Pool: Yes
- Pool Features: None
- Tax Number: 3811-11-56-5523
- Waterfront Features: None
- Water/Sewer: See Remarks, High Speed Internet
- Year Built: 1999
- Property Type: Residential
- Property Sub Type: Single Family Residence
- Tax Year: 2026
- Tax Amount: $2,251.27
- Unit Type: 4 Bedroom Or More
Financial
- Short Sale: Standard
Interior Features
- Cool System: Central Air
- Floors: LVT/LVP, Tile
- Heat System: Electric, Heat Pump
- Interior: Master Downstairs, Walk-in Closet(s), Walk-in Shower, Built-in Features, Walk-In Closet(s)
- Room Type: Master Bedroom, Bedroom 2, Bedroom 3, Bedroom 4, Living Room, Dining Area
- Total Rooms: 6
- Levels: One and One Half
- Heating Fuel: Electric
- Association Amenities: None
- Full Baths: 3
- 1/2 Baths: 0
- Furnished: Unfurnished
- Laundry: Laundry Room
- Water Heater: Propane
- Attic Description: Walk-In
- Basement Description: None
Exterior Features
- Exterior: None
- Fuel Tanks: None
- Parking: Concrete, Detached Carport
- Pool: None
- Roof: Architectural Shingle
- Siding: Vinyl Siding
- Waterfront Feature: None
- Is New Construction: No
- Construction: Vinyl Siding,Wood Frame
- Foundation: Crawl Space
- Water Source: Well
- Septic or Sewer: Septic Tank
- Utilities: See Remarks,High Speed Internet
- Garage Spaces: 0
- Parking Spaces: 0
- Fencing: None
- Exterior: Vinyl Siding
- Patio/Deck Description: Covered,Deck,Porch
- Zoning: R30
- Building Total Area (Sq.Ft): 2072
- Road Description: Maintained,Paved
- Road Improvements: See Remarks
- View Description: None
Location
- Directions: From Red Oak Rd, turn left onto Rolling Acres Dr, Turn left onto Forest Edge Ct, turn left onto Timberlane Dr. Property on the right.
- Street Number: 1702
- County: Nash
- Latitude: 35.988983
- Longitude: -77.933249
- Marketing City: Nashville
Listed by: Felisa Bullock from Bullock Realty LLC.