
Location
Agent Comments
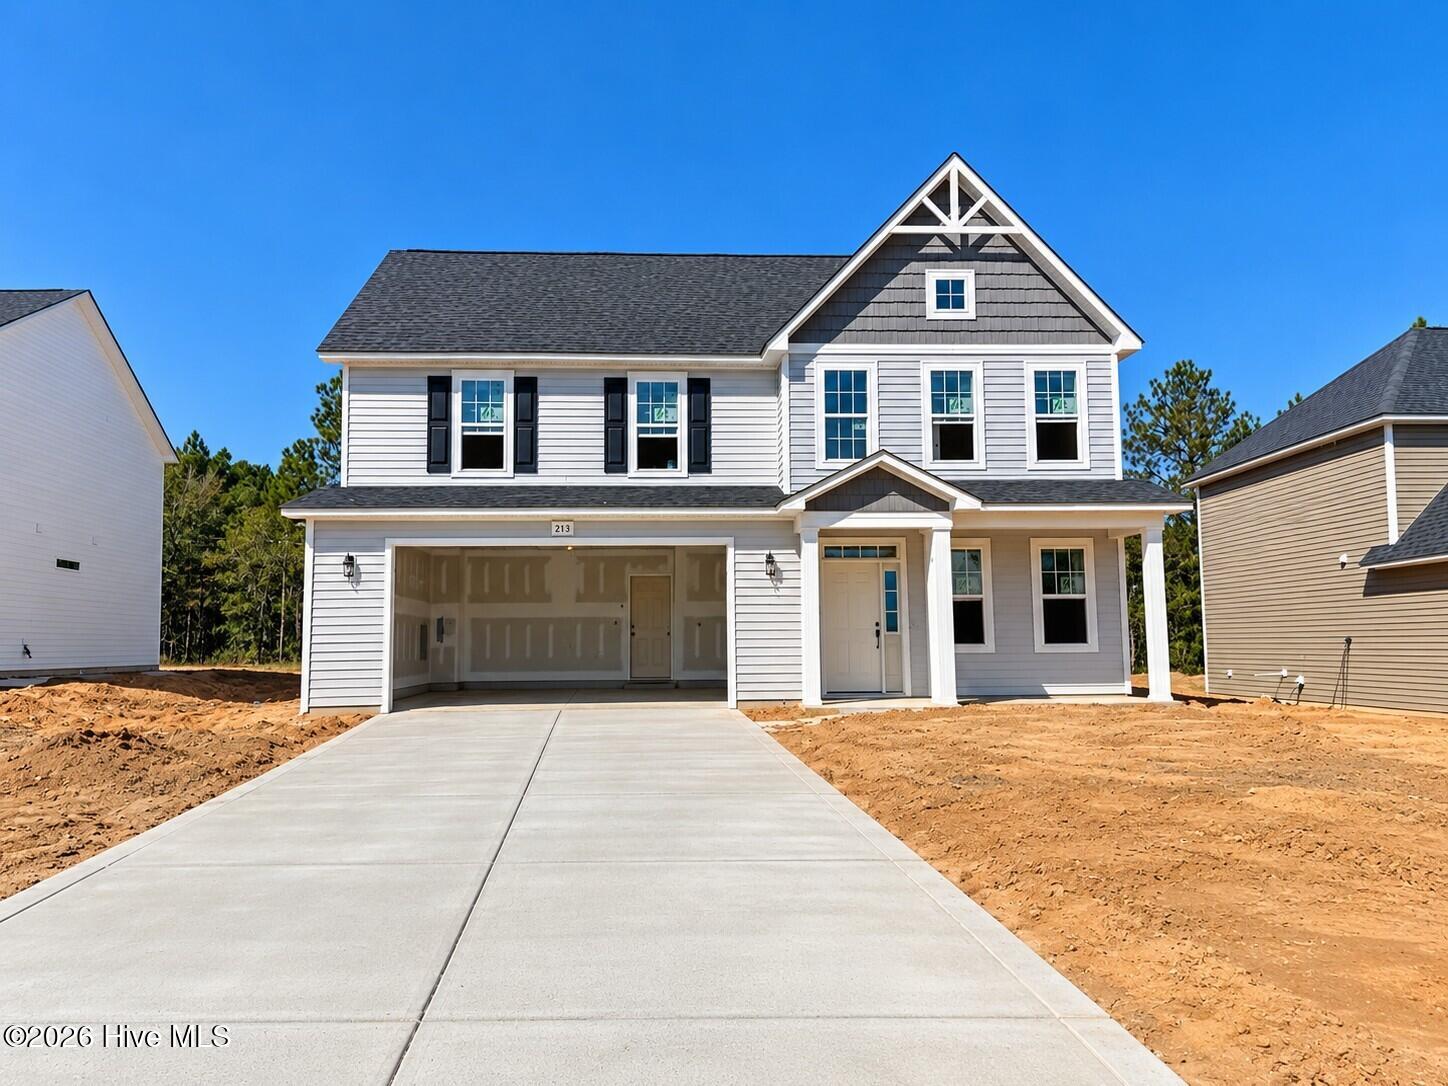
Welcome to the CL2862 Plan built by trusted builder, Caviness Land! LIMITED TIME
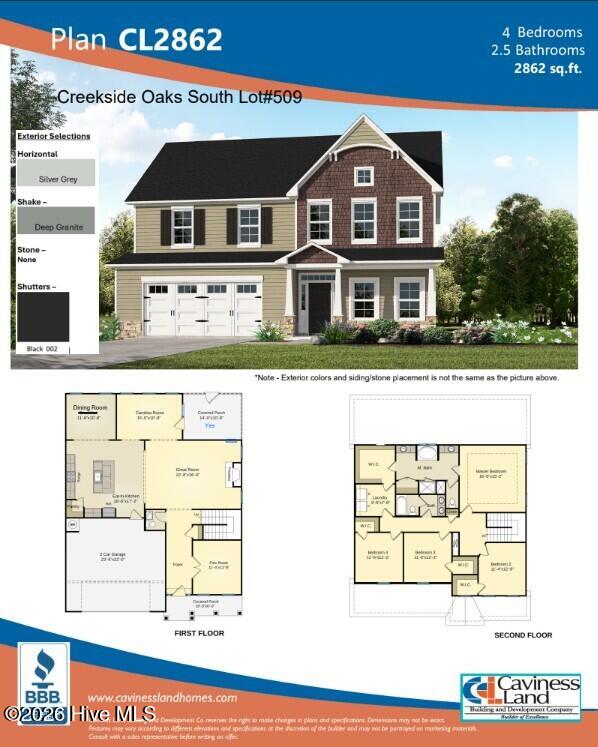
INCENTIVES INCLUDE $8500 SELLER PAID CLOSING COSTS AND BLINDS THROUGHOUT THE HOME! Welcome to your dream home--this stunning 2-story, 2862 SF residence offers modern comfort, functional design, and stylish finishes throughout. Entering in from the front covered porch, you'll find a Flex Room with French Doors, yours to use how it best fits your lifestyle. The main living area includes a Great Room with electric fireplace that is open to a
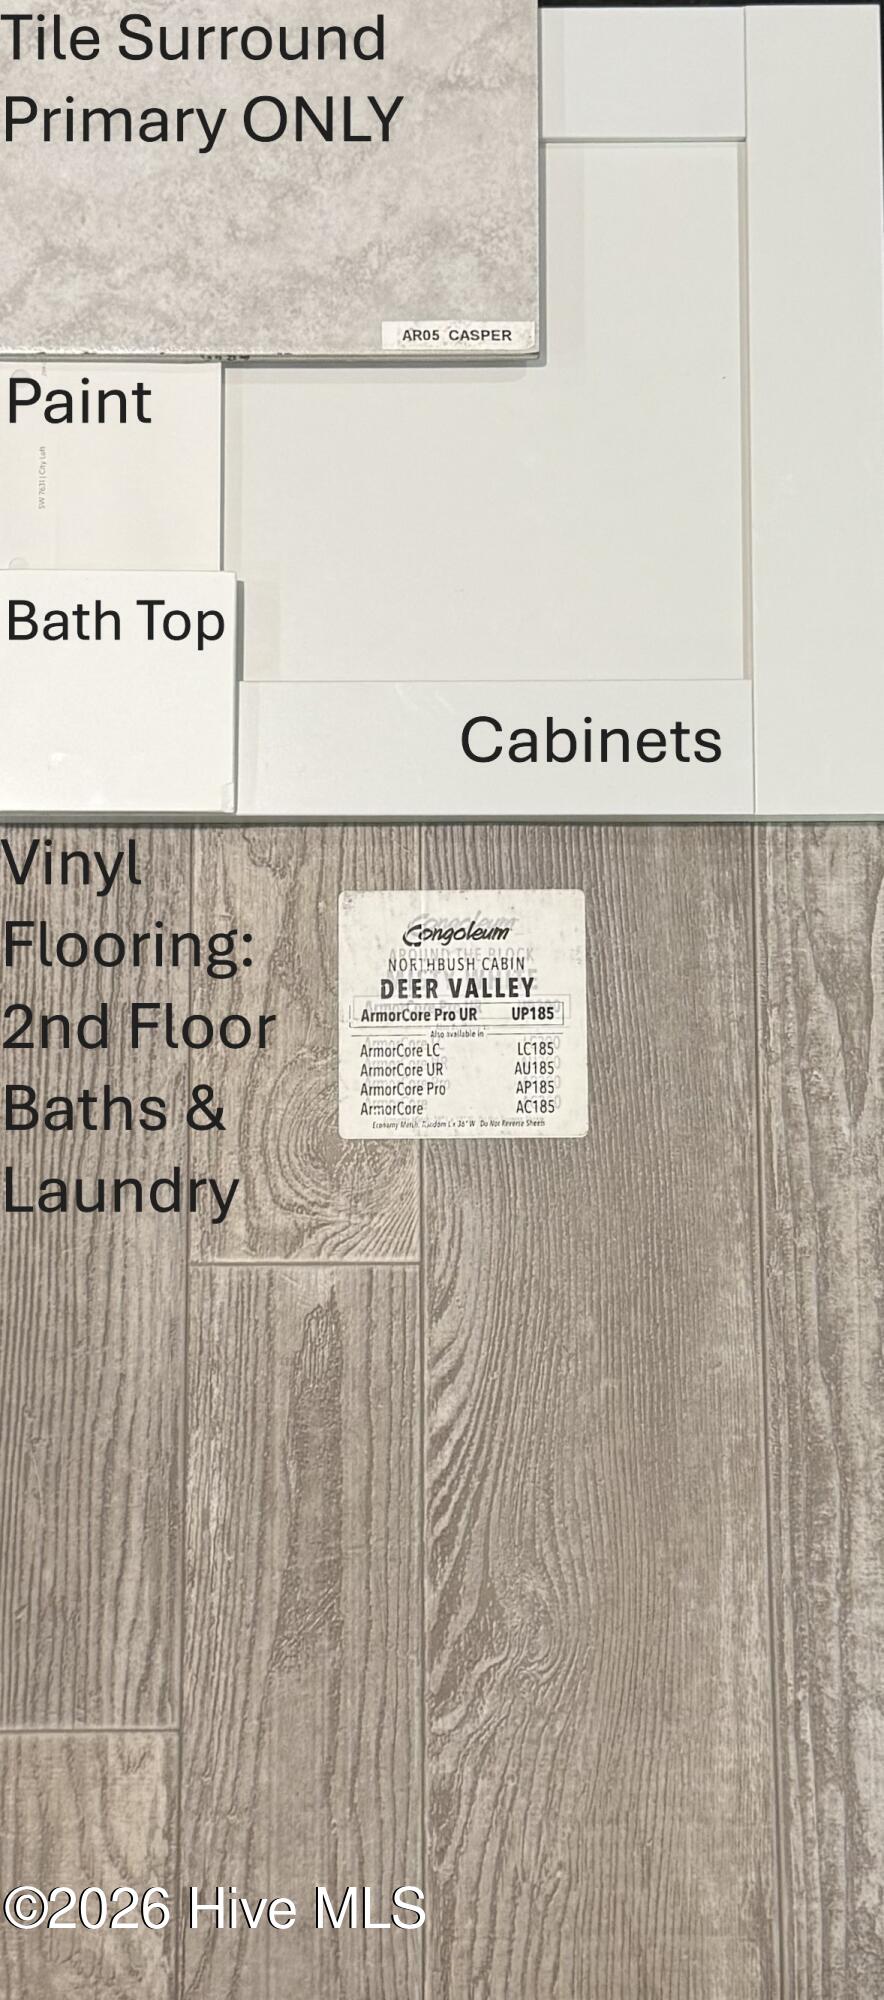
large kitchen, featuring gorgeous, granite countertops and soft-close cabinets. There is also a formal Dining Room, as well as a beautiful, sunlit Carolina Room, perfect for morning coffee! The Carolina Room opens onto a covered back porch. Travel upstairs to the Master Retreat featuring a trey ceiling, dual vanities, a soaking tub, linen closet, walk-in shower, and oversized walk-in closet with direct access to the laundry room. Also upstairs, you'll find 3 more bedrooms (each with walk-in closets), and a shared full bathroom. The Main Level flooring will be LVP. Upstairs bedrooms will be carpeted and the 2nd floor baths and laundry room will be Vinyl.
Amenities
- Built-In Microwave
- Range
- Disposal
- Dishwasher
Additional Features
- Association Amenities: Maintenance Common Areas,Management,Master Insure,Sidewalks,Street Lights
- County: Harnett
- Days on Market: 20
- Exterior: Cluster Mailboxes
- Pool: No
- Tax Number: 01053612 0028 31
- Water/Sewer: Sewer Connected, Water Connected
- Year Built: 2026
- Property Type: Residential
- Property Sub Type: Single Family Residence
- Tax Year: 2026
- HOA Fees: $300.00
Financial
- Short Sale: Standard
Interior Features
- Cool System: Central Air
- Floors: LVT/LVP, Carpet, Vinyl
- Heat System: Electric, Heat Pump
- Interior: Walk-in Closet(s), Tray Ceiling(s), High Ceilings, Entrance Foyer, Kitchen Island, Ceiling Fan(s), Pantry, Walk-in Shower, Eat-in Kitchen, Walk-In Closet(s)
- Room Type: Other, Great Room, Dining Area, Dining Room, Sunroom, Master Bedroom, Bedroom 2, Bedroom 3, Bedroom 4
- Total Rooms: 9
- Levels: Two
- Heating Fuel: Electric
- Association Amenities: Maintenance Common Areas,Management,Master Insure,Sidewalks,Street Lights
- Full Baths: 2
- 1/2 Baths: 1
- Laundry: Laundry Room
- Water Heater: Electric
- Basement Description: None
Exterior Features
- Exterior: Cluster Mailboxes
- Fuel Tanks: None
- Parking: Garage Faces Front, Attached, Concrete, Garage Door Opener, Garage
- Roof: Architectural Shingle
- Siding: Vinyl Siding, Shake Siding
- Is New Construction: Yes
- Construction: Shake Siding,Vinyl Siding,Wood Frame
- Foundation: Slab
- Water Source: County Water
- Septic or Sewer: County Sewer,City/Town
- Water Provider: City/Town
- Utilities: Sewer Connected,Water Connected
- Garage Spaces: 2
- Parking Spaces: 2
- Fencing: None
- Exterior: Vinyl Siding,Shake Siding
- Patio/Deck Description: Covered,Front Porch,Rear Porch
- Zoning: RA-20R
- Building Total Area (Sq.Ft): 2862
- Road Description: City Street,State Road,Paved
- Road Improvements: See Remarks
- View Description: None
Location
- Directions: From Nursery Road, turn onto Wood Point Drive. Take the first Left onto Harborwood Street. Home is on the Left.
- Street Number: 213
- County: Harnett
- Latitude: 35.30725
- Longitude: -78.974942
- Marketing City: Lillington
Listed by: Jennifer M Ritchie from Everything Pines Partners LLC.