
Location
Agent Comments
$6k USE AS YOU CHOOSE & $2k TO BUY DOWN INTREST RATE!!!
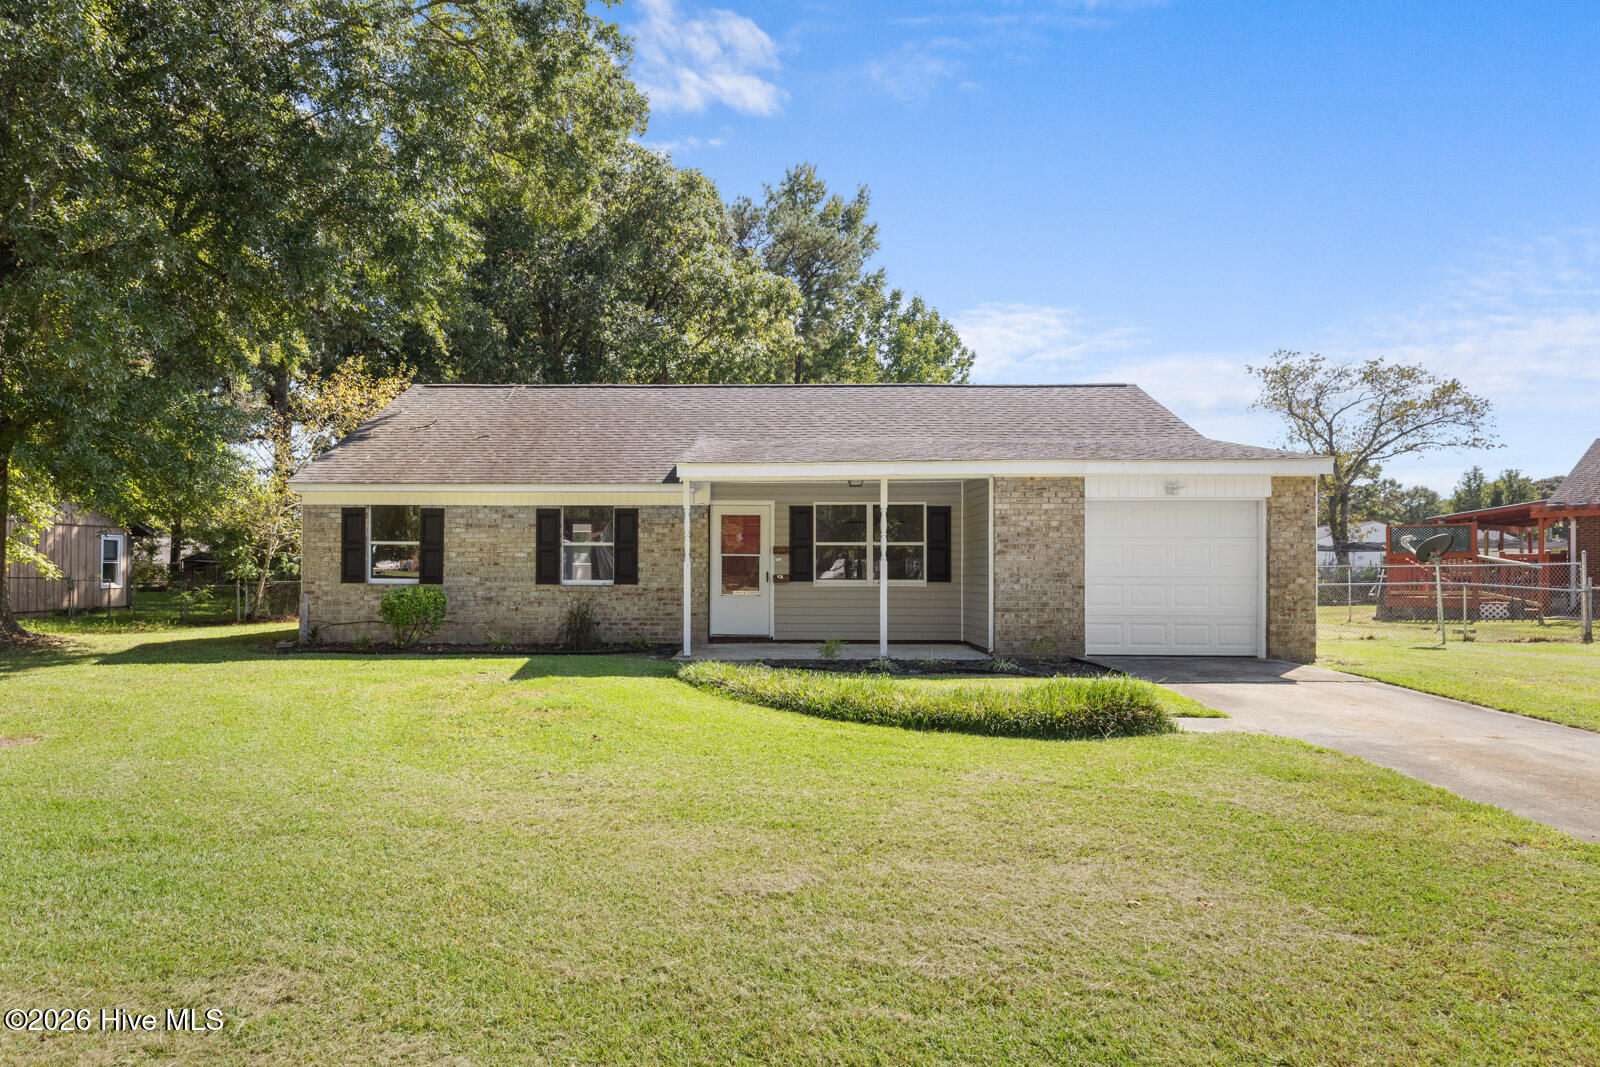
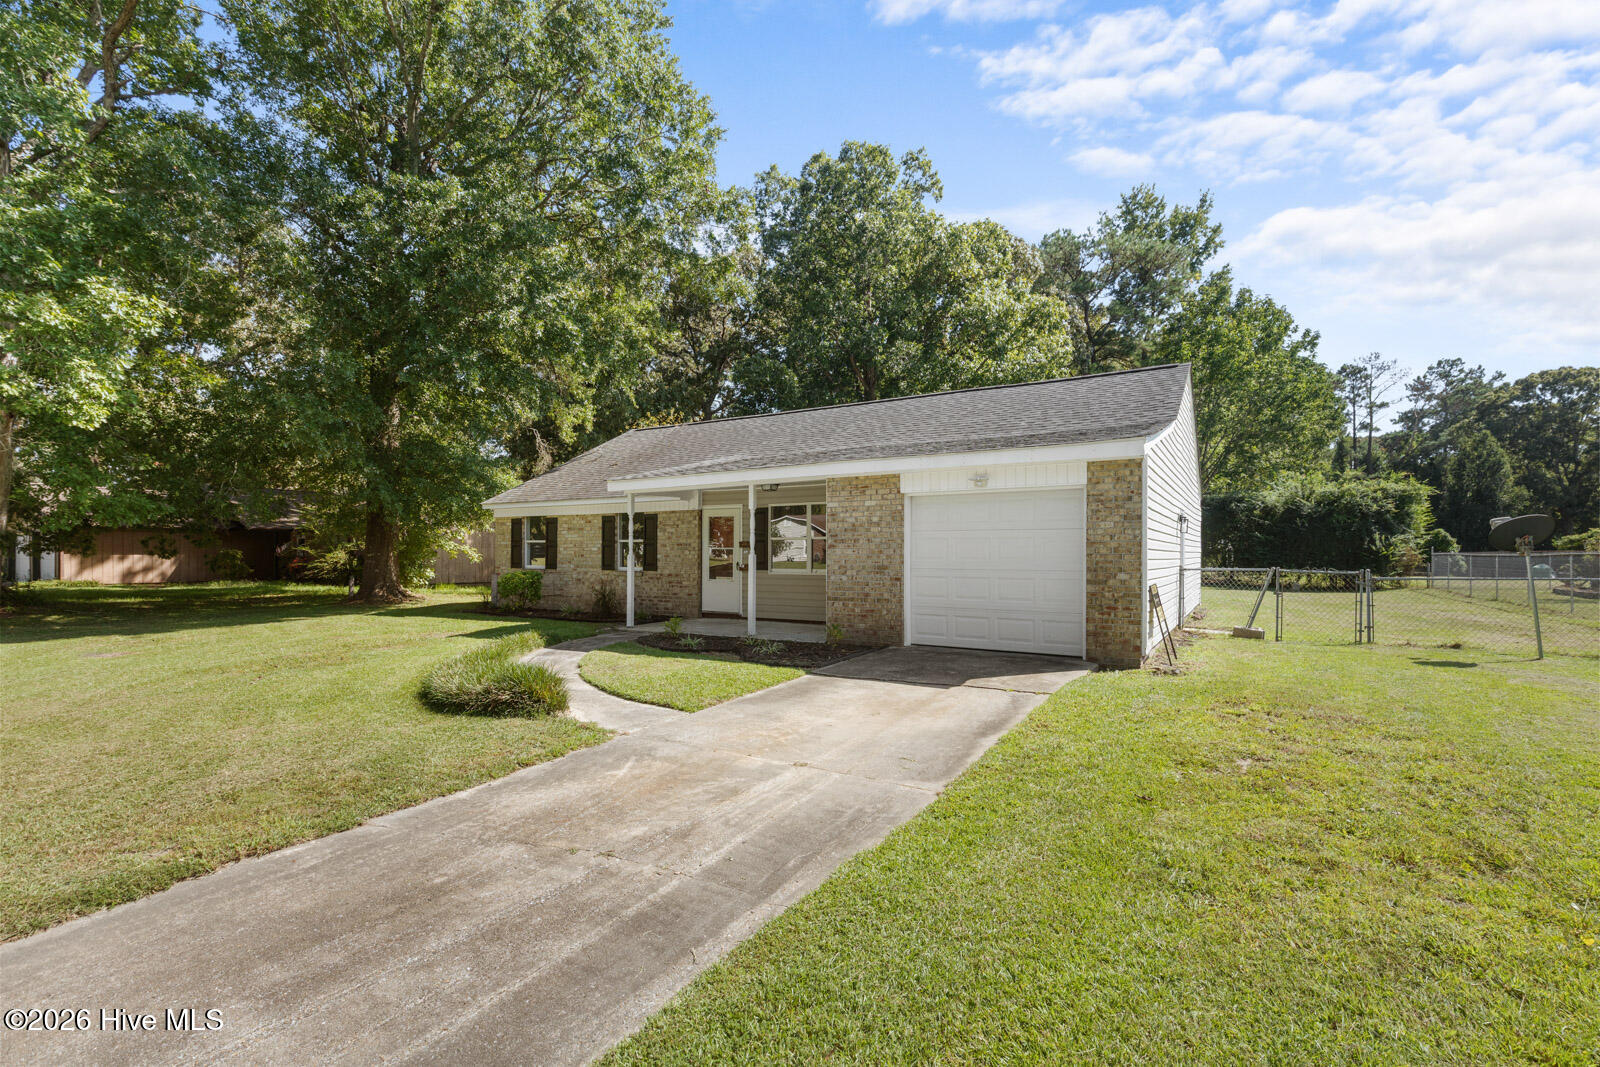
Discover the perfect blend of comfort, convenience, and affordability in this beautifully refreshed 3-bedroom, 2-bathroom home with an attached garage! Located outside city limits, this property offers the added benefits of no city taxes and no HOA, giving you more freedom and fewer expenses.
Step inside to find brand-new luxury vinyl plank (LVP) flooring and fresh paint throughout, creating a bright, clean, and inviting atmosphere. The spacious living room provides plenty of room to relax or entertain, while the kitchen flows into a dedicated dining area perfect for everyday meals and gatherings. The home also features a beautifully tiled shower and a functional layout that makes excellent use of the space.
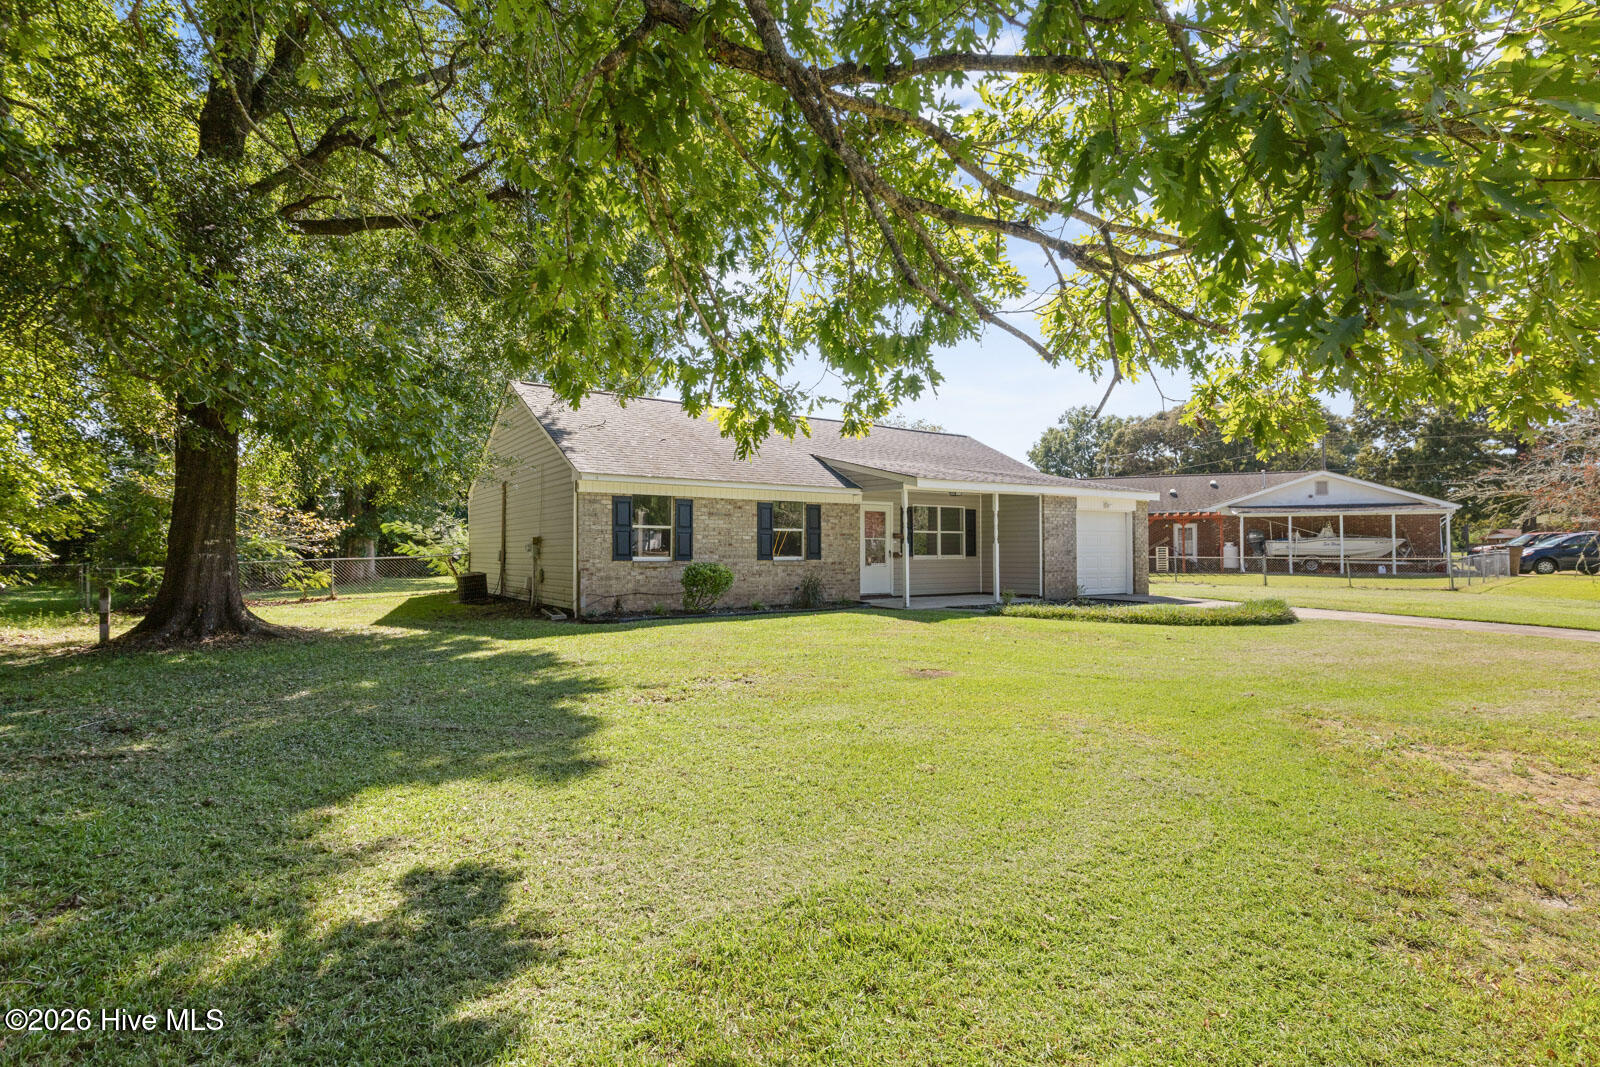
Outside, enjoy a large backyard with endless possibilities for outdoor entertaining, gardening, pets, or simply relaxing in your own private outdoor space.
Location is everything! Enjoy being just minutes from the military base, shopping, restaurants, and everyday conveniences, with a short commute to the beach for those perfect coastal weekends.
Whether you're looking for your first home, your next home, or a place to enjoy the coastal lifestyle, this move-in-ready property offers the space, location, and freedom you've been searching for.
Amenities
- Electric Oven
- Built-In Microwave
- Refrigerator
- Dishwasher
Additional Features
- Association Amenities: None
- County: Onslow
- Days on Market: 20
- Exterior: None
- Pool: No
- Tax Number: 1114f-61
- Waterfront Features: None
- Water/Sewer: Water Available
- Year Built: 1977
- Property Type: Residential
- Property Sub Type: Single Family Residence
- Tax Year: 2026
- Tax Amount: $1,230.76
Financial
- Short Sale: Standard
Interior Features
- Cool System: Central Air
- Floors: LVT/LVP, Tile
- Heat System: Electric, Heat Pump
- Interior: Ceiling Fan(s), Walk-in Shower
- Room Type: Living Room, Dining Area, Master Bedroom, Bedroom 2, Bedroom 3, Bathroom 1
- Total Rooms: 6
- Levels: One
- Heating Fuel: Electric
- Association Amenities: None
- Full Baths: 2
- 1/2 Baths: 0
- Laundry: In Garage
- Water Heater: Electric
- Basement Description: None
Exterior Features
- Exterior: None
- Fuel Tanks: None
- Parking: Garage Faces Front, On Site, Paved
- Roof: Shingle
- Siding: Brick, Vinyl Siding
- Waterfront Feature: None
- Is New Construction: No
- Construction: Brick,Vinyl Siding,Wood Frame
- Foundation: Slab
- Water Source: Public
- Septic or Sewer: Septic Tank
- Utilities: Water Available
- Garage Spaces: 1
- Parking Spaces: 1
- Fencing: Chain Link
- Exterior: Brick,Vinyl Siding
- Patio/Deck Description: Open,Covered,Patio,Porch
- Zoning: R-10
- Building Total Area (Sq.Ft): 1248
- Road Description: Paved
- Road Improvements: See Remarks
- View Description: None
Location
- Directions: Piney Green to Walnut Creek Road. Left on Sterling and home will be on the right hand side.
- Street Number: 402
- County: Onslow
- Latitude: 34.758877
- Longitude: -77.320745
- Marketing City: Jacksonville
Listed by: Laurie Colon from Realty One Group Affinity.