
Location
Agent Comments
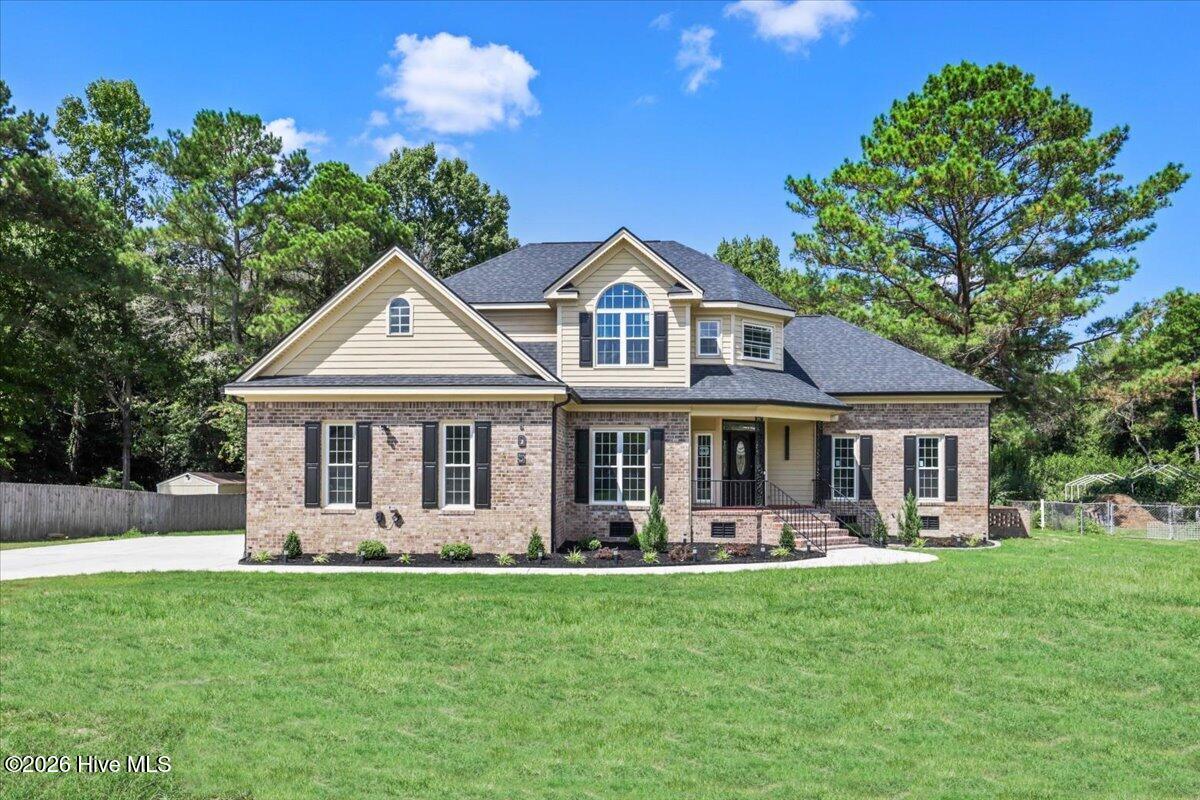
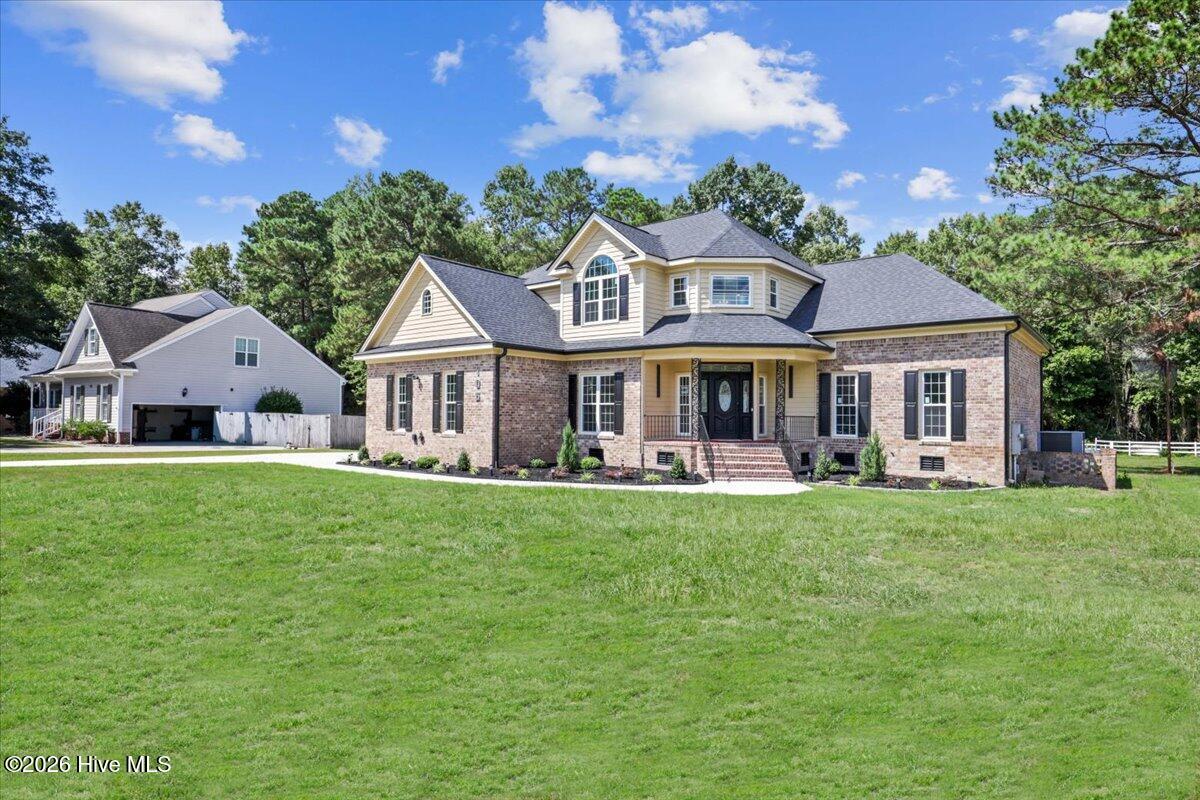
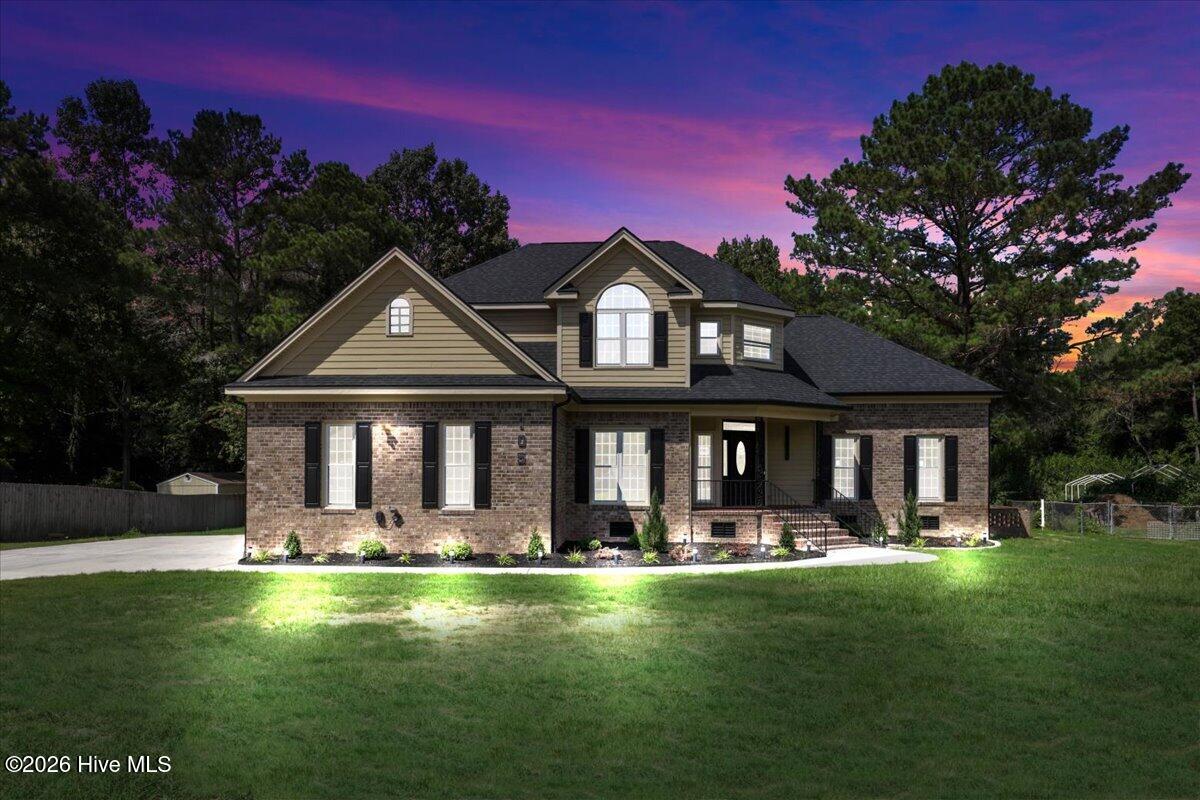
Live the North Carolina dream - 1.54 acres near Walnut Creek Country Club. From the beautiful approach and fresh landscaping | wooded backyard, to the soaring vaulted ceilings and designer finishes, every detail of this 2,769 SF home feels elevated.
Featuring 3 bedrooms + Bonus, 3 baths and a main-level owner's suite, the home blends timeless style with modern luxury. A gorgeous new kitchen, beautifully redesigned bathrooms, brand-new deck and porch, and a wooded backyard create the perfect setting for everyday living and entertaining.
Completely transformed in 2026 with a new roof, new HVAC, new heating unit, new driveway, new kitchen, new bathrooms and more. This is the kind of renovation buyers dream about--beautiful, polished and truly move-in ready.
7 min to Walnut Creek Country Club • 11 min to Seymour Johnson AFB • 1 hr to Raleigh • 1 hr 25 min to the beach!
Amenities
- Gas Oven
- Built-In Microwave
- Washer
- Refrigerator
- Dryer
- Dishwasher
Additional Features
- Association Amenities: Management,Other
- County: Wayne
- Days on Market: 21
- Pool: No
- Tax Number: 04b10076001023
- Water/Sewer: Water Connected
- Year Built: 1994
- Property Type: Residential
- Property Sub Type: Single Family Residence
- Tax Year: 2026
- Tax Amount: $2,732.00
- HOA Fees: $173.00
Financial
- Short Sale: Standard
Interior Features
- Cool System: Central Air
- Floors: LVT/LVP
- Heat System: Electric, Heat Pump
- Interior: Master Downstairs, Walk-in Closet(s), Vaulted Ceiling(s), Walk-in Shower, Walk-In Closet(s)
- Room Type: Dining Area, Dining Room, Sunroom, Living Room, Master Bedroom, Bedroom 1, Bedroom 2, Bedroom 3
- Total Rooms: 8
- Levels: Two
- Heating Fuel: Electric
- Association Amenities: Management,Other
- Full Baths: 3
- 1/2 Baths: 0
- Laundry: Laundry Room
- Water Heater: Electric
- Attic Description: Pull-Down Stairs
- Basement Description: None
Exterior Features
- Fuel Tanks: None
- Parking: Garage Faces Side, Attached, Paved, Garage
- Roof: Shingle
- Siding: Brick Veneer, Vinyl Siding
- Is New Construction: No
- Construction: Brick Veneer,Vinyl Siding,Wood Frame
- Foundation: Crawl Space
- Water Source: Public
- Septic or Sewer: Septic Tank
- Water Provider: Wayne Water Districts
- Utilities: Water Connected
- Garage Spaces: 2
- Parking Spaces: 2
- Fencing: Partial
- Exterior: Brick Veneer,Vinyl Siding
- Patio/Deck Description: Covered,Deck,Porch,Front Porch
- Is Horse Property: No
- Zoning: Res
- Building Total Area (Sq.Ft): 2769
- Road Description: City Street,State Road
- Road Improvements: See Remarks
- View Description: See Remarks
Location
- Directions: Turn right onto US-70 E. Turn left onto Creekside Dr. Turn left onto Steeplechase Cove. House is on the Right
- Street Number: 105
- County: Wayne
- Latitude: 35.322358
- Longitude: -77.858567
- Marketing City: Goldsboro
Listed by: Jennifer Aubel from Choice Residential Real Estate, LLC.