
Location
Agent Comments
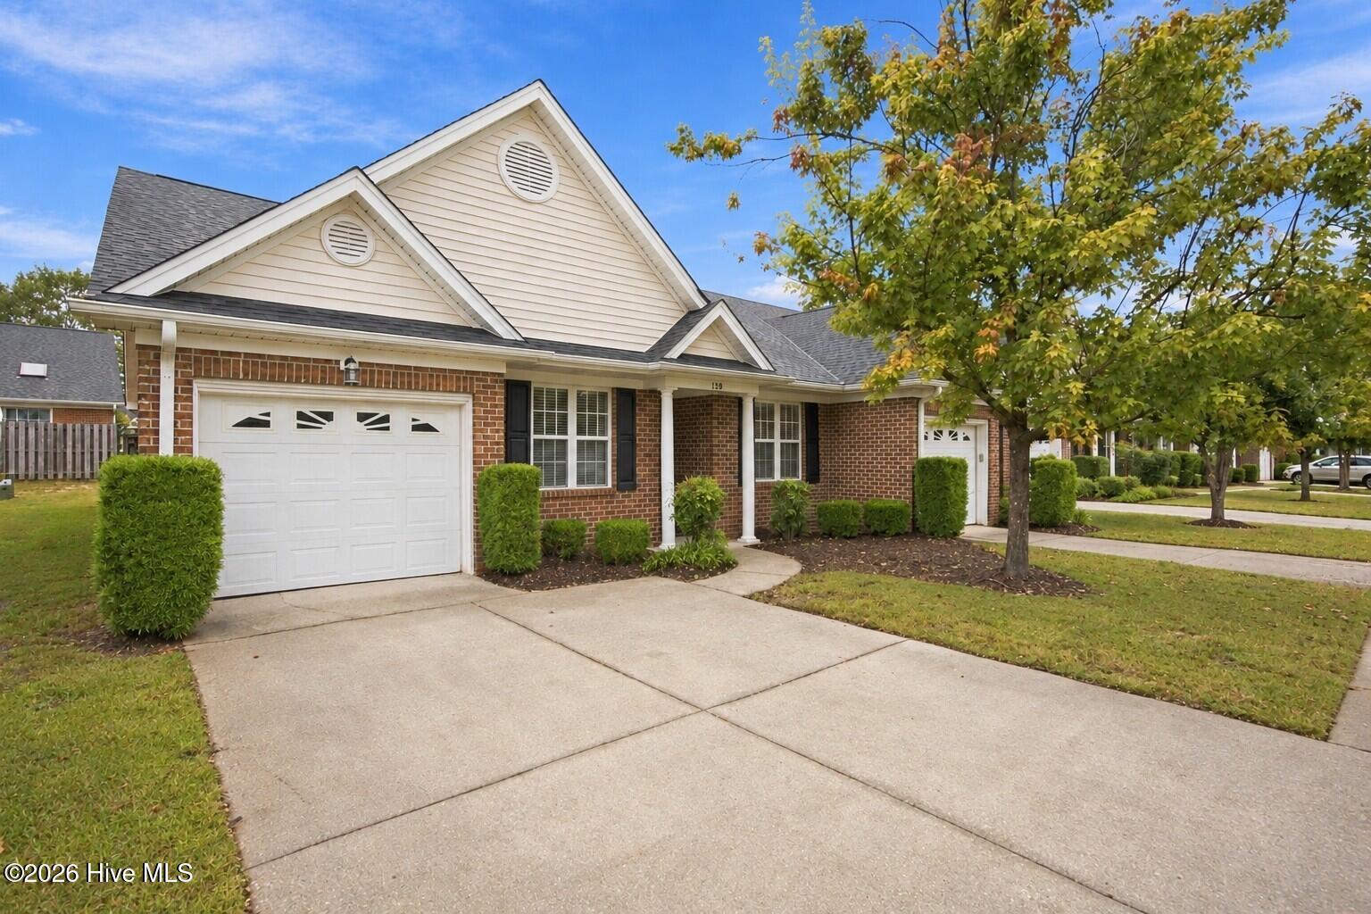
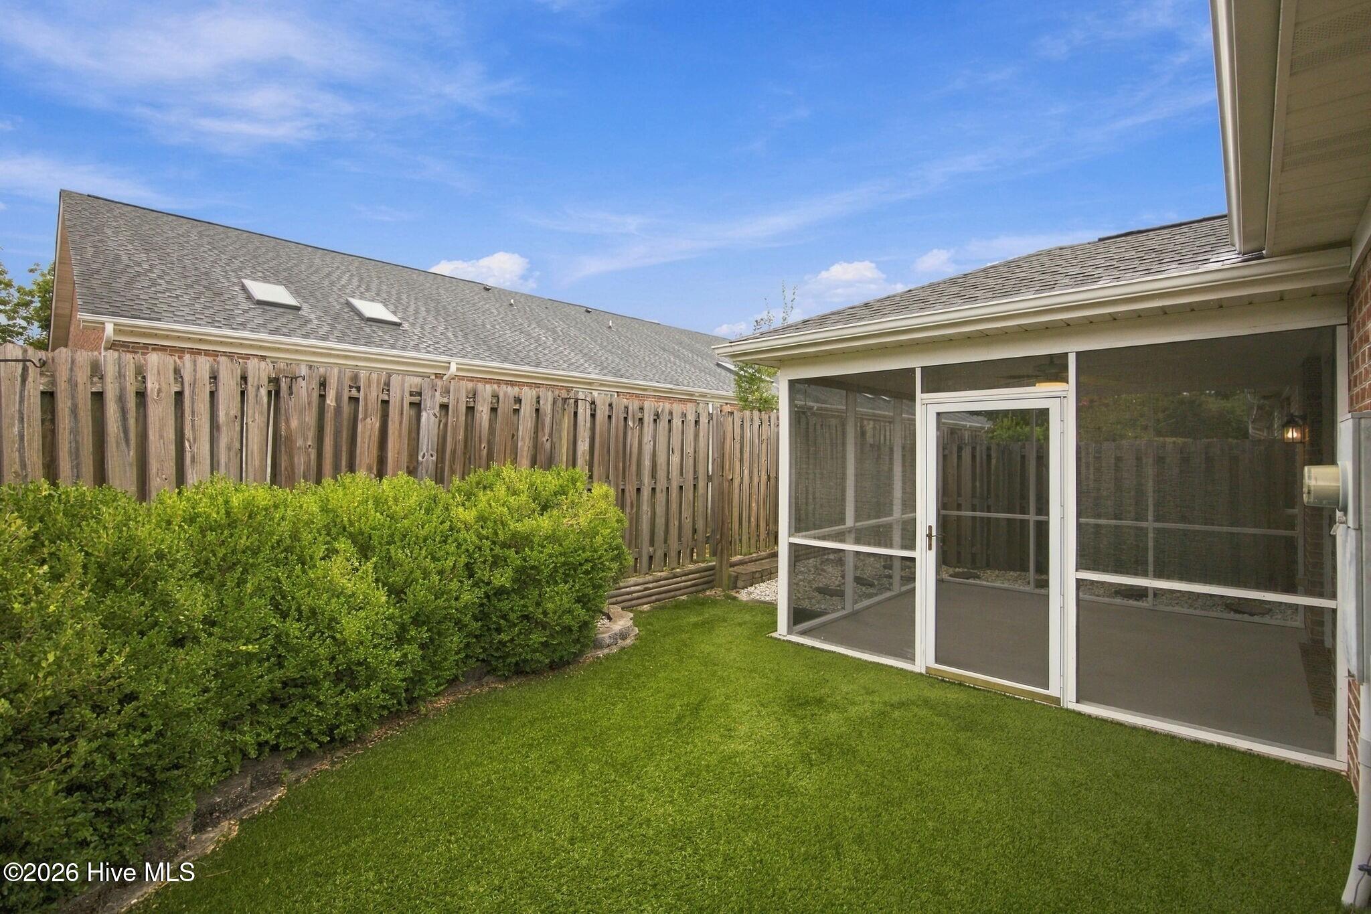
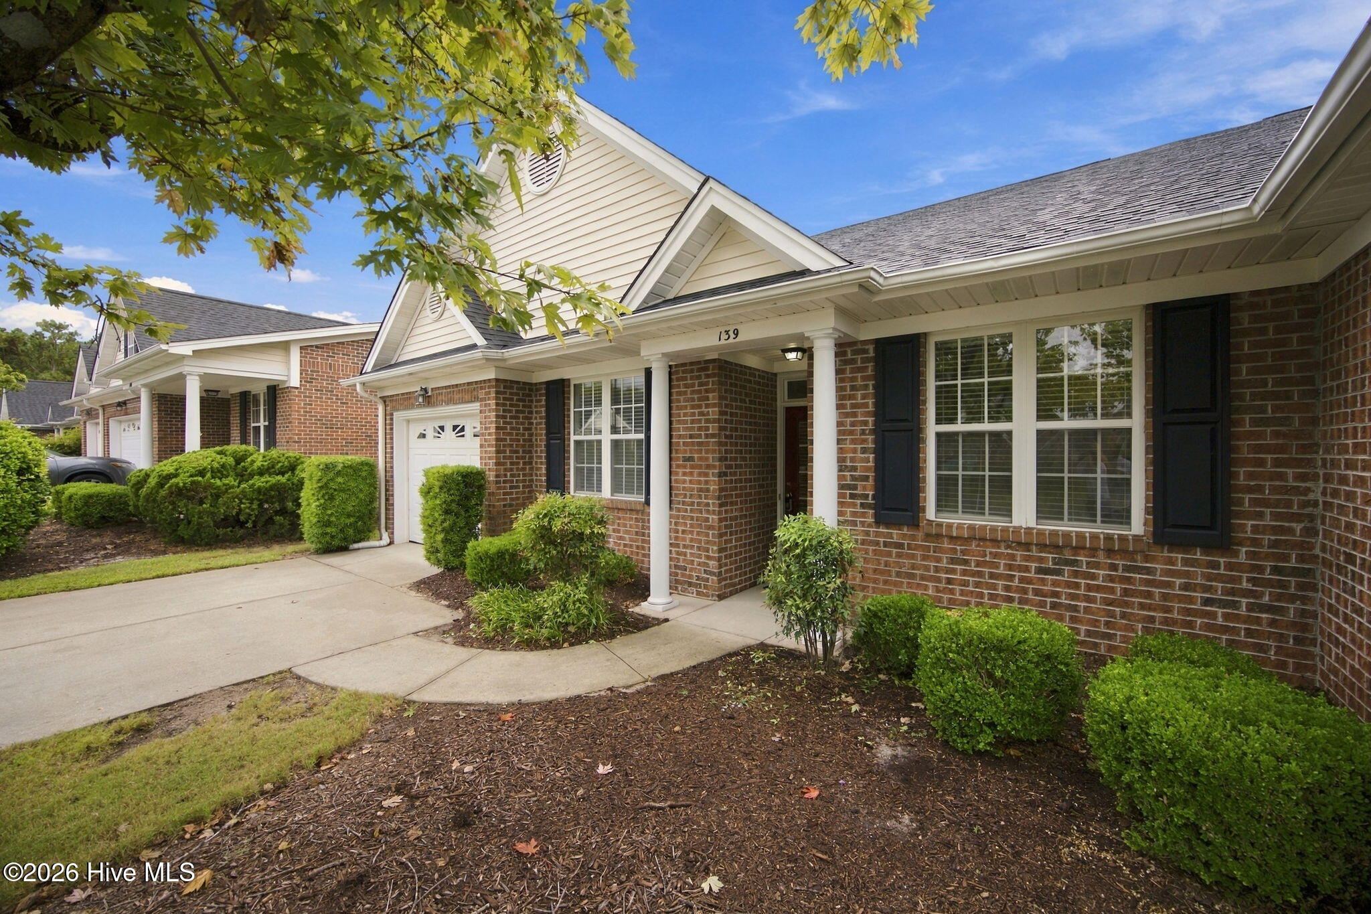
Welcome to this beautifully maintained 3-bedroom, 2-full-bath end unit townhome offering comfort, style, and thoughtful updates throughout. From the moment you arrive, you will appreciate the inviting curb appeal and one-car garage, along with the care that has gone into making this home truly move-in ready. Inside features brand-new carpeting creating a fresh, welcoming feel throughout the living areas and bedrooms. The updated kitchen is both stylish and functional, featuring new quartz countertops, tile backsplash, and under-cabinet lighting that adds a warm ambiance along with a convenient pantry with additional shelving. The spacious primary bedroom offers a private retreat complete with a large walk-in closet with added shelving. The master bath features a converted walk-in shower for space and ease of access. Two more bedrooms are nicely sized and share another full bathroom. A dedicated laundry room has been updated to include cabinetry for storage opportunities. One of the home's most distinctive features is the rare screened-in porch, providing an ideal space to enjoy your morning coffee, unwind after a long day, or entertain friends and family while enjoying the outdoors in comfort. Step beyond the porch into a beautiful backyard oasis featuring artificial grass for low-maintenance outdoor living. Whether you are relaxing, entertaining, or simply enjoying your own private retreat, this outdoor space is sure to impress. Additional features include a whole-house air filtration system, providing an added level of comfort and freshness throughout the home. HOA ensures easy living with lawn maintenance and irrigation out front covered. The community pool and clubhouse provide hard to find amenities. With its combination of desirable updates, easy-to-care for outdoor space, versatile living areas, and rare screened-in porch, this home offers a wonderful opportunity for its next owner. Come see all that this special property has to offer!
Amenities
- Electric Oven
- Built-In Microwave
- Washer
- Refrigerator
- Dryer
- Disposal
- Dishwasher
Additional Features
- Association Amenities: Roof Maintenance,Clubhouse,Community Pool,Maintenance Common Areas,Maintenance Grounds,Management,Master Insure,Termite Bond
- County: New Hanover
- Days on Market: 20
- Pool: No
- Tax Number: R05605-006-099-000
- Water/Sewer: Sewer Connected, Water Connected, See Remarks
- Year Built: 2004
- Property Type: Residential
- Property Sub Type: Townhouse
- Tax Year: 2025
- Tax Amount: $2,075.65
- HOA Fees: $4,608.00
- Unit Type: 3 Bedroom
Financial
- Short Sale: Standard
Interior Features
- Cool System: Central Air, Heat Pump
- Floors: Carpet, Ceramic Tile
- Heat System: Heat Pump, Electric
- Interior: Master Downstairs, Vaulted Ceiling(s), High Ceilings, Solid Surface, Pantry
- Room Type: Master Bedroom, Bedroom 2, Bedroom 3, Dining Room, Dining Area, Living Room, Laundry
- Total Rooms: 7
- Levels: One
- Heating Fuel: Electric
- Association Amenities: Roof Maintenance,Clubhouse,Community Pool,Maintenance Common Areas,Maintenance Grounds,Management,Master Insure,Termite Bond
- Full Baths: 2
- 1/2 Baths: 0
- Laundry: Laundry Room
- Water Heater: Electric
- Attic Description: Pull-Down Stairs
- Basement Description: None
Exterior Features
- Fuel Tanks: None
- Parking: Concrete
- Roof: Architectural Shingle
- Siding: Brick Veneer
- Is New Construction: No
- Construction: Brick Veneer,Wood Frame
- Foundation: Slab
- Septic or Sewer: Municipal Sewer
- Utilities: Sewer Connected,Water Connected,See Remarks
- Garage Spaces: 1
- Parking Spaces: 1
- Fencing: Privacy,Back Yard,Wood
- Exterior: Brick Veneer
- Patio/Deck Description: Covered,Screened,Rear Porch
- Zoning: O&I-1
- Building Total Area (Sq.Ft): 1480
- Road Description: Paved
- Road Improvements: See Remarks
- View Description: See Remarks
Location
- Directions: Market St. east to right on Eastwood, right on Cardinal, right on Clear Run Dr., left on College Acres, left on Carleton Dr, follow down 5 streets, turn right and follow down to unit 139 on the right.
- Street Number: 5006
- County: New Hanover
- Latitude: 34.230301
- Longitude: -77.8632
- Marketing City: Wilmington
Listed by: Gary J Traflet from Living Seaside Realty Group.