
Location
Agent Comments
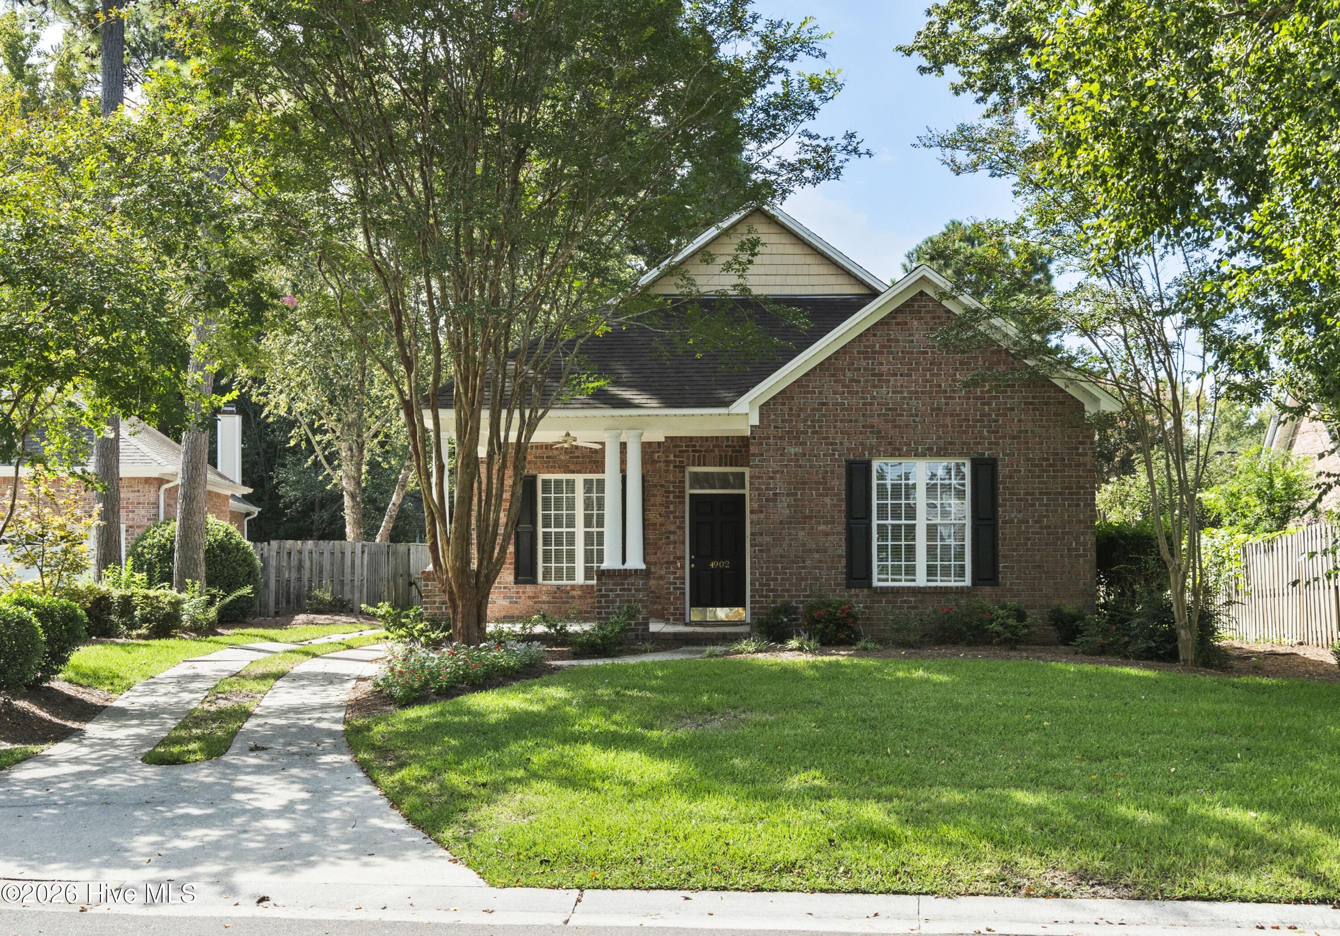
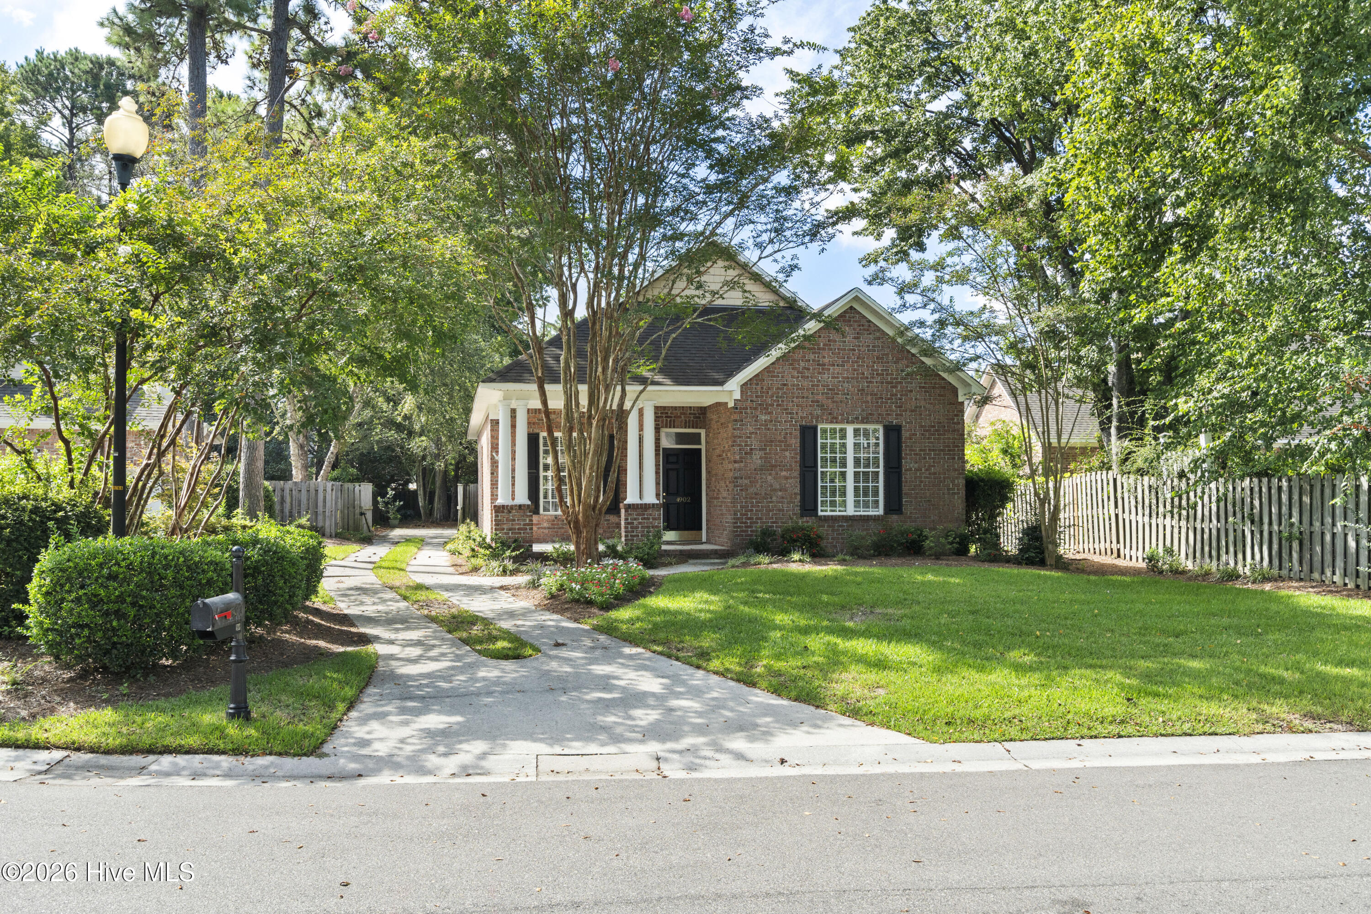
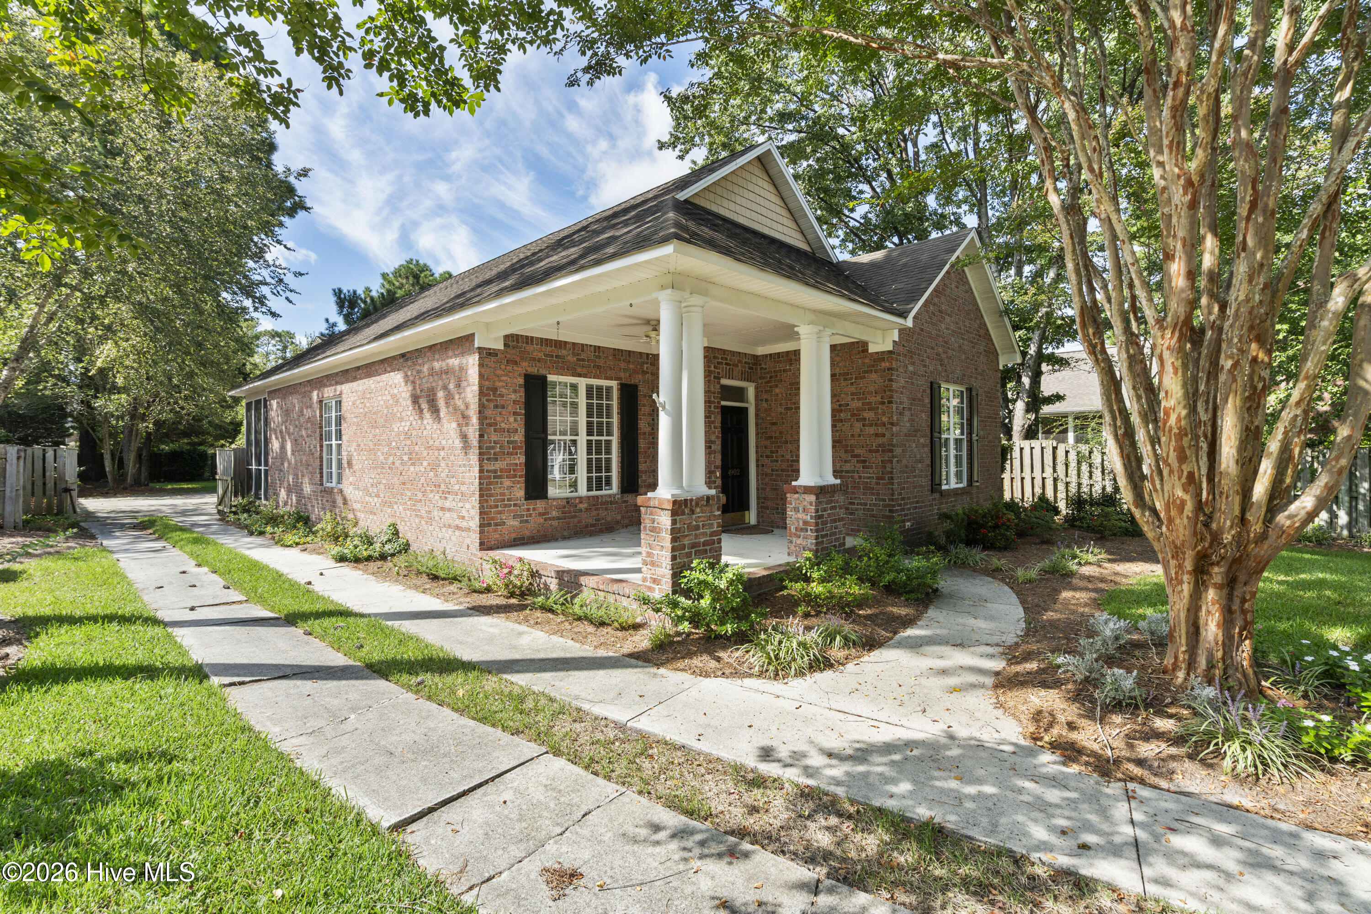
Beautiful all-brick patio home tucked away on a premium cul-de-sac lot in desirable Masonboro Forest. This charming home offers an inviting floor plan with 10-foot ceilings, hardwood floors, a gas fireplace, and a spacious primary suite on the main level. The updated kitchen provides a fresh, modern feel while maintaining the warmth and character of the home. Two additional bedrooms are also located on the first floor, plus a large finished room and bathroom over the garage offers flexibility for a home office, media room, guest space, or 4th bedroom. Enjoy the screened porch and covered patio overlooking the private setting, perfect for relaxing or entertaining. Masonboro Forest is a sought-after, family-friendly community featuring a pool, tennis courts, and playground, all conveniently located near shopping and dining at The Pointe at Barclay, Halyburton Park, Cross-City Trail, Novant Health New Hanover Regional Medical Center, and desirable school district. No city taxes!
Amenities
- Electric Oven
- Built-In Microwave
- Washer
- Refrigerator
- Ice Maker
- Dryer
- Disposal
- Dishwasher
Additional Features
- Association Amenities: Basketball Court,Clubhouse,Gated,Indoor Pool,Maintenance Roads,Sewer,Street Lights
- County: New Hanover
- Days on Market: 21
- Exterior: Irrigation System,Gas Log
- Pool: No
- Tax Number: R07107-014-026-000
- Water/Sewer: Sewer Available, Water Available
- Year Built: 2000
- Property Type: Residential
- Property Sub Type: Single Family Residence
- Tax Year: 2025
- Tax Amount: $1,618.85
- HOA Fees: $1,100.00
- Unit Type: 4 Bedroom Or More
Financial
- Short Sale: Probate Listing
Interior Features
- Cool System: Central Air
- Floors: Carpet, Tile, Wood
- Heat System: Propane, Electric, Heat Pump
- Interior: Master Downstairs, Walk-in Closet(s), High Ceilings, Pantry, Walk-in Shower, Blinds/Shades, Built-in Features, Gas Log, Walk-In Closet(s)
- Room Type: Dining Area, Dining Room, Living Room, Master Bedroom, Bedroom 2, Bedroom 3, Bedroom 4, Laundry
- Total Rooms: 8
- Levels: One and One Half
- Heating Fuel: Electric,Propane
- Association Amenities: Basketball Court,Clubhouse,Gated,Indoor Pool,Maintenance Roads,Sewer,Street Lights
- Full Baths: 3
- 1/2 Baths: 0
- Laundry: Laundry Room
- Water Heater: Electric
- Attic Description: Floored - Partial
- Basement Description: None
Exterior Features
- Exterior: Irrigation System, Gas Log
- Fuel Tanks: None
- Parking: Concrete, Paved, Garage
- Roof: Architectural Shingle
- Siding: Brick Veneer
- Is New Construction: No
- Construction: Brick Veneer,Wood Frame
- Foundation: Slab
- Water Source: Public
- Septic or Sewer: Municipal Sewer,Cape Fear Public Utility Authority
- Water Provider: Cape Fear Public Utility Authority
- Utilities: Sewer Available,Water Available
- Garage Spaces: 2
- Parking Spaces: 2
- Fencing: Back Yard,Wood
- Exterior: Brick Veneer
- Patio/Deck Description: Covered,Patio,Screened,Front Porch
- Zoning: R-15
- Building Total Area (Sq.Ft): 1912
- Road Description: Private Road,Paved
- Road Improvements: See Remarks
- View Description: None
Location
- Directions: S. College Road take a left onto Lansdowne Road, Cross over Navaho Trail into Masonboro Forest, take first left onto Stratton Village, then first right onto Dewars Circle house on right
- Street Number: 4902
- County: New Hanover
- Latitude: 34.165502
- Longitude: -77.881153
- Marketing City: Wilmington
Listed by: Katie Moore from Coldwell Banker Sea Coast Advantage.