
Location
Agent Comments
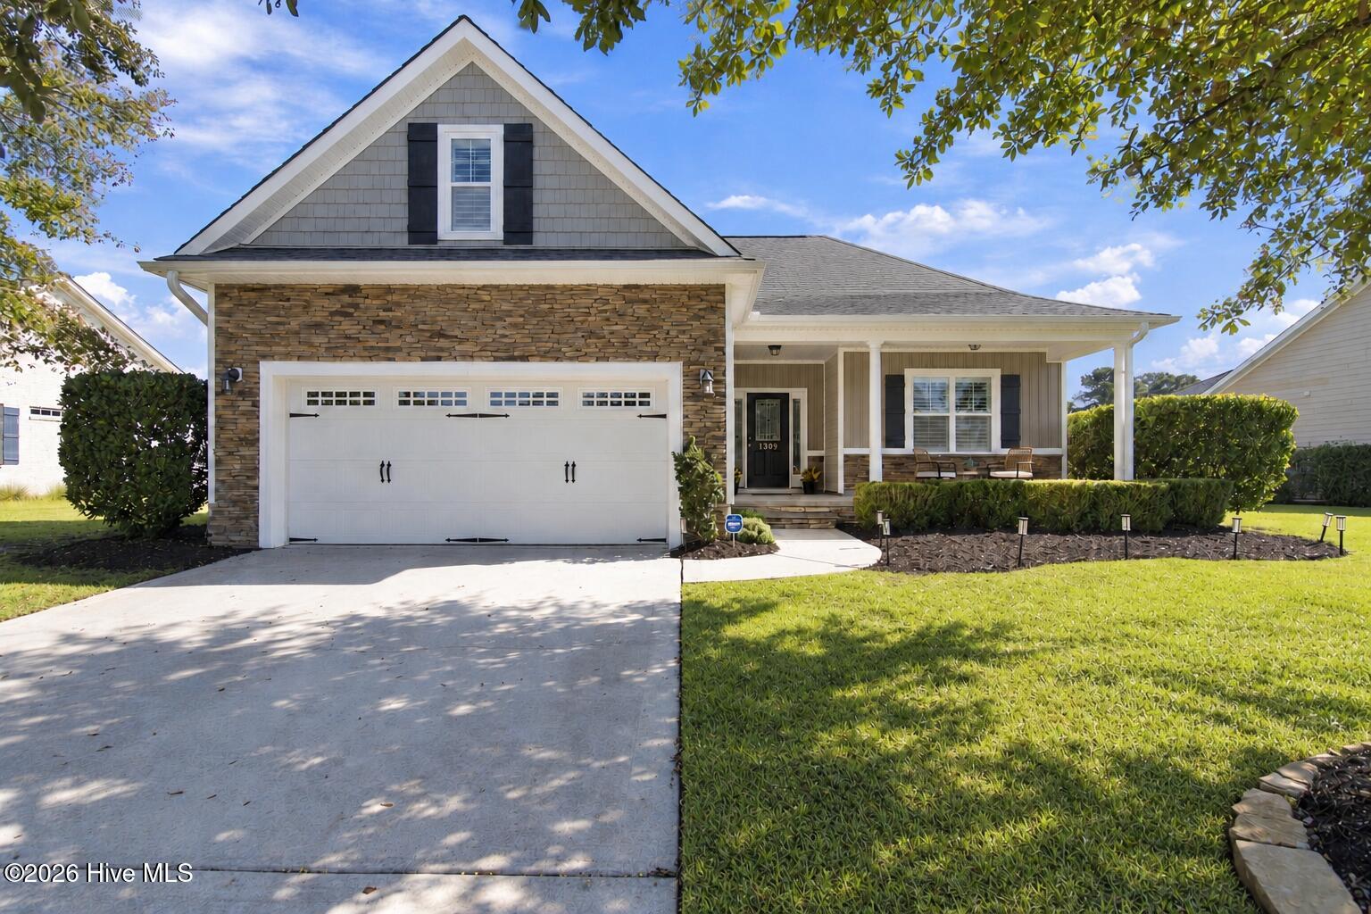
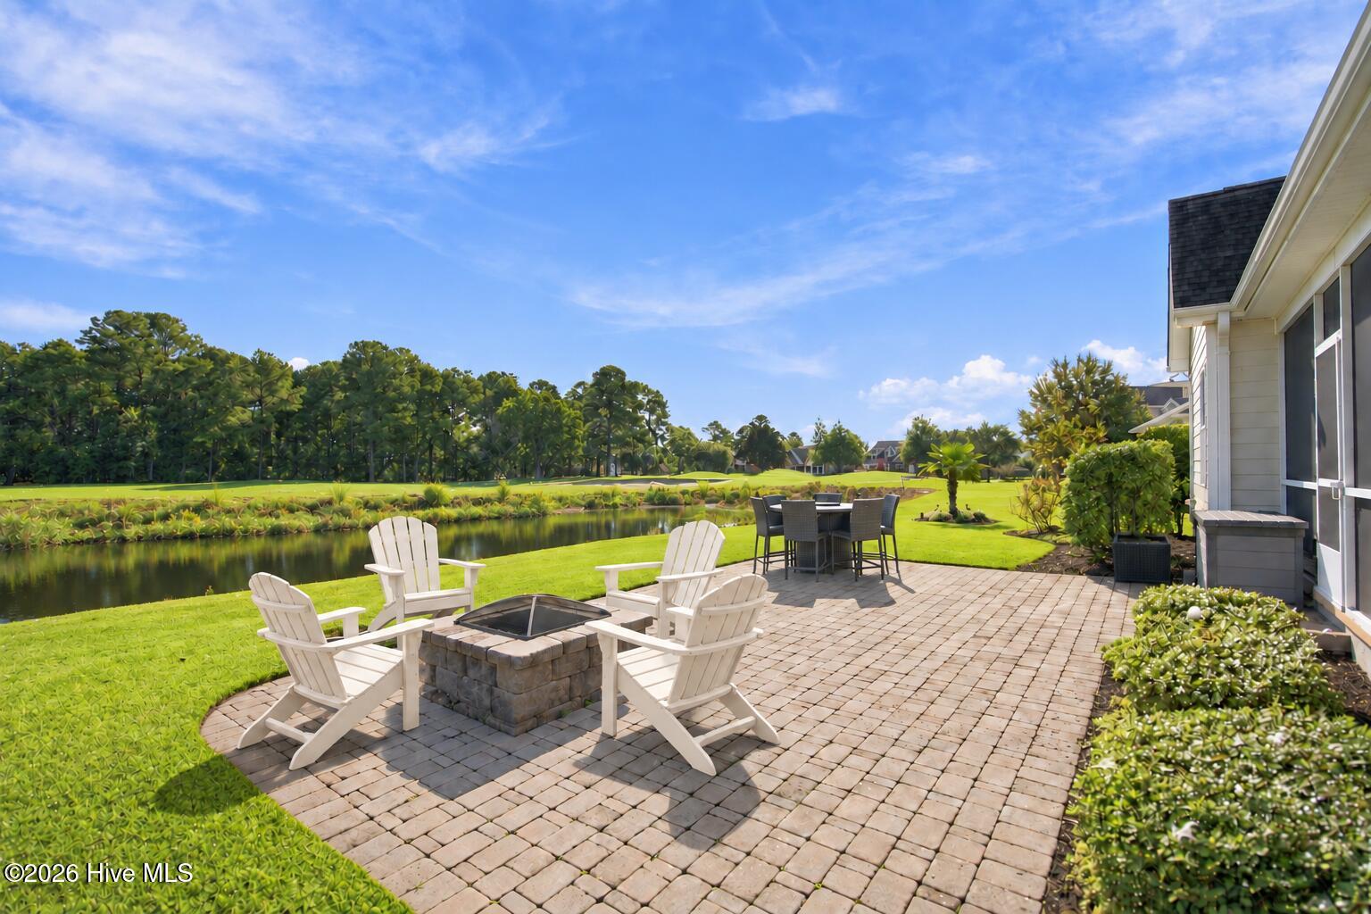
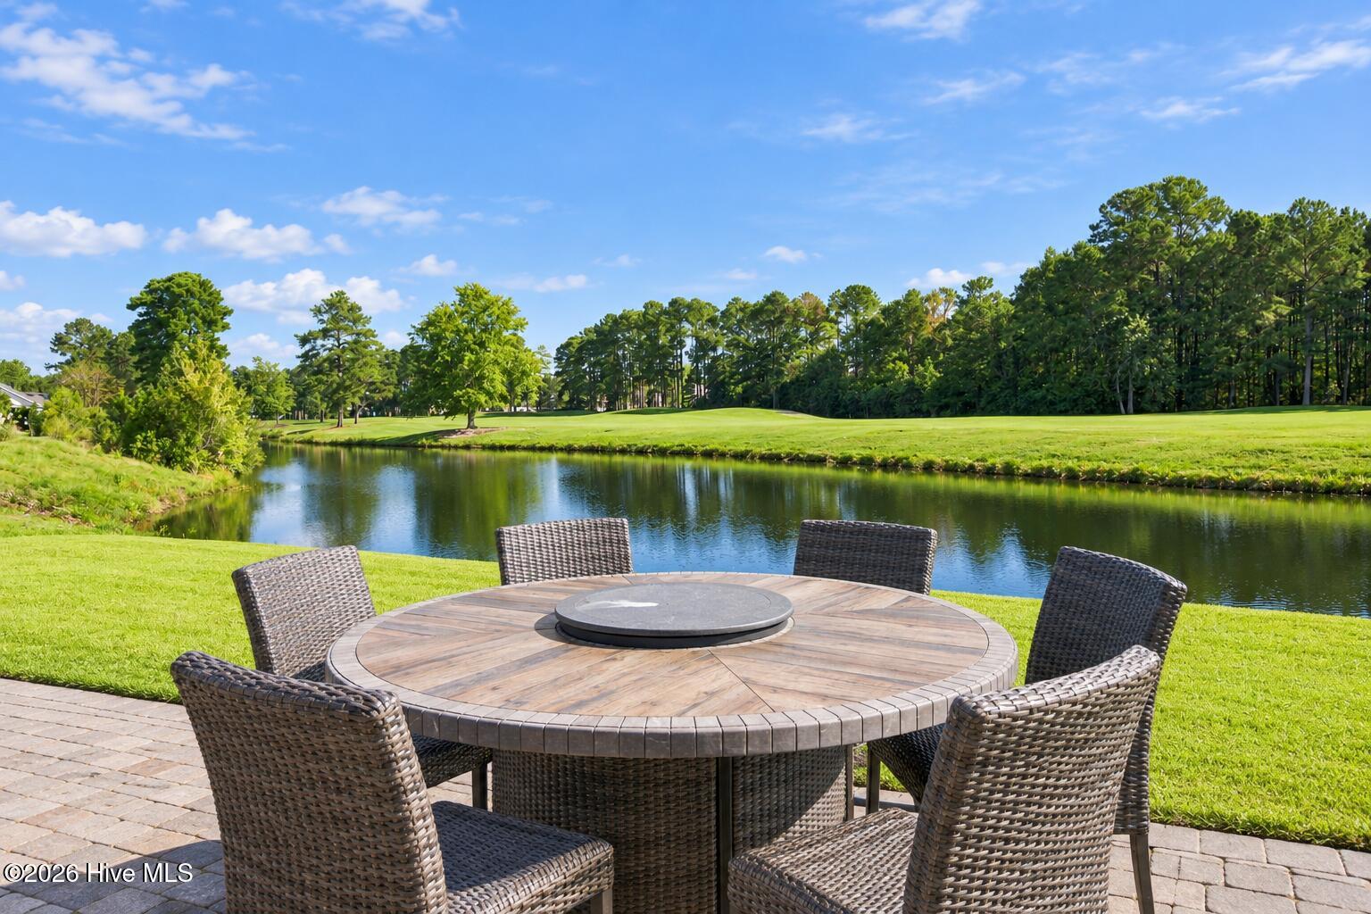
Popular floor plan featuring three bedrooms plus an upstairs bonus room with its own full bathroom. One of the home's standout features is the impressive 28-by-10-foot screened porch and stone patio overlooking the golf course and canal, with plenty of room for outdoor dining and comfortable seating areas.
Inside, the open floor plan offers a spacious living room with a gas fireplace and built-in shelving. The kitchen features granite countertops, 42-inch cabinets, abundant counter space, and a large breakfast bar with seating for at least four. There is also plenty of room for a kitchen table and an informal dining area.
The private primary suite features a tray ceiling, two walk-in closets, and French doors opening directly onto the screened porch. The ensuite bathroom includes dual sinks, a separate soaking tub, and a walk-in shower. With its own full bathroom, the upstairs bonus room is ideal for overnight guests, a home office, media room, or private retreat.
Magnolia Greens offers an impressive selection of amenities, including two outdoor pools, an indoor pool, saunas, a fitness center, clubhouse, tennis and pickleball courts, basketball courts, a playground, and sidewalks throughout the community. Shopping and restaurants are just minutes away, while downtown Wilmington is approximately 15 minutes away and Wrightsville Beach is about a 30-minute drive.
Amenities
- Built-In Microwave
- Dishwasher
Additional Features
- Association Amenities: Clubhouse,Community Pool,Fitness Center,Maintenance Common Areas,Management,Pickleball,Picnic Area,Playground,Sauna,Tennis Court(s)
- County: Brunswick
- Days on Market: 20
- Exterior: Irrigation System
- Pool: No
- Tax Number: 037ob016
- Waterfront Features: Canal Front, None
- Water/Sewer: Sewer Connected, Water Connected
- Year Built: 2013
- Property Type: Residential
- Property Sub Type: Single Family Residence
- Tax Year: 2026
- Tax Amount: $3,450.93
- HOA Fees: $790.00
Financial
- Short Sale: Standard
Interior Features
- Cool System: Central Air
- Floors: Carpet, Tile, Wood
- Heat System: Propane, Fireplace(s), Electric, Heat Pump
- Interior: Tray Ceiling(s), Ceiling Fan(s), Gas Log
- Room Type: Dining Room, Living Room, Dining Area, Master Bedroom, Bedroom 1, Bedroom 2, Bonus Room, Other
- Total Rooms: 8
- Levels: One and One Half
- Heating Fuel: Electric,Propane
- Association Amenities: Clubhouse,Community Pool,Fitness Center,Maintenance Common Areas,Management,Pickleball,Picnic Area,Playground,Sauna,Tennis Court(s)
- Full Baths: 3
- 1/2 Baths: 0
- Laundry: Laundry Room
- Basement Description: None
Exterior Features
- Exterior: Irrigation System
- Fuel Tanks: None
- Parking: Garage Faces Front, Paved, Garage
- Roof: Shingle
- Siding: Fiber Cement, Stone
- Waterfront Feature: Canal Front,None
- Is New Construction: No
- Construction: Stone,Fiber Cement,Wood Frame
- Foundation: Slab
- Water Source: Public
- Septic or Sewer: Municipal Sewer,H2GO
- Water Provider: H2Go
- Utilities: Sewer Connected,Water Connected
- Garage Spaces: 2
- Parking Spaces: 2
- Fencing: None
- Exterior: Fiber Cement,Stone
- Patio/Deck Description: Patio,Porch,Screened
- Zoning: Le-Pud
- Building Total Area (Sq.Ft): 2133
- Road Description: City Street,State Road,Paved
- Road Improvements: Golf Course,Canal Front
- View Description: Golf Course
Location
- Directions: 17 South, Right on Grandiflora into Magnolia Greens, House on Right
- Street Number: 1309
- County: Brunswick
- Latitude: 34.22119
- Longitude: -78.037807
- Marketing City: Leland
Listed by: Regina M Drury from Regina Drury Real Estate Group LLC.