
Location
Agent Comments
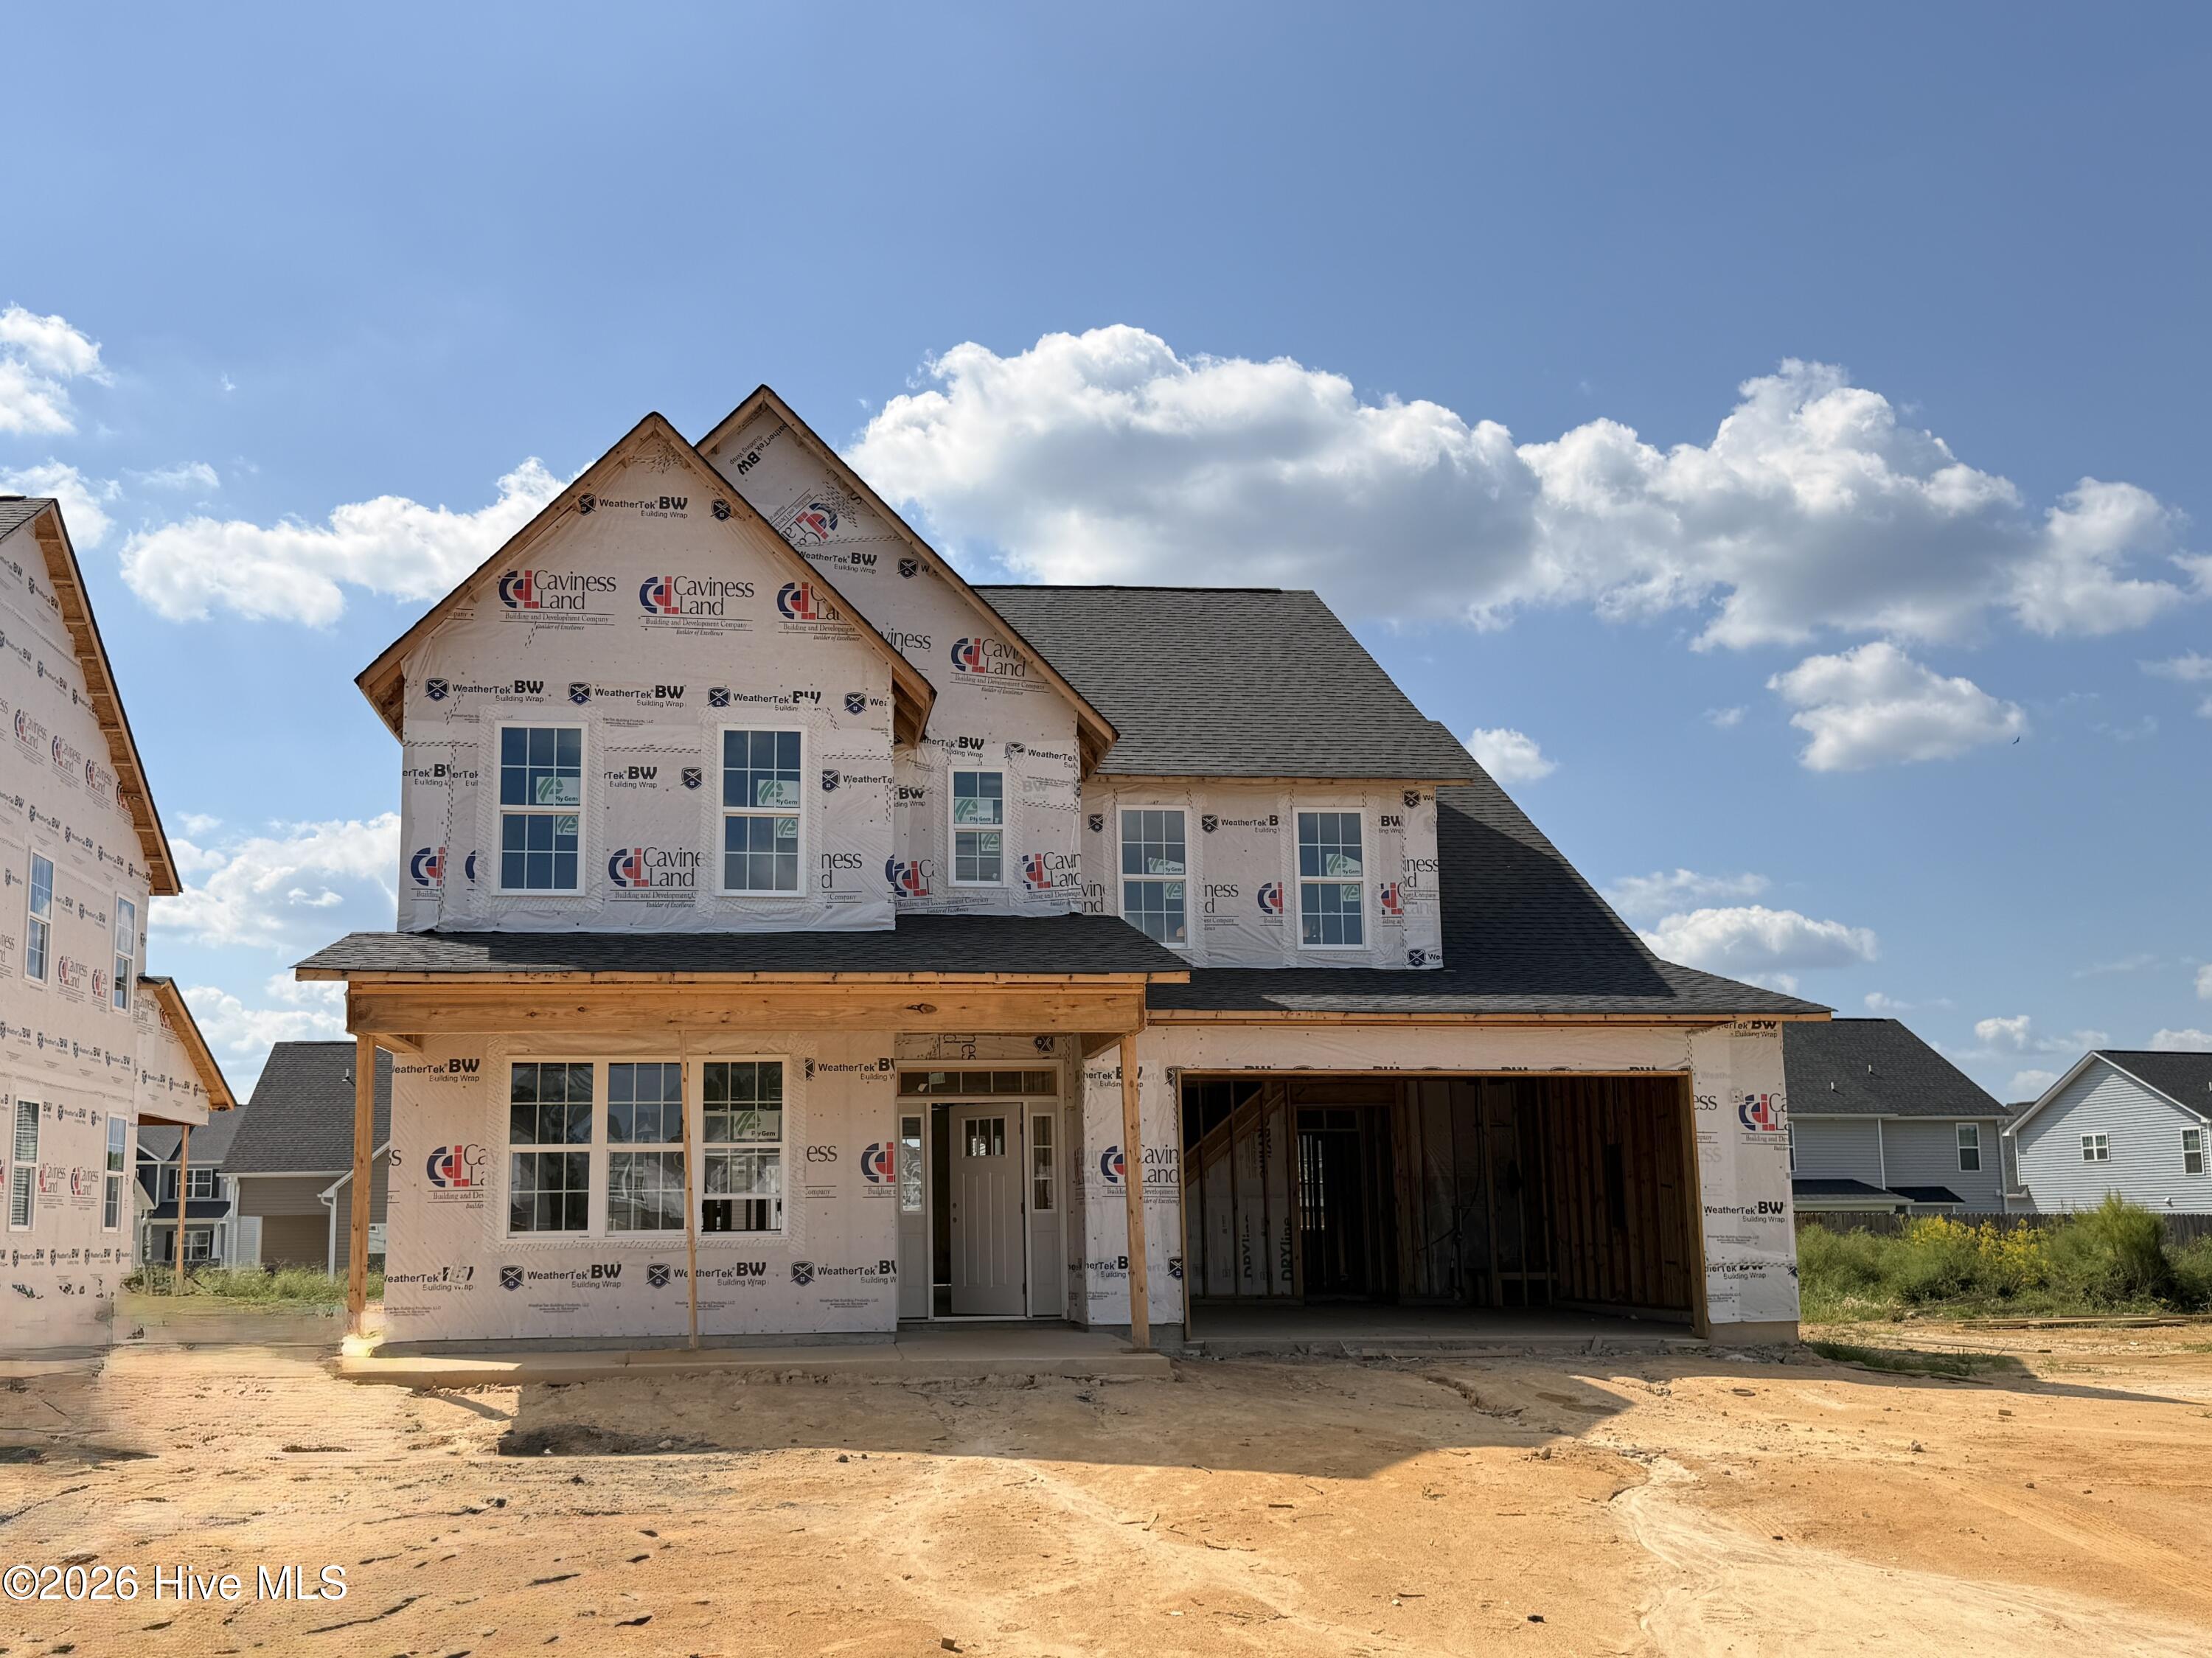
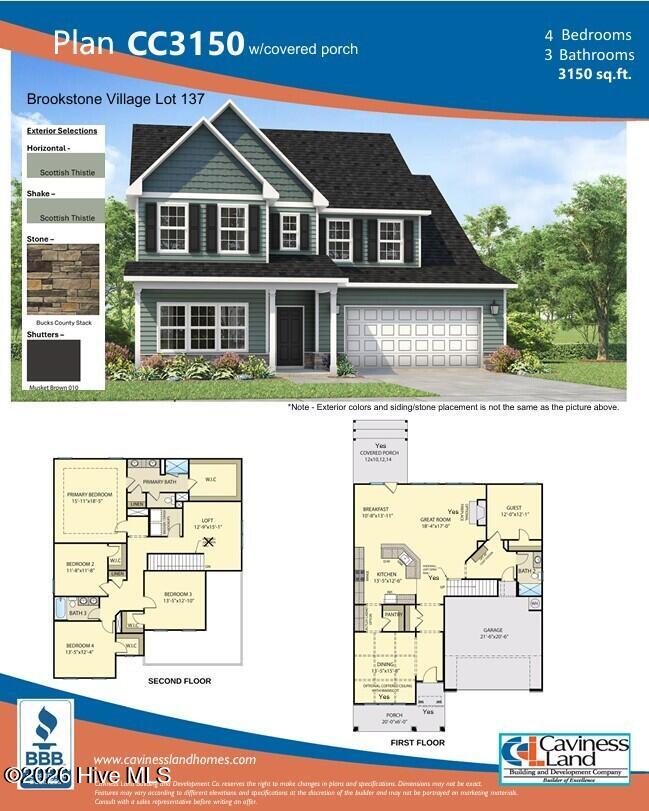
Welcome to the CL3150 Plan built by trusted builder, Caviness Land! Brand New home in a Gated Community! LIMITED TIME INCENTIVES INCLUDE $8500 SELLER PAID CLOSING COSTS AND BLINDS THROUGHOUT THE HOME!
Welcome to your dream home--this stunning 2-story, 3,150 SF residence offers modern comfort, functional design, and stylish finishes throughout. Entering in from the front covered porch, you'll find a formal dining room with elegant wainscoting and a coffered ceiling. A walk-in pantry and Butler's Pantry area take you into a well-appointed kitchen, which features gorgeous Quartz countertops, a USB outlet, and soft-close cabinets. The main living area includes a Great Room with electric fireplace that is open to the spacious kitchen, and Breakfast Room which opens onto the covered back porch. A Guest Bedroom and full bath are also located downstairs, perfect for hosting guests.
Upstairs you'll find the Master Retreat featuring a trey ceiling, dual-sink vanity, linen closet, private water closet, walk-in tile shower with Durabase pan floor, and oversized walk-in closet. Also upstairs, you'll find a large Loft, 3 more bedrooms (each with walk-in closets), Laundry Room, and a full bathroom.
Amenities
- Built-In Microwave
- Range
- Disposal
- Dishwasher
Additional Features
- Association Amenities: Dog Park,Gated,Jogging Path,Maintenance Common Areas,Maintenance Roads,Management,Playground,Sidewalks,Street Lights
- County: Hoke
- Days on Market: 21
- Exterior: Cluster Mailboxes
- Pool: No
- Tax Number: 494560401343-137
- Water/Sewer: Sewer Connected, Water Connected
- Year Built: 2026
- Property Type: Residential
- Property Sub Type: Single Family Residence
- HOA Fees: $300.00
Financial
- Short Sale: Standard
Interior Features
- Cool System: Central Air
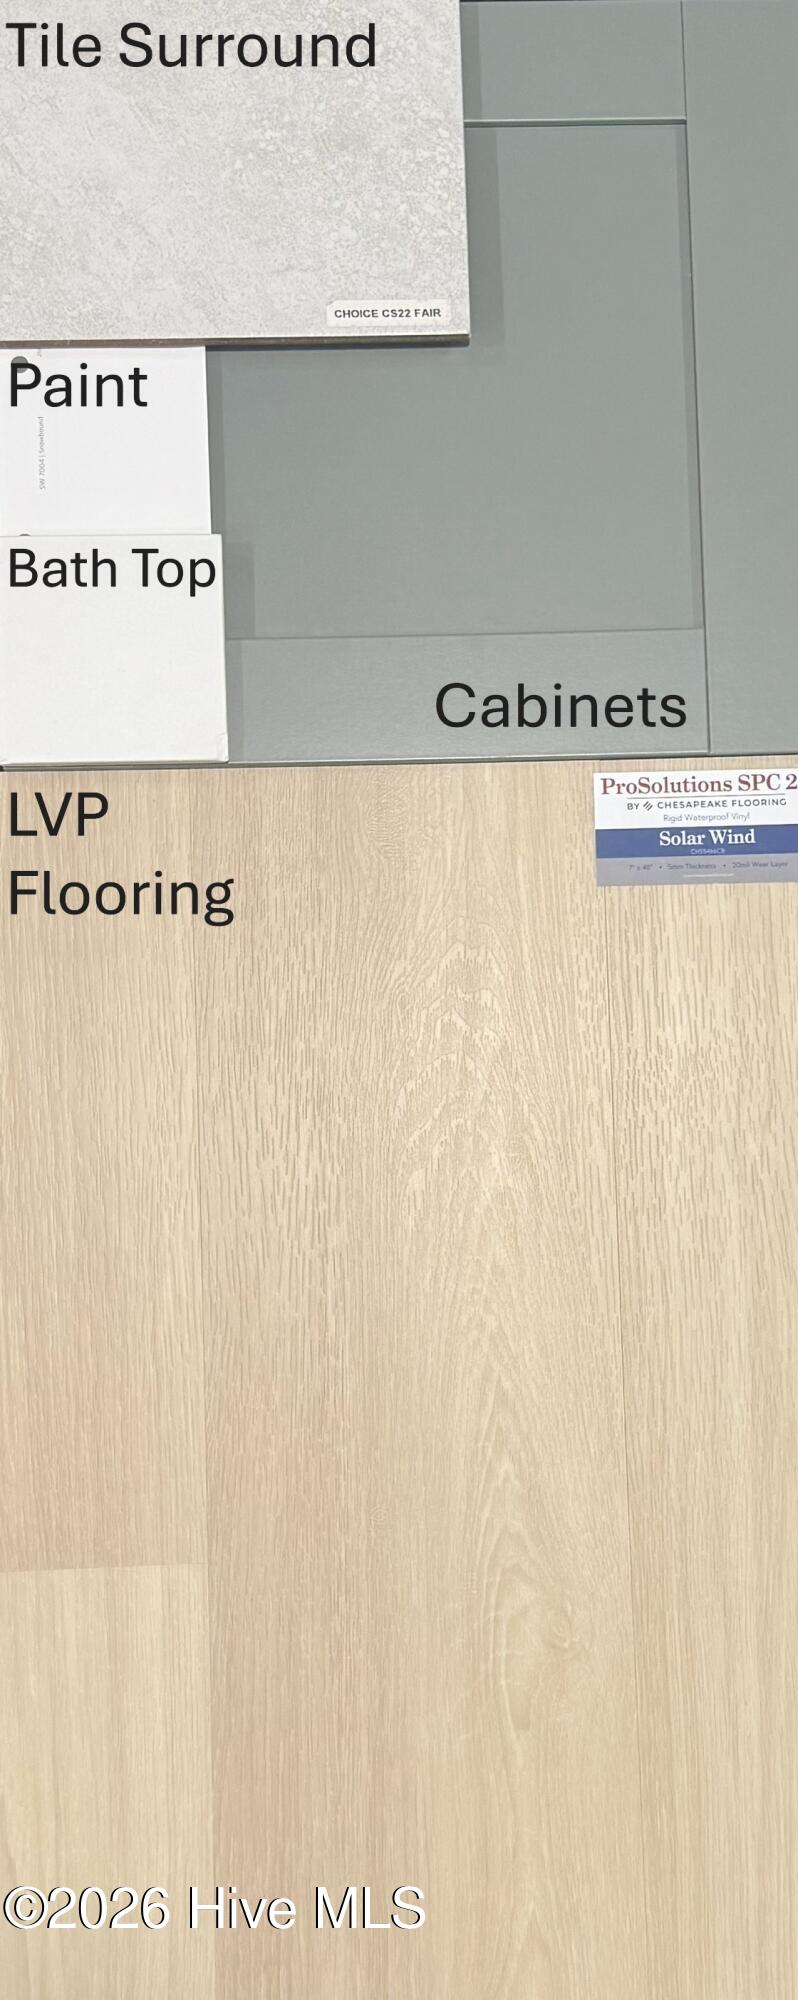
- Floors: LVT/LVP, Carpet
- Heat System: Electric, Heat Pump
- Interior: Walk-in Closet(s), Tray Ceiling(s), High Ceilings, Entrance Foyer, Ceiling Fan(s), Pantry, Walk-in Shower, Eat-in Kitchen, Walk-In Closet(s), Wired for Data
- Room Type: Dining Room, Great Room, Dining Area, Breakfast Room, Bedroom 5, Master Bedroom, Bedroom 2, Bedroom 3, Bedroom 4, Loft
- Total Rooms: 10
- Levels: Two
- Heating Fuel: Electric
- Association Amenities: Dog Park,Gated,Jogging Path,Maintenance Common Areas,Maintenance Roads,Management,Playground,Sidewalks,Street Lights
- Full Baths: 3
- 1/2 Baths: 0
- Laundry: Laundry Room
- Water Heater: Electric
- Basement Description: None
Exterior Features
- Exterior: Cluster Mailboxes
- Fuel Tanks: None
- Parking: Garage Faces Front, Attached, Concrete, Garage Door Opener
- Roof: Architectural Shingle
- Siding: Stone, Vinyl Siding, Shake Siding
- Is New Construction: Yes
- Construction: Shake Siding,Stone,Vinyl Siding,Wood Frame
- Foundation: Slab
- Water Source: County Water
- Septic or Sewer: County Sewer,City/Town
- Water Provider: County
- Utilities: Sewer Connected,Water Connected
- Garage Spaces: 2
- Parking Spaces: 2
- Fencing: None
- Exterior: Stone,Vinyl Siding,Shake Siding
- Patio/Deck Description: Covered,Front Porch,Rear Porch
- Zoning: RA-20
- Building Total Area (Sq.Ft): 3150
- Road Description: Private Road,Paved
- Road Improvements: See Remarks
- View Description: None
Location
- Directions: From Fayetteville, take Hwy 401 towards Raeford. Community is on the left, just before the FirstHealth Moore Regional Hospital Hoke. Turn left at the light onto Tulip Oak Drive. Turn left onto Steelwood Street. Turn right onto Pink Poplar Place. The home will be on your right.
- Street Number: 142
- County: Hoke
- Latitude: 35.02417
- Longitude: -79.143001
- Marketing City: Raeford
Listed by: Jennifer M Ritchie from Everything Pines Partners LLC.