
Location
Agent Comments
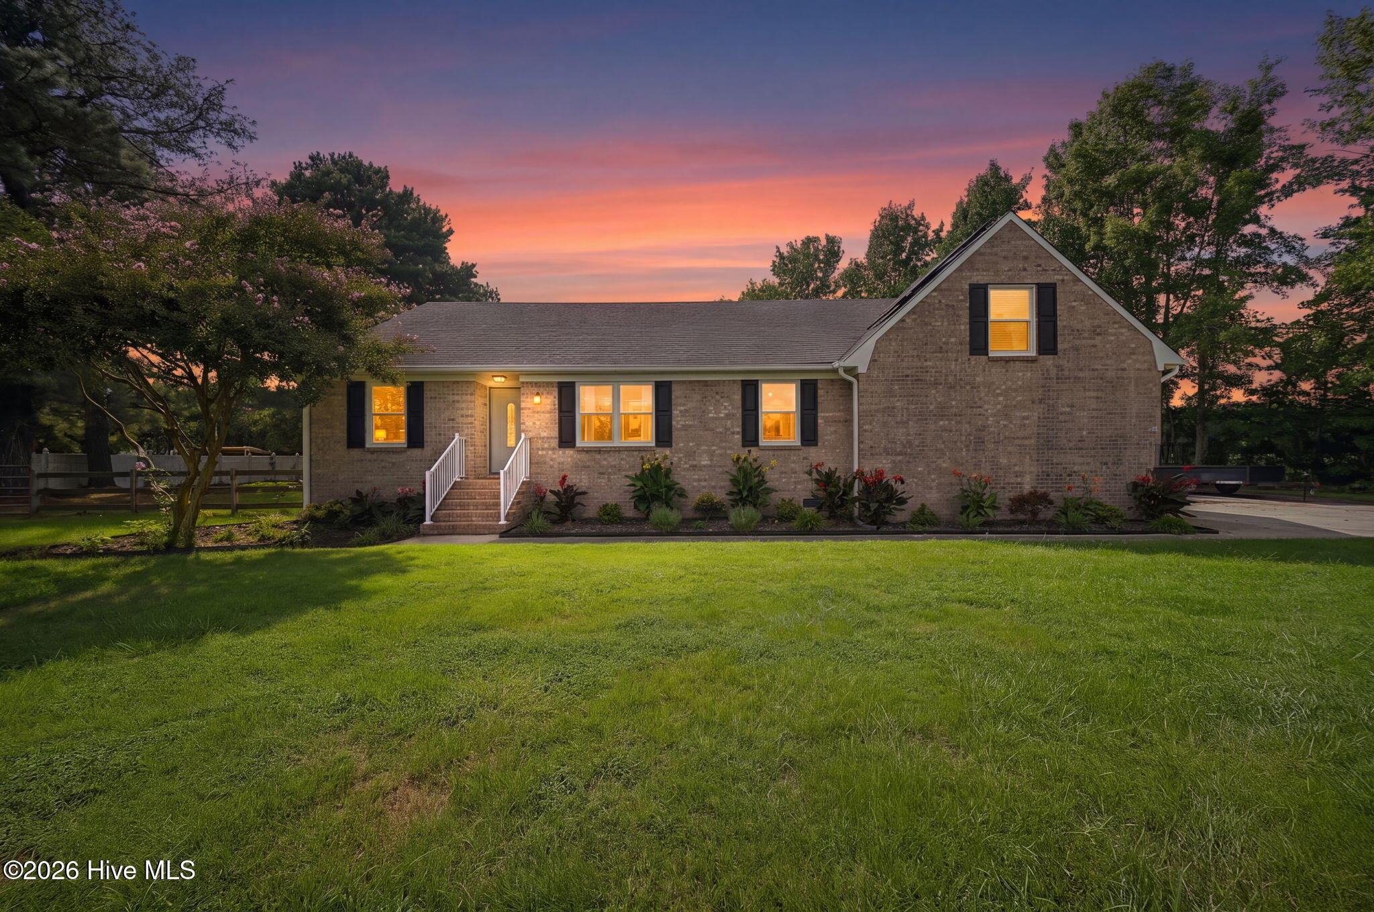
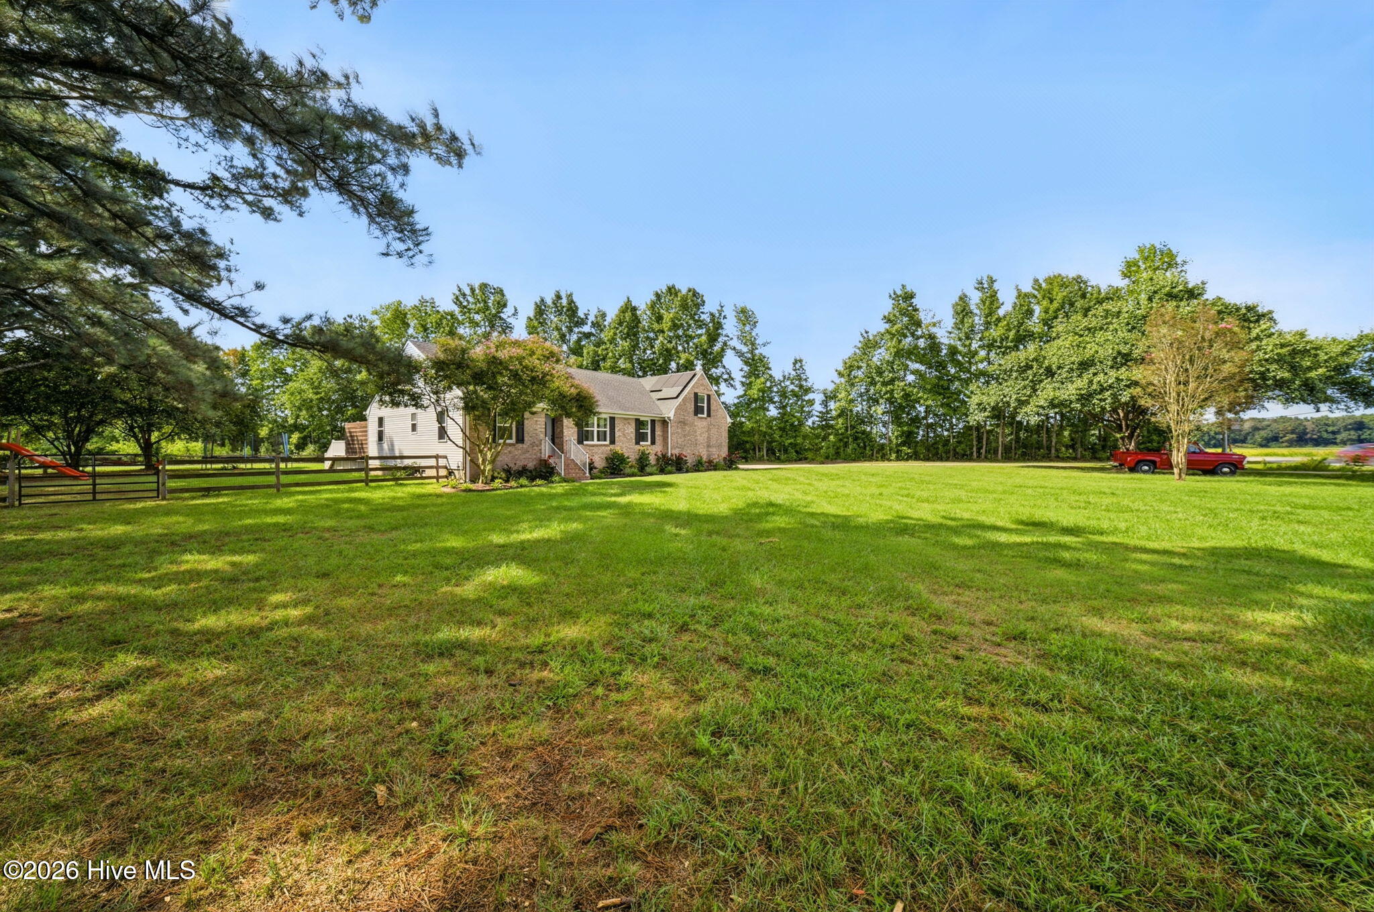
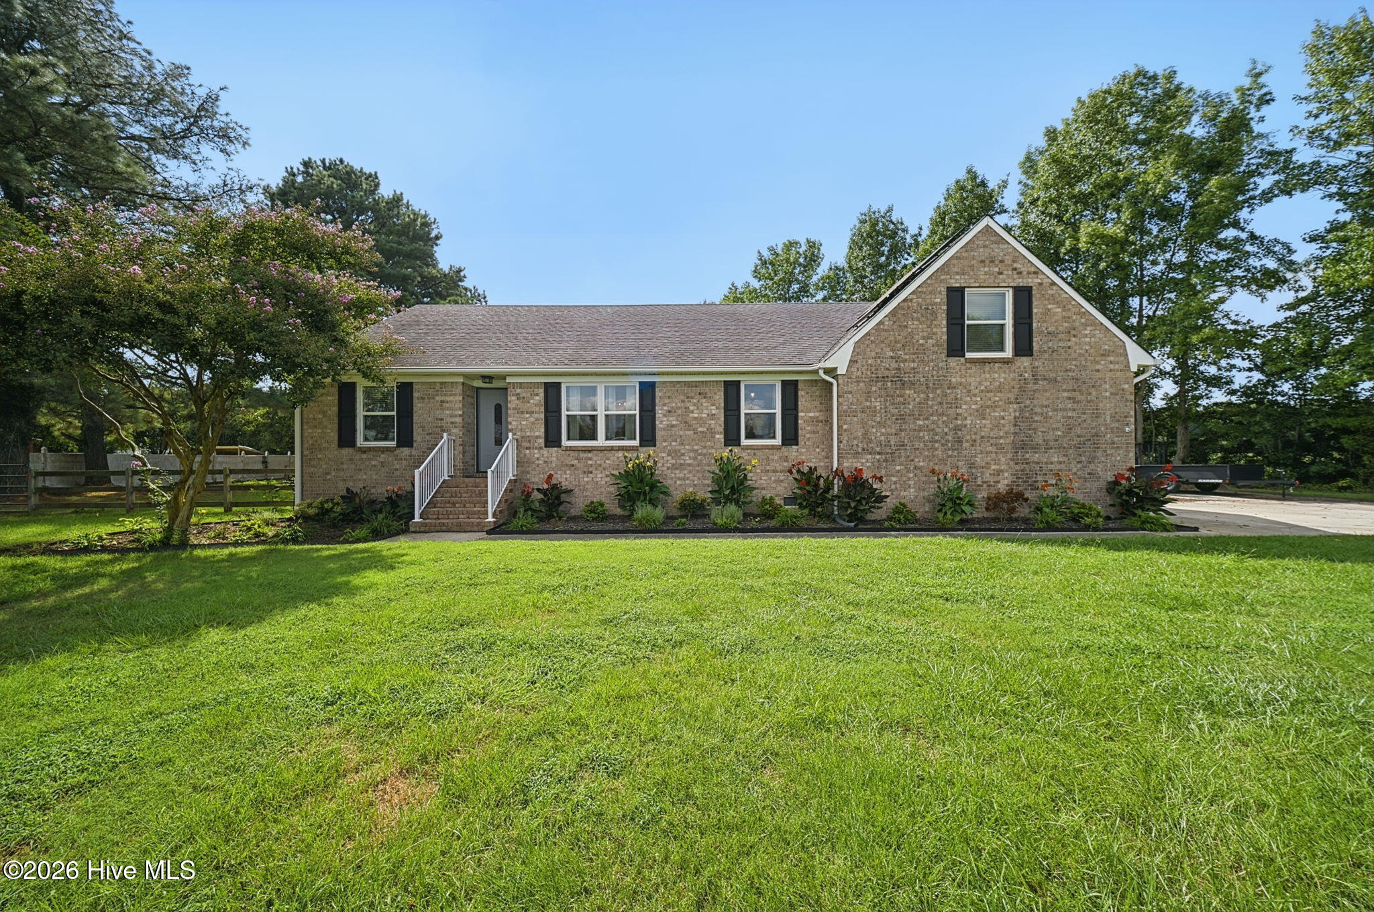
Beautiful 3-bedroom, 2-full-bath home on 1 acre with extensive updates! A spacious finished room over the garage provides valuable additional living space with generous closet storage--ideal for a home office, recreation room, hobby space, or media room. Major improvements include solar panels (2021), to be paid off by seller at closing, HVAC/heat pump (2021), approx. 800 sq. ft. composite deck (2023), fresh interior paint (2024), rescreened porch (2024), and fresh landscaping (2026). Inside features hardwood floors, tile baths, formal living and dining rooms, den with gas fireplace, and kitchen with breakfast nook, granite counters and stainless steel appliances. Whole-house Kinetico water filtration/softener system with RO drinking water and new carbon tank (2026). Hot tub conveys. Septic pumped and inspected March 2026. Lifetime warranty LeafGuard gutters. Large fenced backyard offers a fire pit, storage shed, playhouse, raised garden beds, kiwi vines and raspberry bushes. No water or sewer bill. Convenient to the VA line. one of more photos have been digitally altered.
Amenities
- Electric Oven
- Built-In Microwave
- Refrigerator
- Dishwasher
- Water Purifier
Additional Features
- County: Currituck
- Days on Market: 21
- Pool: No
- Tax Number: 006a00000010001
- Waterfront Features: None
- Water/Sewer: Underground Utilities
- Year Built: 1992
- Property Type: Residential
- Property Sub Type: Single Family Residence
- Tax Year: 2025
- Tax Amount: $1,479.01
Financial
- Short Sale: Standard
Interior Features
- Cool System: Central Air, Heat Pump
- Floors: Wood, Ceramic Tile
- Heat System: Heat Pump, Active Solar, Electric
- Interior: Master Downstairs, Walk-in Closet(s), Tray Ceiling(s), Entrance Foyer, Solid Surface, Kitchen Island, Ceiling Fan(s), Hot Tub, Pantry, Walk-in Shower, Blinds/Shades, Built-in Features, Eat-in Kitchen, Gas Log, Walk-In Closet(s)
- Room Type: Master Bedroom, Bedroom 2, Bedroom 3, Fnshd Room over Garage, Dining Area, Living Room, Dining Room, Laundry, Family Room
- Total Rooms: 9
- Levels: One and One Half
- Heating Fuel: Electric
- Full Baths: 2
- 1/2 Baths: 0
- Furnished: Unfurnished
- Laundry: Dryer Hookup,Washer Hookup,Laundry Room
- Water Heater: Electric
- Attic Description: Floored
- Basement Description: None
Exterior Features
- Fuel Tanks: None
- Parking: Concrete, Garage
- Roof: Architectural Shingle
- Siding: Brick Veneer, Vinyl Siding
- Waterfront Feature: None
- Is New Construction: No
- Construction: Brick Veneer,Vinyl Siding,Wood Frame
- Foundation: Crawl Space
- Water Source: Well
- Septic or Sewer: Septic Tank
- Utilities: Underground Utilities
- Garage Spaces: 2
- Parking Spaces: 6
- Fencing: Back Yard,Fenced
- Exterior: Brick Veneer,Vinyl Siding
- Patio/Deck Description: Covered,Deck,Screened,Rear Porch
- Zoning: Ag: Agriculture
- Building Total Area (Sq.Ft): 2022
- Road Description: City Street,State Road,Paved
- Road Improvements: See Remarks
- View Description: See Remarks
Location
- Directions: 168 N. TO SOUTH MILLS RD. WEST, TO NW. BACKWOODS N., HOUSE ON LEFT.
- Street Number: 728
- County: Currituck
- Latitude: 36.516672
- Longitude: -76.240788
- Marketing City: Moyock
Listed by: Steven Marable from Iron Valley Real Estate Elizabeth City.