
Location
Agent Comments
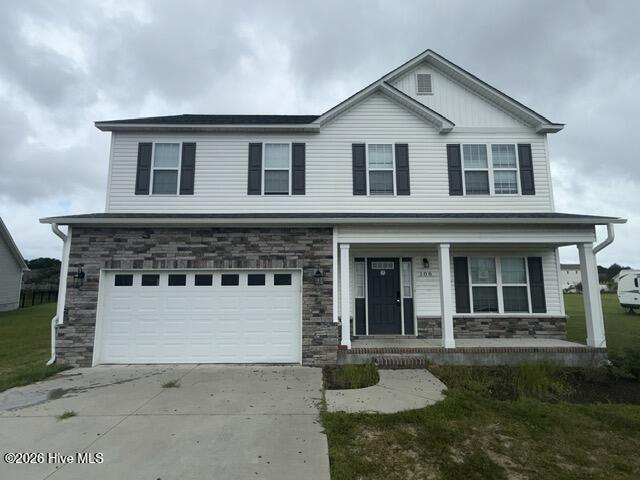
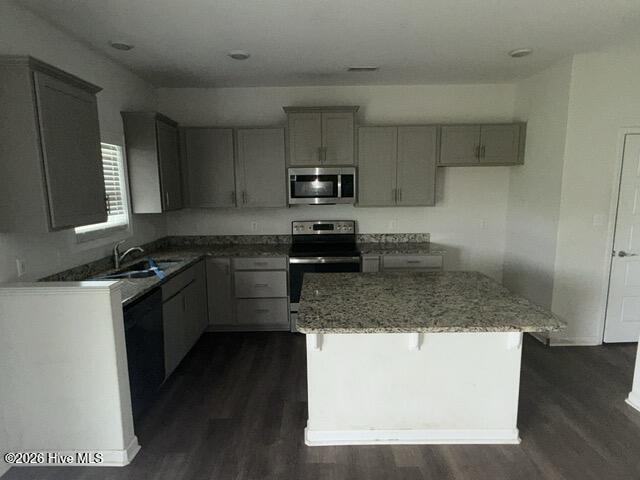
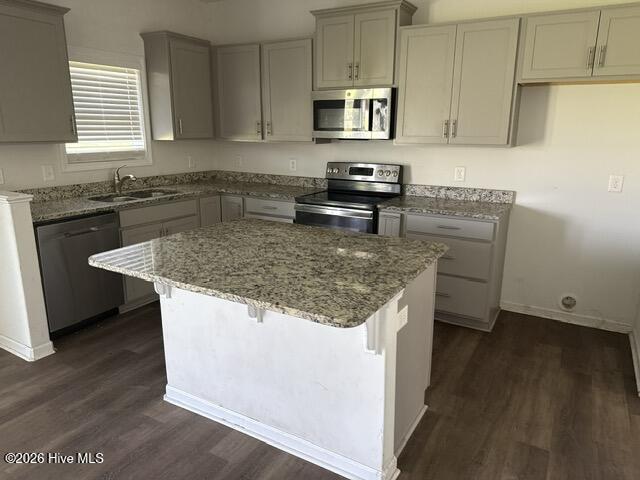
Welcome your guests or enjoy your morning coffee on the covered front porch. Home is located on a cul-de-sac in The Mill at Heritage Farms subdivision. Two story home with 3 bedrooms and 2 1/2 half baths. Home offers a formal living room and a second floor family/flex room. Kitchen is open to the dining area and den. Dining area with sliding glass door leading to covered back porch for entertaining. Snuggle up to the fireplace on those chilly nights in the den. Kitchen features ample gray cabinets, granite countertops, pantry and island with seating. Trey ceiling and walk in closet in the primary bedroom for a retreat and relaxation. En-suite with dual vanities and bath/shower combo. Second floor laundry room for easy access and convenience. Just minutes from MCAS Cherry Point and the Crystal Coast beaches. ''This property may qualify for Seller Financing (Vendee).''
Amenities
- Built-In Microwave
- Dishwasher
- Electric Range
Additional Features
- County: Craven
- Days on Market: 21
- Pool: No
- Tax Number: 5-013-7 -053
- Water/Sewer: Water Available
- Year Built: 2022
- Property Type: Residential
- Property Sub Type: Single Family Residence
- Tax Year: 2025
Financial
- Short Sale: Real Estate Owned
Interior Features
- Cool System: Central Air
- Floors: LVT/LVP, Carpet, Tile
- Heat System: Electric, Heat Pump
- Interior: Walk-in Closet(s), Tray Ceiling(s), Kitchen Island, Ceiling Fan(s), Pantry, Gas Log, Walk-In Closet(s)
- Room Type: Dining Area, Den, Living Room, Family Room, Bedroom 1, Bedroom 2, Bedroom 3, Laundry
- Total Rooms: 8
- Levels: Two
- Heating Fuel: Electric
- Full Baths: 2
- 1/2 Baths: 1
- Laundry: Laundry Room
- Water Heater: Electric
- Attic Description: Scuttle
- Basement Description: None
Exterior Features
- Fuel Tanks: None
- Parking: On Site, Garage
- Roof: Shingle,Composition
- Siding: Stone Veneer, Vinyl Siding
- Is New Construction: No
- Construction: Vinyl Siding,Wood Frame
- Foundation: Raised,Slab
- Water Source: Public
- Septic or Sewer: Septic Tank
- Water Provider: Craven County
- Utilities: Water Available
- Garage Spaces: 2
- Parking Spaces: 2
- Fencing: None
- Exterior: Stone Veneer,Vinyl Siding
- Patio/Deck Description: Front Porch,Rear Porch
- Zoning: RES
- Building Total Area (Sq.Ft): 2240
- Road Description: Maintained,Paved
- Road Improvements: See Remarks
- View Description: See Remarks
Location
- Directions: Take Hwy 101E from Havelock, left on Blades Rd., right on Havest Blvd., left on Kettle
- Street Number: 108
- County: Craven
- Latitude: 34.873421
- Longitude: -76.772761
- Marketing City: Havelock
Listed by: TRIPP BLANDFORD from CAROLINA EAST REALTY.