
Location
Agent Comments
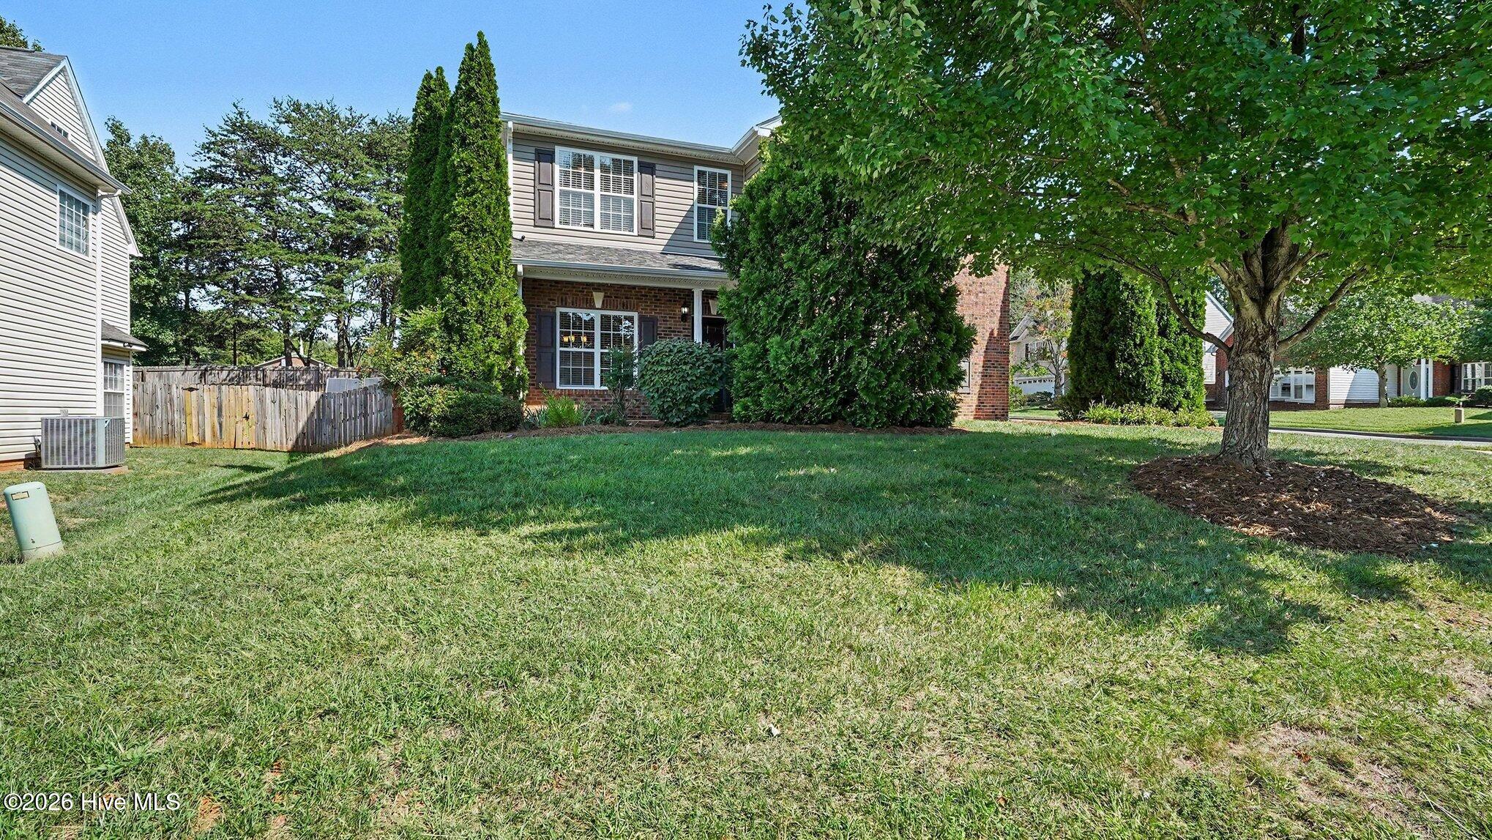
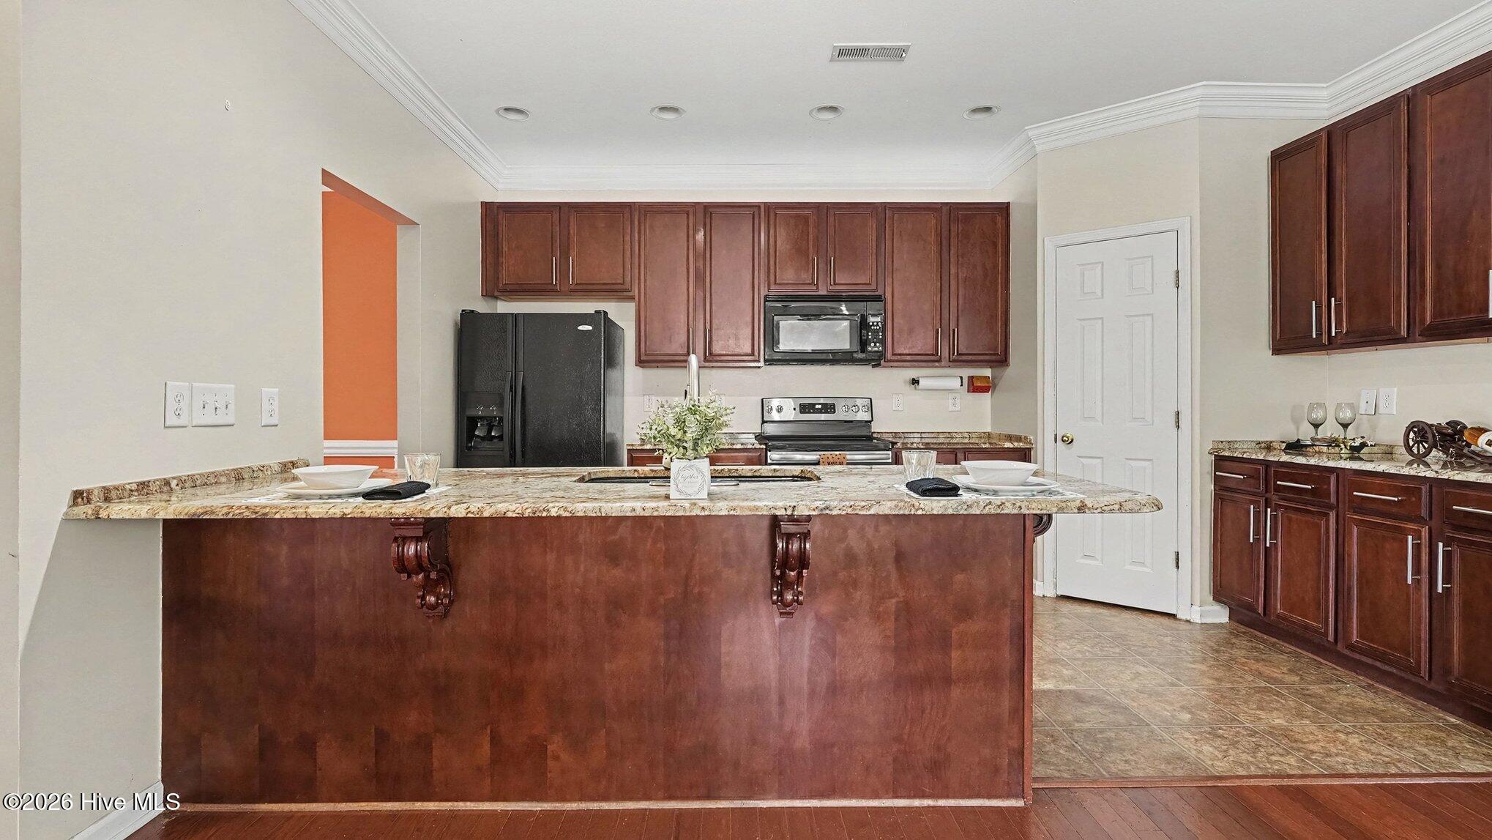
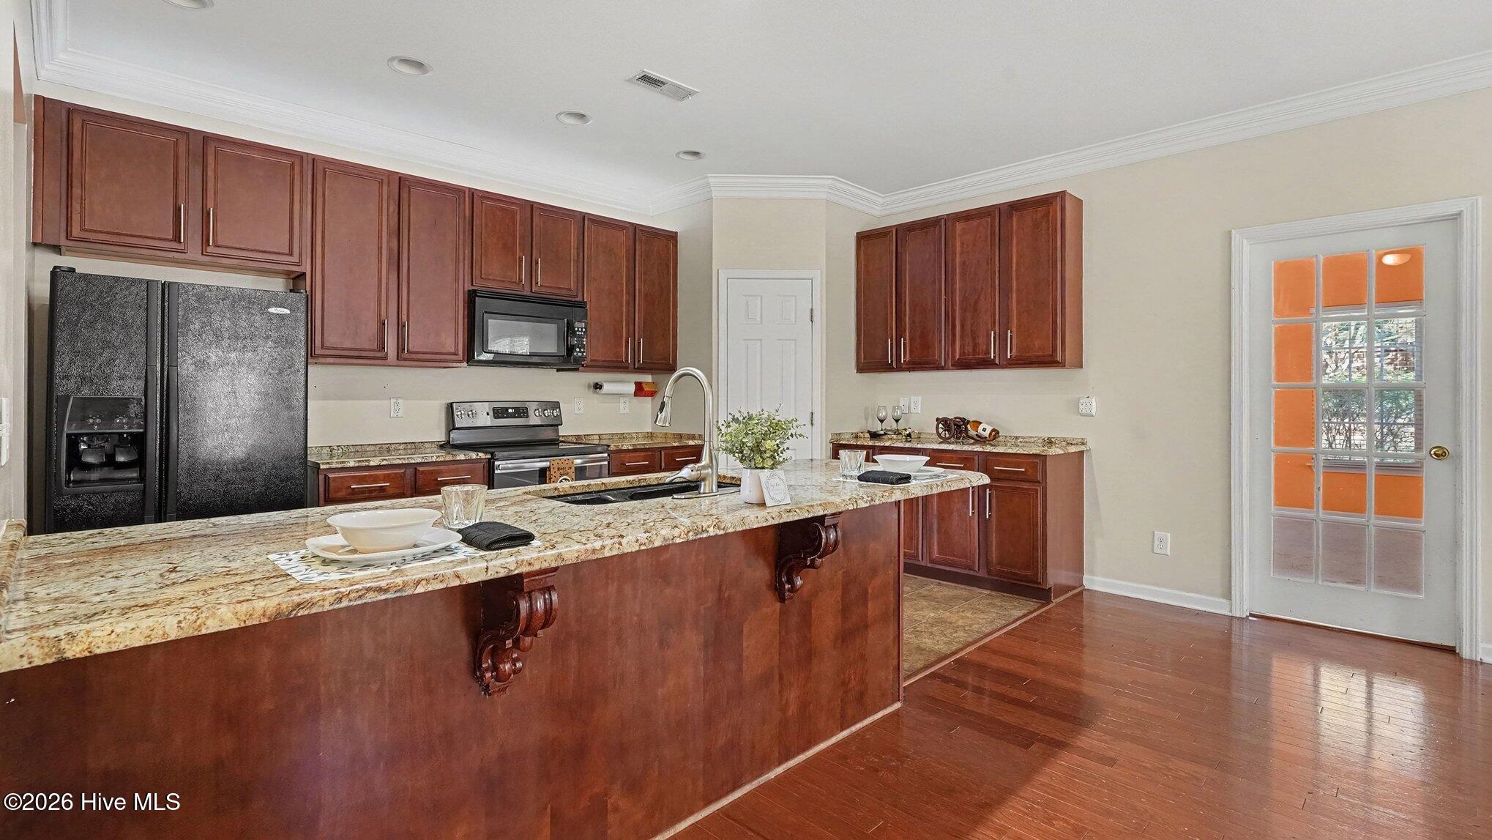
Welcome to your absolute dream home! Nestled in the heart of a highly sought-after, beautifully established neighborhood, this stunning two-story layout packs the perfect punch of classic charm and modern, vibrant living. With 4 spacious bedrooms and 3 full bathrooms, there is more than enough room for everyone to spread out & relax. Step inside to find the ultimate bonus feature: a spectacular, sun-drenched sunroom! Whether you use it for your morning coffee, a thriving plant oasis, or the ultimate reading nook, this room is pure joy. But the excitement doesn't stop indoors. Open the back door to your own private paradise! The massive, fenced-in backyard is an entertainer's paradise, boasting a gorgeous patio perfect for weekend BBQs, a dedicated garden area ready for your green thumb, and a super convenient storage building to keep all your gear organized. This isn't just a house- it's the home that you have been waiting for!
Amenities
- Washer
- Refrigerator
- Dryer
- Dishwasher
- Cooktop
- Electric Range
Additional Features
- Association Amenities: None
- County: Guilford
- Days on Market: 21
- Exterior: Garden
- Pool: No
- Tax Number: 84253
- Water/Sewer: Natural Gas Connected, Sewer Connected, Water Connected
- Year Built: 2007
- Property Type: Residential
- Property Sub Type: Single Family Residence
- HOA Fees: $720.00
Financial
- Short Sale: Standard
Interior Features
- Cool System: Central Air
- Floors: Carpet, Wood, Ceramic Tile
- Heat System: Fireplace(s), Natural Gas
- Interior: Ceiling Fan(s), Blinds/Shades, Gas Log
- Room Type: Living Room, Dining Area, Dining Room, Sunroom, Master Bedroom, Bedroom 2, Bedroom 3, Bedroom 4
- Total Rooms: 8
- Levels: Two
- Heating Fuel: Natural Gas
- Association Amenities: None
- Full Baths: 3
- 1/2 Baths: 0
- Laundry: Dryer Hookup,Washer Hookup
- Water Heater: Natural Gas
- Attic Description: Pull-Down Stairs
- Basement Description: None
Exterior Features
- Exterior: Garden
- Fuel Tanks: None
- Parking: Garage
- Roof: Shingle
- Siding: Brick, Vinyl Siding
- Is New Construction: No
- Construction: Brick,Vinyl Siding,Wood Frame
- Foundation: Slab
- Utilities: Natural Gas Connected,Sewer Connected,Water Connected
- Garage Spaces: 2
- Parking Spaces: 2
- Fencing: Privacy,Back Yard
- Exterior: Brick,Vinyl Siding
- Patio/Deck Description: Patio,Front Porch
- Zoning: Residential
- Building Total Area (Sq.Ft): 2595.31
- Road Description: City Street,State Road
- Road Improvements: See Remarks
- View Description: None
Location
- Directions: GPS recommended for accuracy based on your current location to the property.
- Street Number: 5900
- County: Guilford
- Latitude: 36.161246
- Longitude: -79.710185
- Marketing City: Greensboro
Listed by: Regina S Simpson from Southern Exposure Realty Group.