
Location
Agent Comments
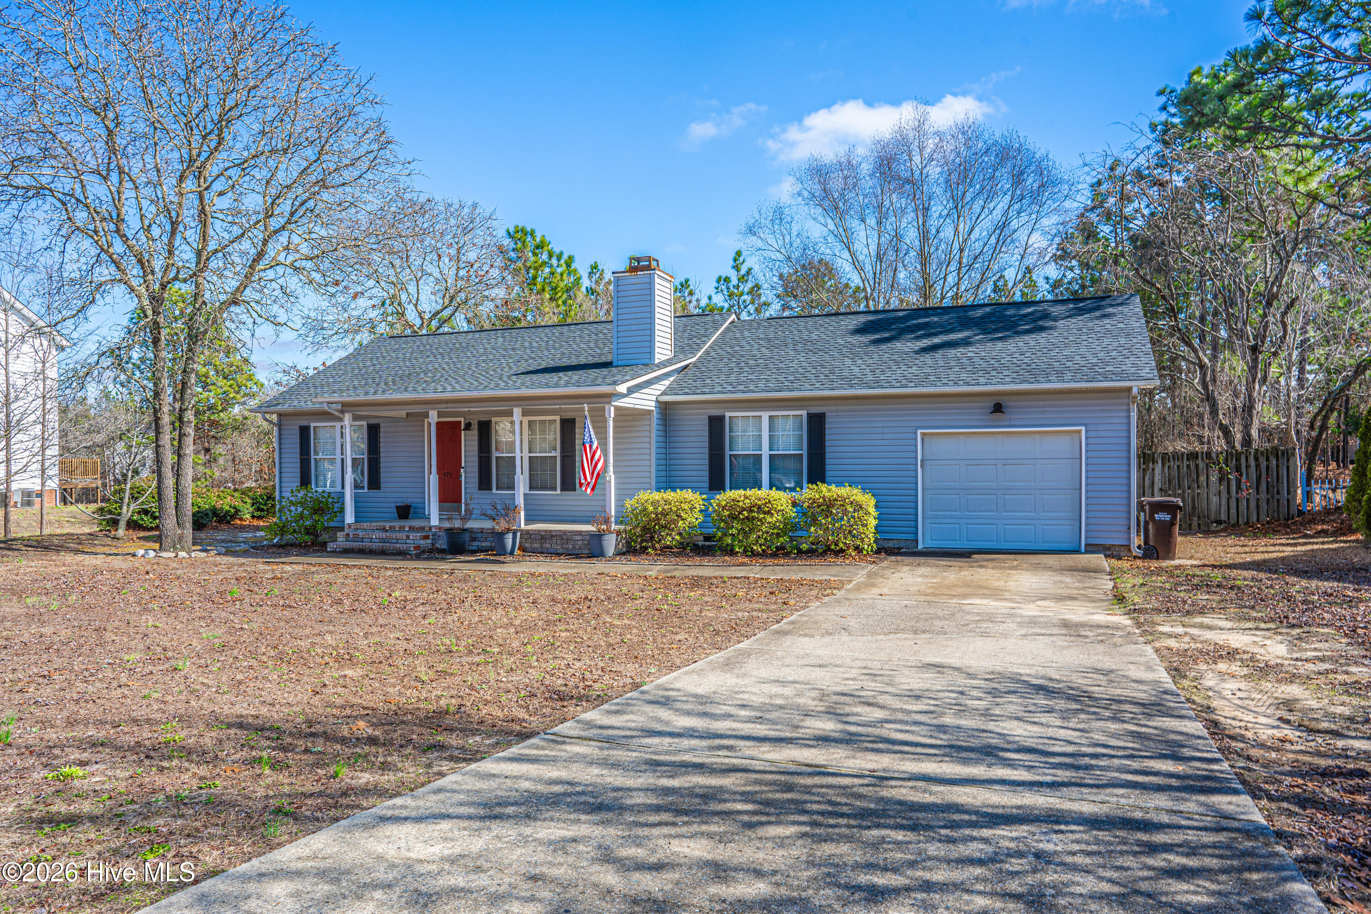
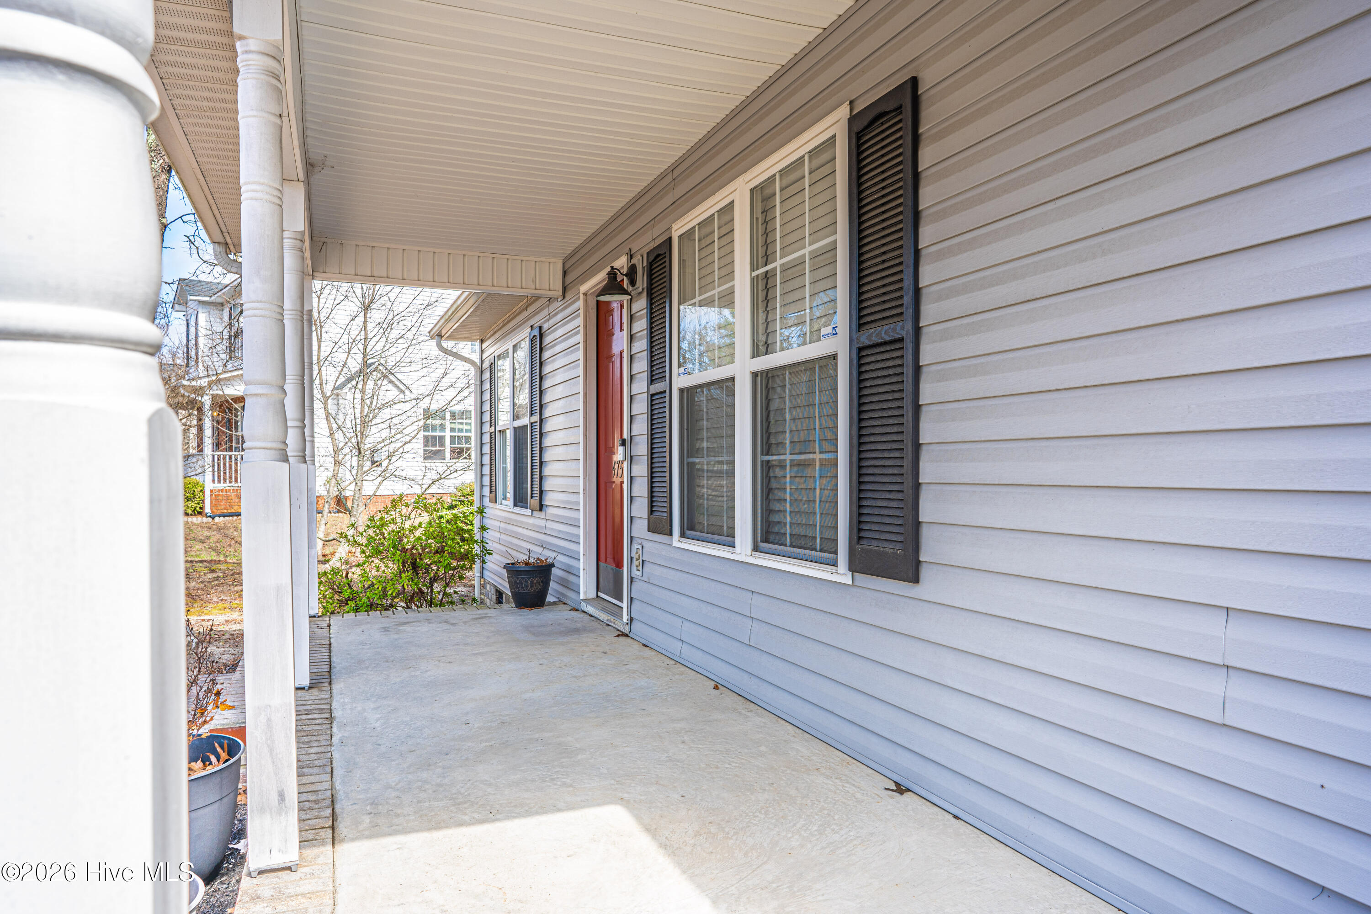
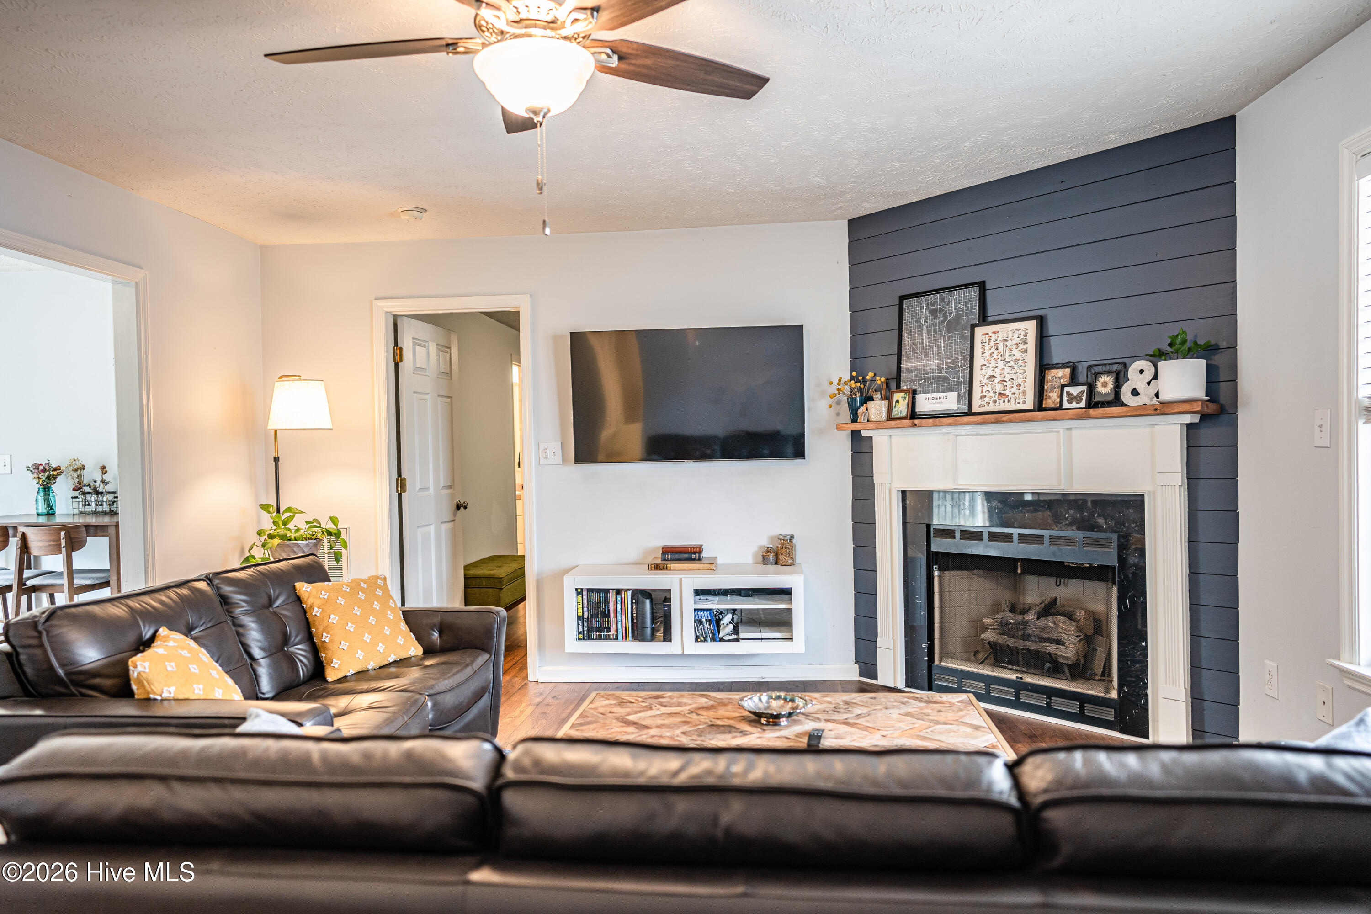
Classic and inviting, this ranch-style home is a must-see! Offering 3 bedrooms and 2 bathrooms, this home features an open-concept living room with a beautiful shiplap accent wall and durable laminate plank flooring throughout. The thoughtfully designed layout includes a dedicated laundry room, generous storage, and a spacious walk-in closet in the primary bedroom. Enjoy relaxing on the covered front porch, entertaining on the rear deck, or spending time in the fully fenced backyard. Conveniently located near Fort Bragg, grocery stores, restaurants, and Static Line Brewing Company, this home combines comfort, style, and an excellent location. Don't miss your opportunity to make it yours!
Amenities
- Built-In Microwave
- Refrigerator
- Range
- Dishwasher
Additional Features
- County: Harnett
- Days on Market: 20
- Pool: No
- Tax Number: 03958701 0020 51
- Water/Sewer: Water Connected
- Year Built: 1999
- Property Type: Residential
- Property Sub Type: Single Family Residence
- Tax Year: 2025
- Tax Amount: $1,329.85
Financial
- Short Sale: Standard
Interior Features
- Cool System: Heat Pump
- Floors: LVT/LVP, Tile
- Heat System: Heat Pump, Electric
- Interior: Walk-in Closet(s), Tray Ceiling(s), Ceiling Fan(s), Pantry, Blinds/Shades, Walk-In Closet(s)
- Room Type: Master Bedroom, Bedroom 2, Bedroom 3, Living Room, Dining Area
- Total Rooms: 5
- Levels: One
- Heating Fuel: Electric
- Full Baths: 2
- 1/2 Baths: 0
- Laundry: Dryer Hookup,Laundry Room
- Water Heater: Electric
- Basement Description: None
Exterior Features
- Fuel Tanks: None
- Parking: Garage Faces Front, Attached, Paved
- Roof: Architectural Shingle
- Siding: Vinyl Siding
- Is New Construction: No
- Construction: Vinyl Siding,Wood Frame
- Foundation: Crawl Space
- Water Source: Public
- Septic or Sewer: Private Sewer
- Water Provider: Harnett Regional Water
- Utilities: Water Connected
- Garage Spaces: 1
- Parking Spaces: 1
- Fencing: Back Yard,Wood
- Exterior: Vinyl Siding
- Patio/Deck Description: Deck,Front Porch
- Zoning: RA-20R
- Building Total Area (Sq.Ft): 1168
- Road Description: City Street,State Road
- Road Improvements: See Remarks
- View Description: None
Location
- Street Number: 475
- County: Harnett
- Latitude: 35.305281
- Longitude: -79.03155
- Marketing City: Sanford
Listed by: Meese Property Group from Meese Property Group, LLC.