
Location
Agent Comments
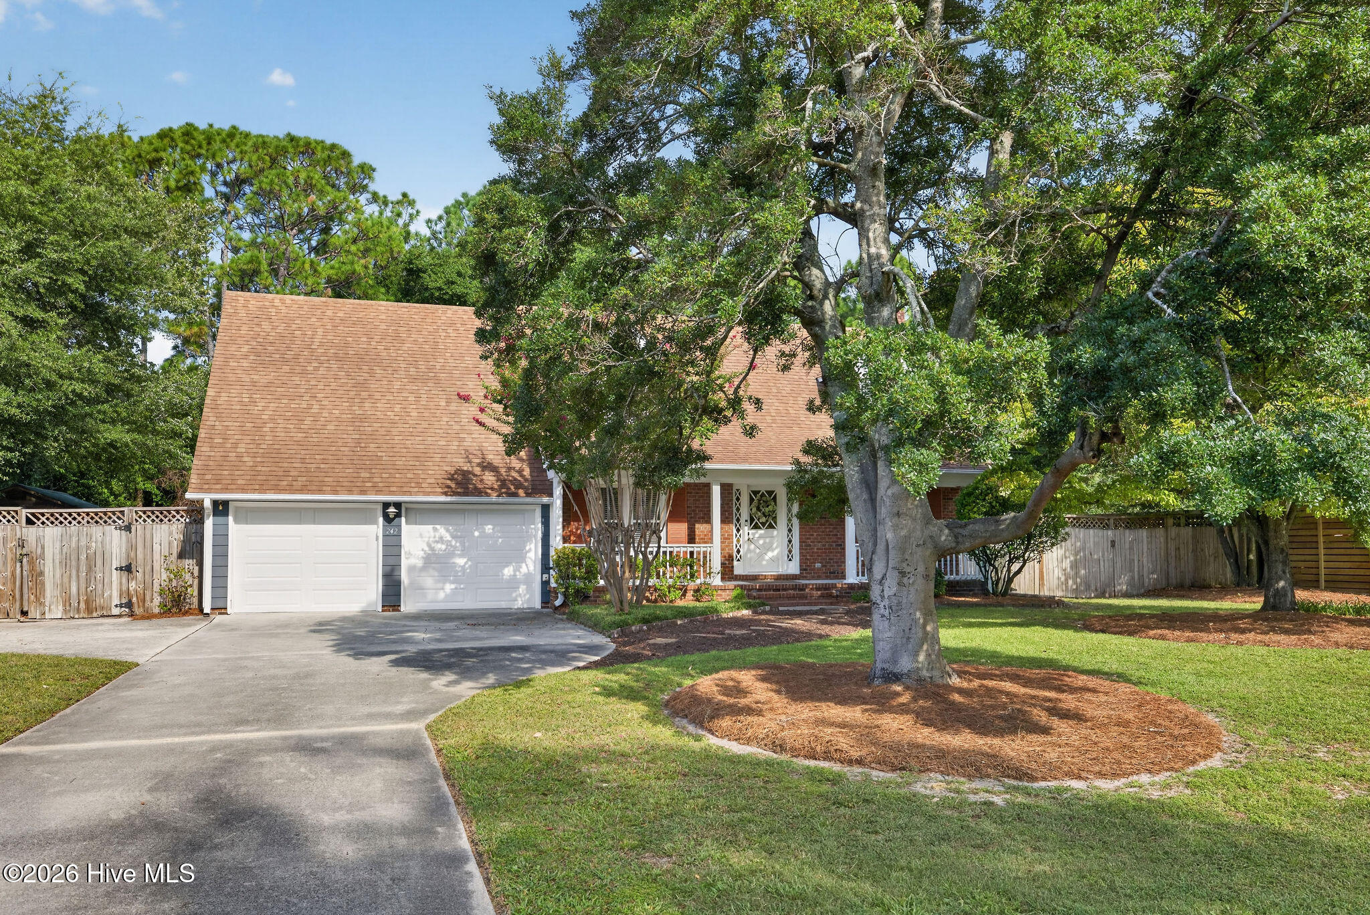
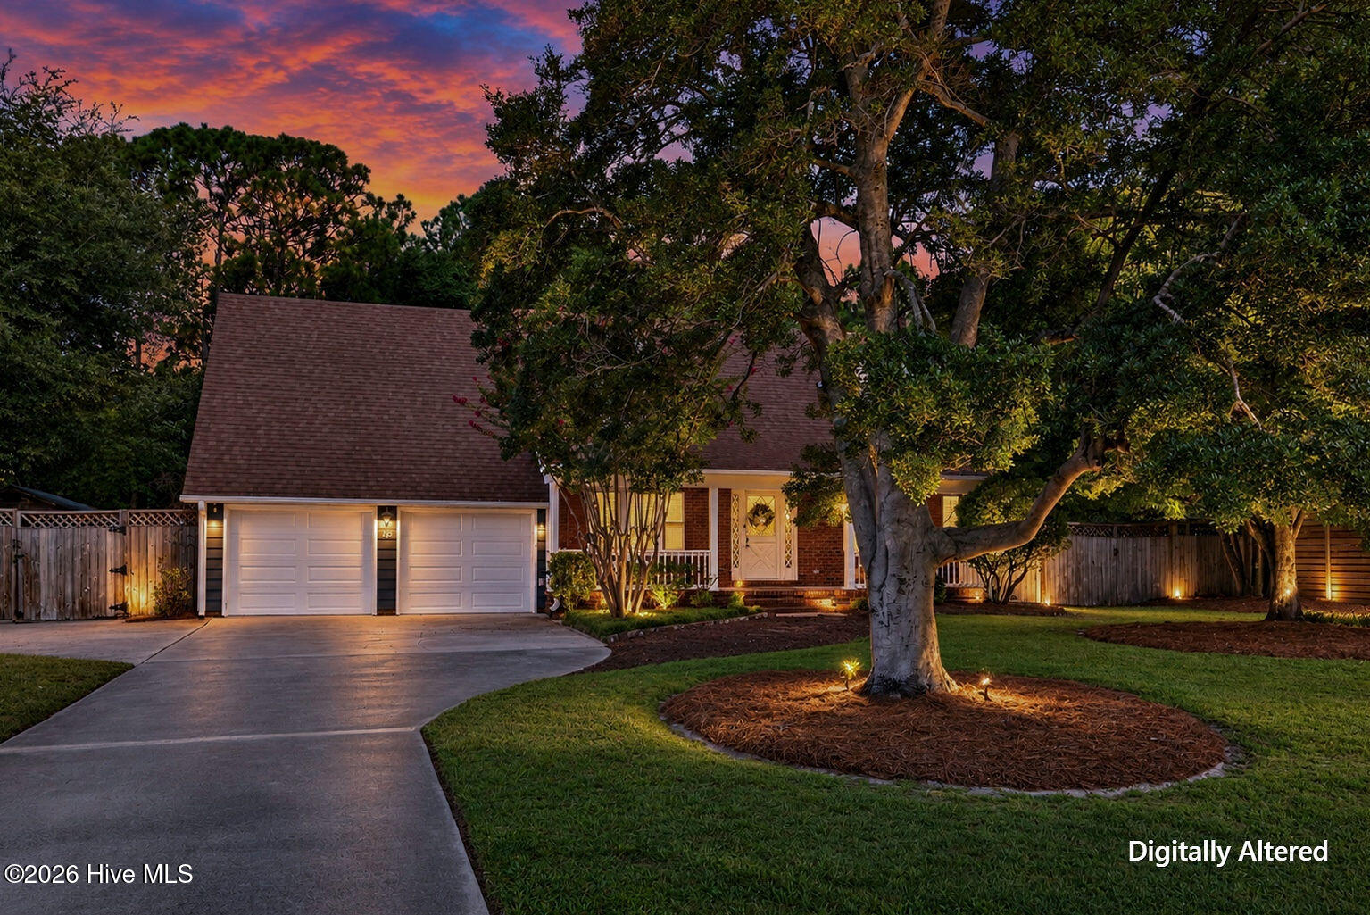
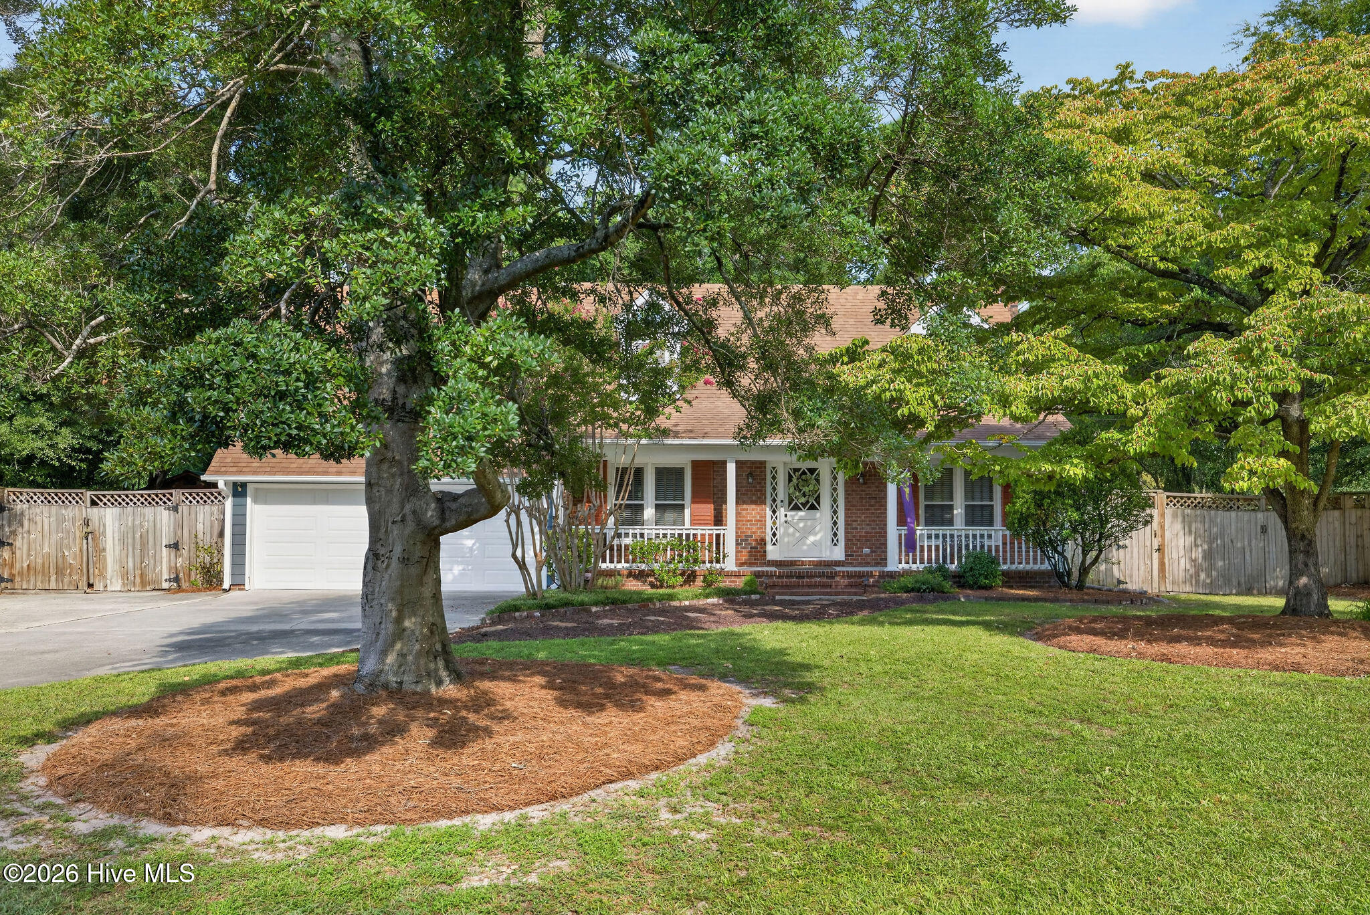
Welcome home to this charming Cape Cod nestled on a large, mature lot in one of Wilmington's most desirable locations. The fenced yard offers privacy and plenty of space to enjoy the outdoors, while the backyard is truly an entertainer's dream featuring a large saltwater pool, hot tub, and expansive deck. A double gate provides dedicated boat parking, and a storage building offers additional space for outdoor equipment, making this property ideal for coastal Carolina living.
Inside, the home features beautiful heart pine floors, a cozy wood-burning fireplace, and a welcoming layout designed for comfortable everyday living. The kitchen boasts stainless steel appliances, granite countertops, tile flooring, and a large bar that flows seamlessly into the family room and dining area, creating an inviting space for gathering. Upgraded blinds and updated bathrooms add to the home's appeal and move-in-ready feel.
Enjoy added peace of mind with both HVAC systems replaced between 2025 and 2026. Both systems are rated at 14.3 SEER2 and include a 10-year manufacturer's compressor and parts warranty, along with a 2-year workmanship warranty through the installer. Additional improvements include a crawlspace dehumidifier installed in June 2026, designed for spaces up to 10,000 cubic feet with a moisture removal capacity of 54 pints per day. It includes a 5-year manufacturer's compressor and parts warranty and a 1-year installer workmanship warranty. A shallow well pump installed in 2024 supports the irrigation system and pool/spa leveling, adding even more functionality to this thoughtfully equipped property.
With its inviting interior, exceptional outdoor living spaces, and valuable system updates, this home offers a wonderful blend of comfort, versatility, and coastal Carolina charm.
Amenities
- Electric Oven
- Electric Cooktop
- Washer
- Refrigerator
- Dryer
- Disposal
- Dishwasher
- Cooktop
Additional Features
- Association Amenities: None
- County: New Hanover
- Days on Market: 24
- Exterior: None
- Pool: Yes
- Pool Features: In Ground,Hot Tub
- Tax Number: R05010-002-005-000
- Waterfront Features: None
- Water/Sewer: Sewer Available, Water Available
- Year Built: 1977
- Property Type: Residential
- Property Sub Type: Single Family Residence
- Tax Year: 2025
- Tax Amount: $3,140.24
Financial
- Short Sale: Standard
Interior Features
- Cool System: Central Air, Ceiling Fan(s)
- Floors: Carpet, Tile, Wood
- Heat System: Electric, Forced Air, Heat Pump
- Interior: Solid Surface, Kitchen Island, Hot Tub, Walk-in Shower, Eat-in Kitchen
- Room Type: Living Room, Dining Room, Dining Area, Master Bedroom, Bedroom 2, Bedroom 3, Bonus Room
- Total Rooms: 7
- Levels: Two
- Heating Fuel: Electric
- Association Amenities: None
- Full Baths: 3
- 1/2 Baths: 0
- Furnished: Unfurnished
- Laundry: Dryer Hookup,Washer Hookup
- Water Heater: Electric
- Attic Description: Pull-Down Stairs
- Basement Description: None
Exterior Features
- Exterior: None
- Fuel Tanks: None
- Parking: Garage Faces Front, Attached, Garage Door Opener, Paved, Enclosed, Garage, Parking Pad
- Pool: In Ground, Hot Tub
- Roof: Shingle
- Siding: Composition
- Waterfront Feature: None
- Is New Construction: No
- Construction: Composition,Wood Frame
- Foundation: Crawl Space
- Water Source: Public
- Septic or Sewer: Municipal Sewer,Cape Fear Public Utility Authority
- Water Provider: Cape Fear Public Utility Authority
- Utilities: Sewer Available,Water Available
- Garage Spaces: 2
- Parking Spaces: 2
- Fencing: Back Yard,Wood
- Exterior: Composition
- Patio/Deck Description: Deck,Front Porch
- Zoning: R-15
- Building Total Area (Sq.Ft): 2109
- Road Description: None,City Street,State Road,Paved
- Road Improvements: See Remarks
- View Description: None
Location
- Directions: Turn right on Long Leaf Acres Drive, left on Sabra Drive , left on Dallas Drive. House on right.
- Street Number: 242
- County: New Hanover
- Latitude: 34.245957
- Longitude: -77.848465
- Marketing City: Wilmington
Listed by: Nell H Graham from Intracoastal Realty Corporation.