
Location
Agent Comments
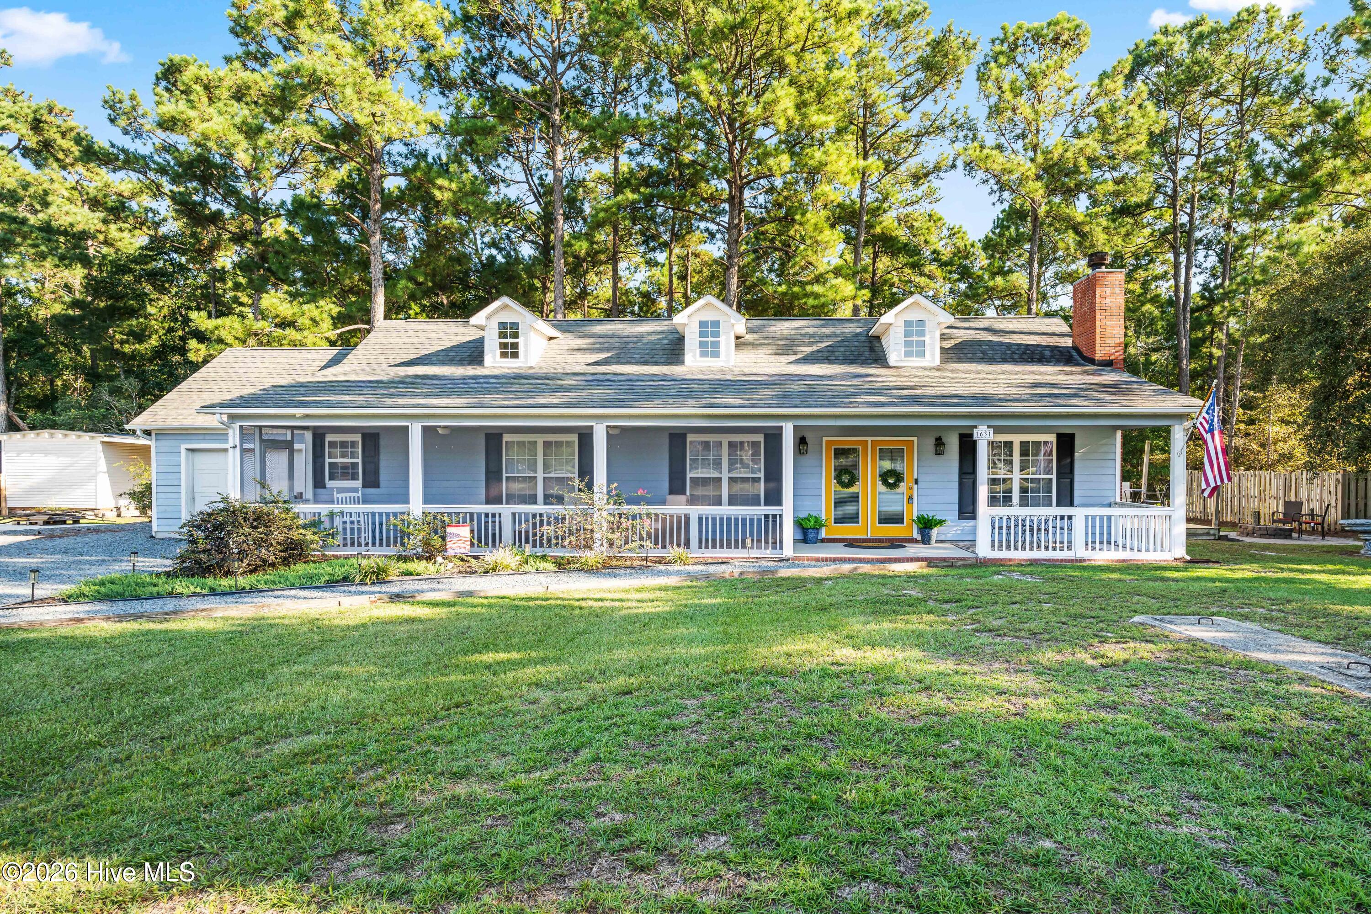
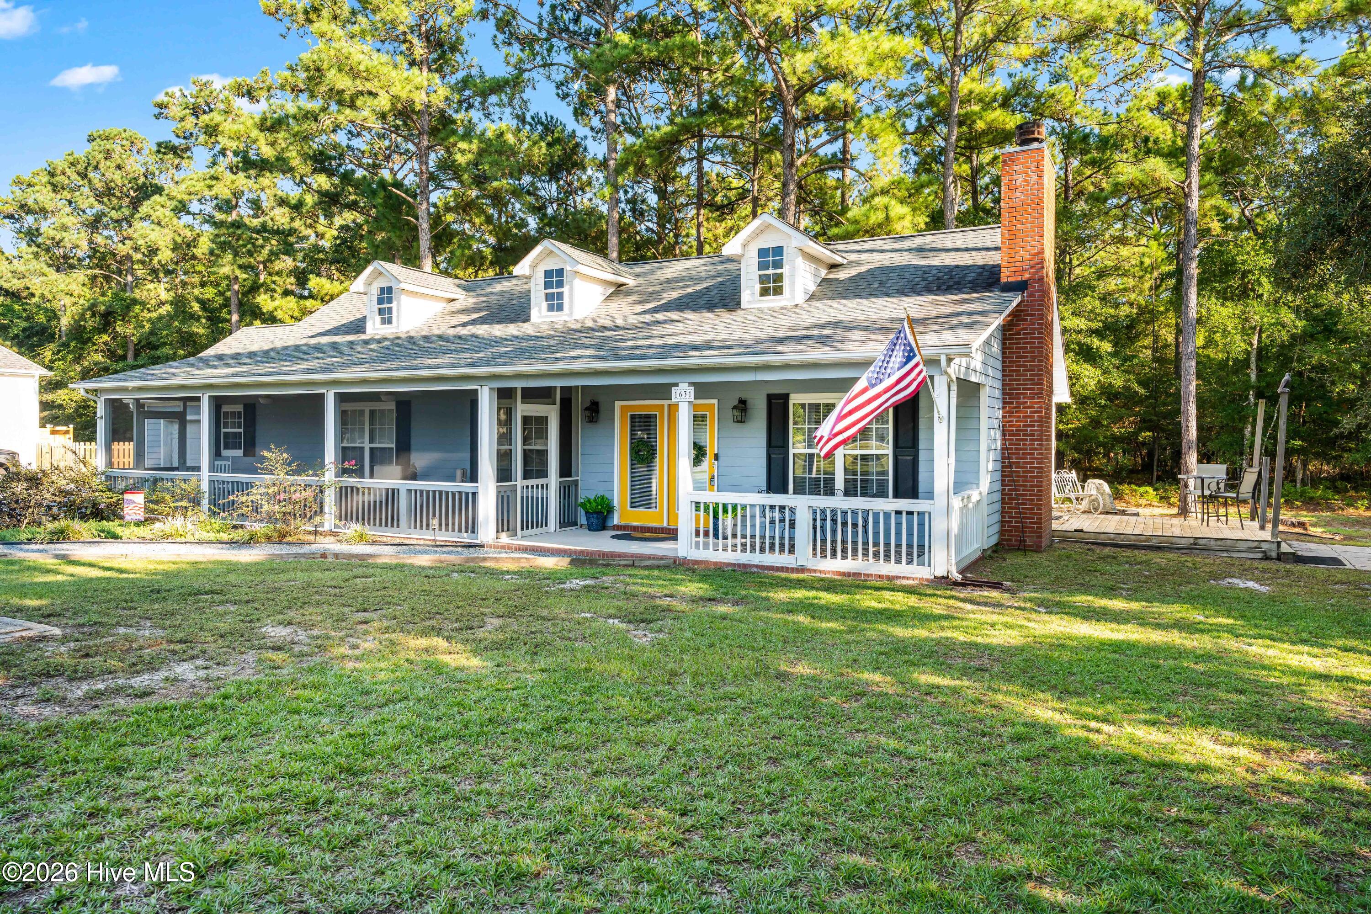
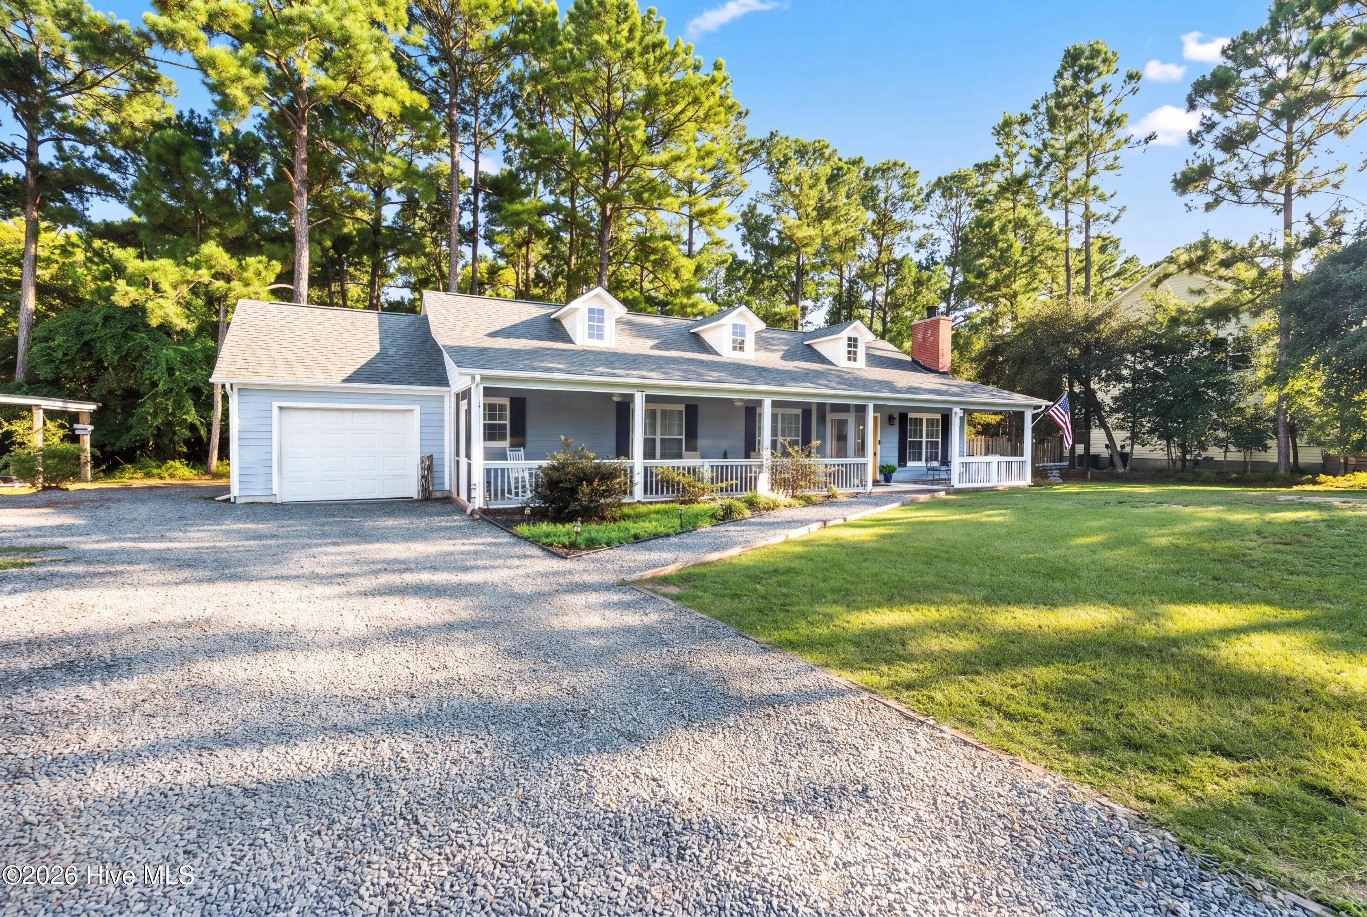
Tucked away in a quiet section of a gated community, this beautifully updated 3-bedroom, 2-bath ranch-style home offers comfortable single-level living on a private, tree-lined lot. Inside, the thoughtfully updated kitchen features refreshed cabinetry, countertops, and appliances, creating a clean and functional space for everyday living and entertaining. New flooring has been added throughout all three bedrooms, and each bedroom offers a generously sized closet, providing excellent storage throughout the home. The spacious primary suite includes a large private en-suite bathroom with a walk-in shower and plenty of room to unwind. Both bathrooms have also been updated with new lighting, mirrors and exhaust fans. Major improvements add even more peace of mind, including a new roof in 2021 and a new HVAC system installed in 2024. Outside, the 33ft X 7ft front porch has been fully screened and enhanced with two ceiling fans, creating an inviting spot to relax and enjoy the peaceful surroundings. Additional features include abundant storage, a one-car garage, and a private wooded setting that adds to the home's quiet, comfortable feel. With its practical ranch-style floor plan, meaningful updates, gated-community location, and move-in-ready appeal, this home offers a wonderful blend of functionality, privacy, and everyday comfort.
Amenities
- Washer
- Refrigerator
- Dryer
- Dishwasher
Additional Features
- Association Amenities: Boat Dock,Gated,Maintenance Common Areas,Management,Picnic Area,Playground
- County: Onslow
- Days on Market: 21
- Exterior: None
- Pool: No
- Tax Number: 773a-67
- Water/Sewer: See Remarks
- Year Built: 2000
- Property Type: Residential
- Property Sub Type: Single Family Residence
- Tax Year: 2026
- Tax Amount: $1,974.58
- HOA Fees: $500.00
Financial
- Short Sale: Standard
Interior Features
- Cool System: Zoned, Ceiling Fan(s), Heat Pump
- Floors: LVT/LVP, Carpet, Tile
- Heat System: Heat Pump, Electric, Zoned
- Interior: Master Downstairs, Walk-in Closet(s), Ceiling Fan(s), Pantry, Walk-in Shower, Blinds/Shades, Walk-In Closet(s)
- Room Type: Master Bedroom, Bedroom 2, Bedroom 3, Laundry, Dining Area, Dining Room, Living Room, Other
- Total Rooms: 5
- Levels: One
- Heating Fuel: Electric
- Association Amenities: Boat Dock,Gated,Maintenance Common Areas,Management,Picnic Area,Playground
- Full Baths: 2
- 1/2 Baths: 0
- Laundry: Dryer Hookup,Washer Hookup,Laundry Room
- Water Heater: Electric
- Attic Description: Access Only
- Basement Description: None
Exterior Features
- Exterior: None
- Fuel Tanks: None
- Parking: Garage Faces Front, Gravel, Unpaved
- Roof: Architectural Shingle
- Siding: Vinyl Siding
- Is New Construction: No
- Construction: Vinyl Siding,Wood Frame
- Foundation: Slab
- Septic or Sewer: Septic Tank
- Utilities: See Remarks
- Garage Spaces: 1
- Parking Spaces: 1
- Fencing: None
- Exterior: Vinyl Siding
- Patio/Deck Description: Deck,Porch
- Is Horse Property: No
- Zoning: R-15
- Building Total Area (Sq.Ft): 1512
- Road Description: Paved
- Road Improvements: See Remarks
- View Description: None
Location
- Street Number: 1631
- County: Onslow
- Latitude: 34.529536
- Longitude: -77.388182
- Marketing City: Sneads Ferry
Listed by: Savannah L Holman from SERHANT.