
Location
Agent Comments
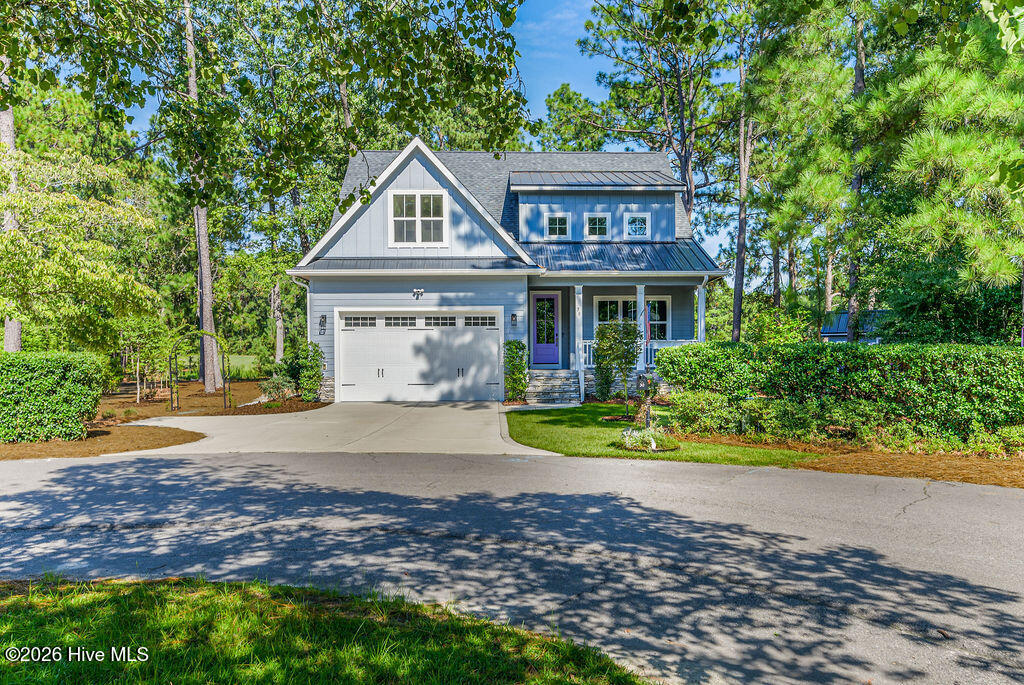
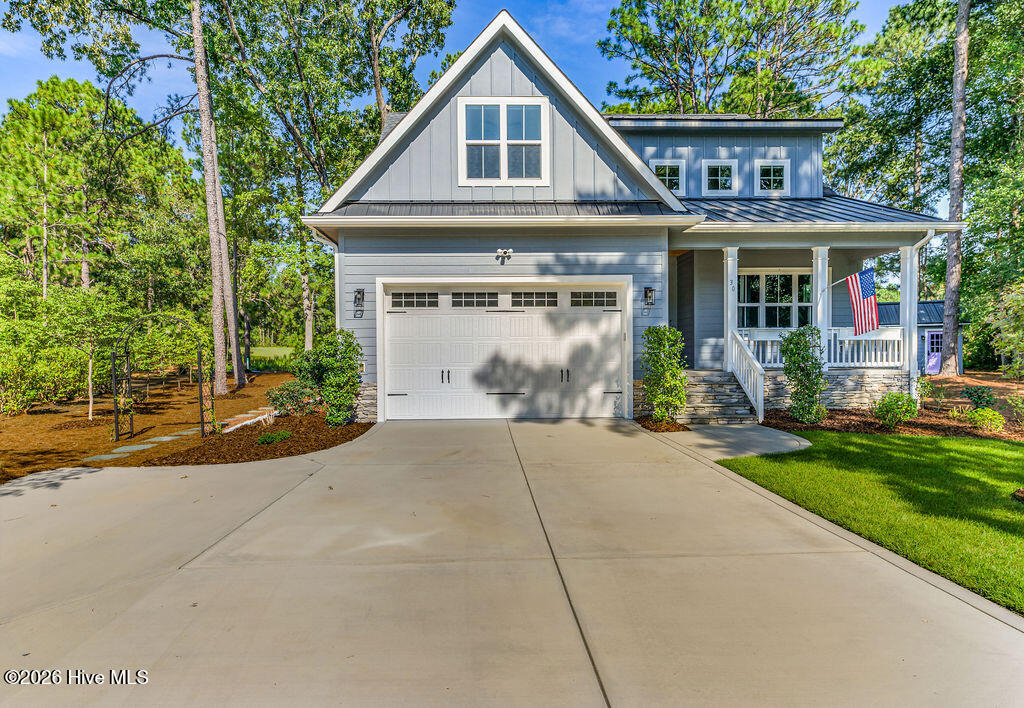
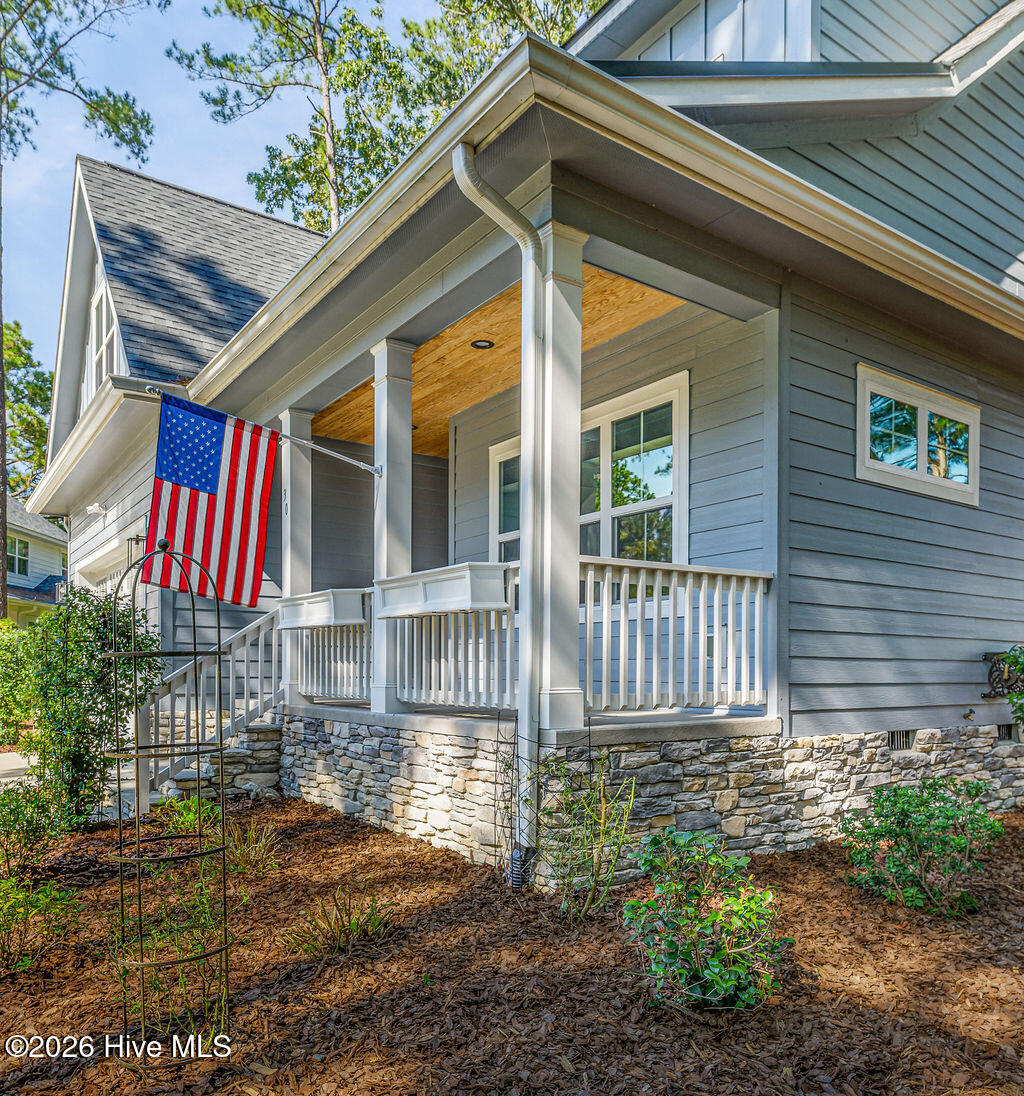
This exceptional Pinehurst #6 home with transferable Charter PCC membership offers convenience to major medical facilities with a serene blend of comfort, style and functionality. This 3BR 4BTH home offers abundant natural lighting, main level oversized primary suite, well laid out kitchen with crisp white cabinetry, gas cooktop and plenty of storage with pantry, a library office area and living room with gas fireplace in an open flowing floor plan to include a screened porch with driving range view, the high ceilings create a more spacious environment with plenty of room for family and guests. On the second floor you will find 2BR's 2BTH's with bonus room functioning as a 4th BR in addition a large recreation room to create the additional family space you desire. This home boasts loads of personality with beautiful wallpapering that creates a unique and fun style, in addition a storage shed perfect for tools, gardening equipment and additional storage. Enjoy the lifestyle this location has to offer with sidewalks to trails, PCC pickleball courts, and golf, a true gem near the Village of Pinehurst.
Amenities
- Built-In Microwave
- Self Cleaning Oven
- Refrigerator
- Ice Maker
- Disposal
- Dishwasher
- Gas Range
Additional Features
- County: Moore
- Days on Market: 21
- Exterior: Irrigation System
- Pool: No
- Tax Number: 31854
- Water/Sewer: Cable Available, Sewer Connected, Water Connected
- Year Built: 2023
- Property Type: Residential
- Property Sub Type: Single Family Residence
- Tax Year: 2026
- Tax Amount: $3,249.91
Financial
- Short Sale: Standard
Interior Features
- Cool System: Central Air, Zoned, Ceiling Fan(s), Heat Pump, Multi Units
- Floors: LVT/LVP, Carpet, Tile
- Heat System: Heat Pump, Electric, Forced Air, Zoned
- Interior: Walk-in Closet(s), High Ceilings, Mud Room, Kitchen Island, Ceiling Fan(s), Pantry, Walk-in Shower, Smart Thermostat, Walk-In Closet(s)
- Room Type: Master Bedroom, Living Room, Dining Area, Dining Room, Office, Family Room, Bedroom 1, Bedroom 2, Bonus Room, Laundry
- Total Rooms: 9
- Levels: Two
- Heating Fuel: Electric
- Full Baths: 3
- 1/2 Baths: 1
- Laundry: Dryer Hookup,Washer Hookup,Laundry Room
- Water Heater: Propane,Tankless
- Basement Description: None
Exterior Features
- Exterior: Irrigation System
- Fuel Tanks: None
- Parking: Attached, Concrete, Garage
- Roof: Architectural Shingle,Metal
- Siding: Fiber Cement, Stone
- Is New Construction: No
- Construction: Stone,Fiber Cement,Wood Frame
- Foundation: Block,Crawl Space
- Water Source: Public,County Water
- Septic or Sewer: Public Sewer,County Sewer,Moore County Public Works
- Water Provider: Moore County Public Works
- Utilities: Cable Available,Sewer Connected,Water Connected
- Garage Spaces: 2
- Parking Spaces: 2
- Fencing: None
- Exterior: Fiber Cement,Stone
- Patio/Deck Description: Screened,Front Porch,Rear Porch
- Zoning: R-10
- Building Total Area (Sq.Ft): 2910
- Road Description: City Street,State Road,Asphalt,Paved
- Road Improvements: Golf Course
- View Description: Golf Course
Location
- Directions: From Carthage OR the Pinehurst traffic circle: Take Hwy 15/501 to Juniper Creek Blvd., Left on Scioto, Right on Beasley to end of Cul-De-Sac.
- Street Number: 30
- County: Moore
- Latitude: 35.219604
- Longitude: -79.438014
- Marketing City: Pinehurst
Listed by: Janet Dustin from Everything Pines Partners LLC.