
Location
Agent Comments
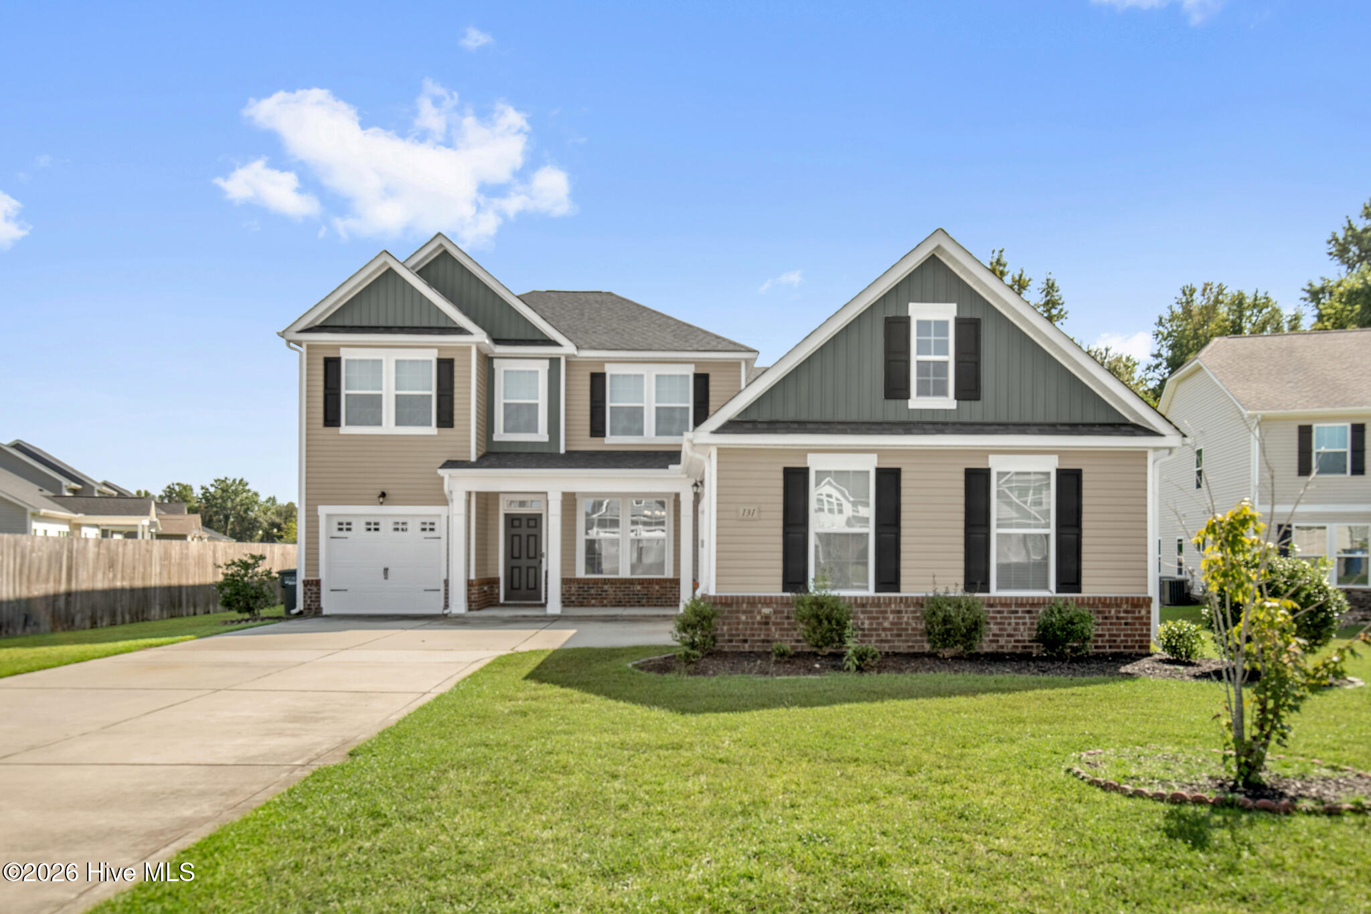
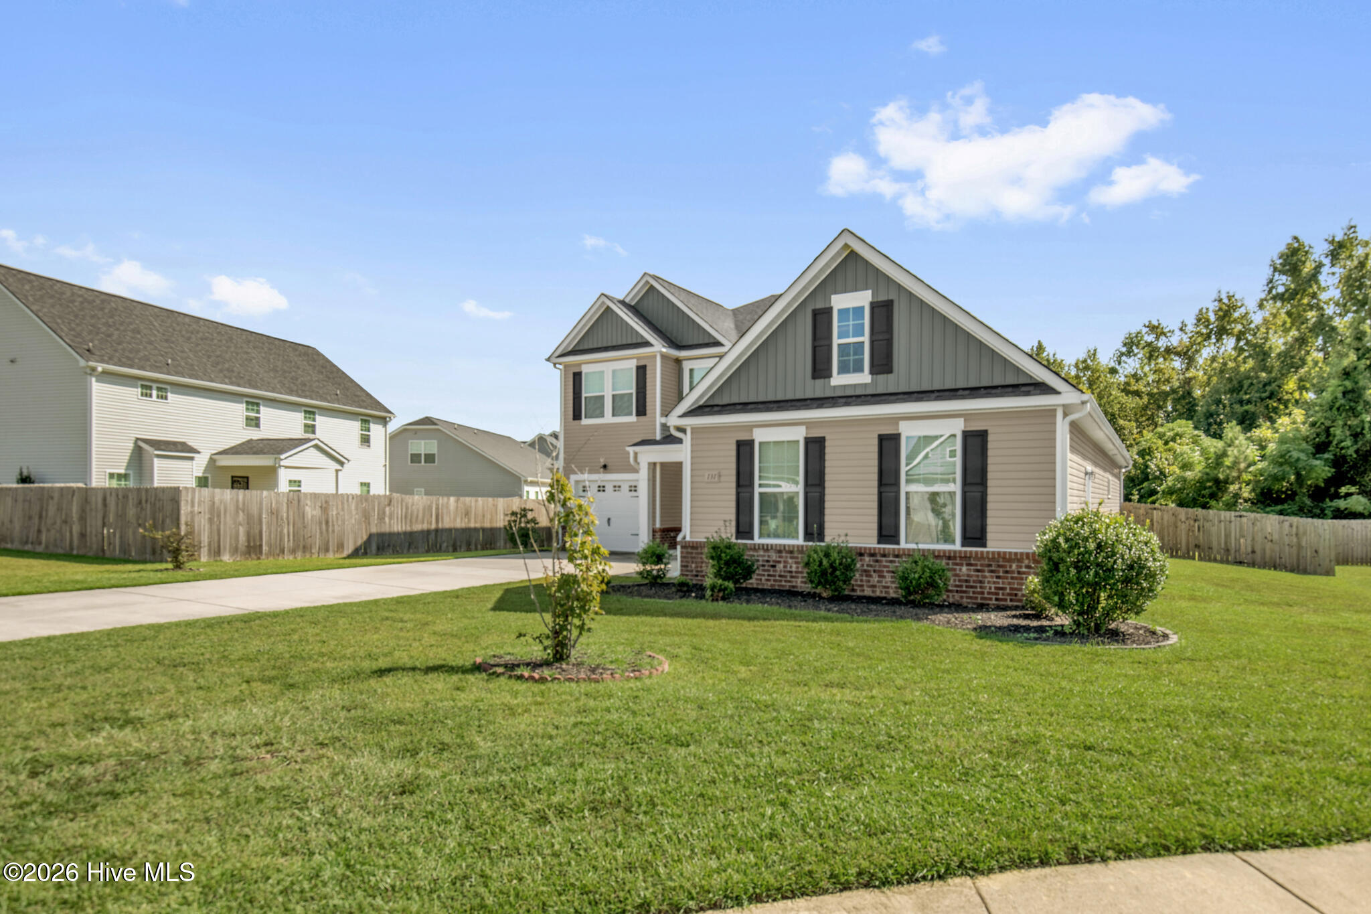
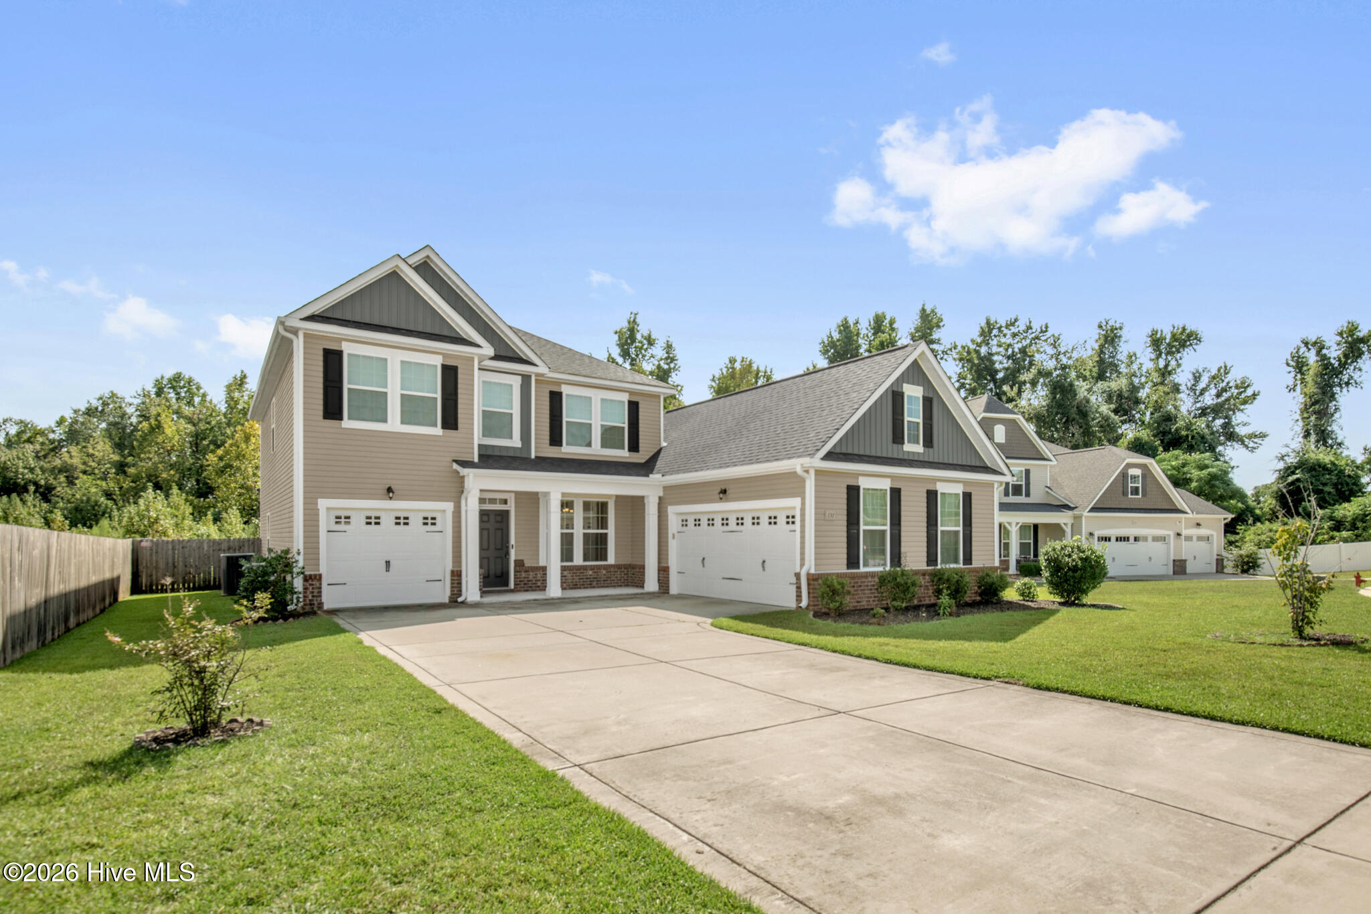
Welcome to 131 Fullcrest Ct, a spacious 4-bedroom, 4-bath home offering over 3,000 square feet of comfortable living space in a desirable cul-de-sac setting. The downstairs primary suite features a generously sized primary bath. Upstairs, you'll find an additional en-suite, ideal for guests, extended family, or a private secondary suite, along with a large loft that provides the perfect space for entertaining, a game room, or additional living area. A separate third-car garage offers valuable extra space for parking, storage, a workshop, or recreational equipment. With its flexible floor plan, impressive square footage, and standout features, this home offers plenty of room to live, entertain, and enjoy.
Amenities
- Built-In Microwave
- Refrigerator
- Dishwasher
- Electric Range
Additional Features
- Association Amenities: Dog Park,Park,Picnic Area,Street Lights,Tennis Court(s)
- County: Hoke
- Days on Market: 21
- Exterior: Cluster Mailboxes
- Pool: Yes
- Pool Features: None
- Tax Number: 2147483647
- Waterfront Features: None
- Water/Sewer: Cable High Speed
- Year Built: 2018
- Property Type: Residential
- Property Sub Type: Single Family Residence
- Tax Year: 2026
- Tax Amount: $2,595.27
- HOA Fees: $384.00
- Unit Type: 4 Bedroom Or More
Financial
- Short Sale: Standard
Interior Features
- Cool System: Central Air
- Floors: LVT/LVP, Carpet
- Heat System: Electric, Forced Air
- Interior: Master Downstairs, Ceiling Fan(s), Pantry, Blinds/Shades
- Room Type: Master Bedroom, Dining Room, Dining Area, Living Room, Breakfast Nook, Bedroom 2, Bedroom 3, Bedroom 4, Loft
- Total Rooms: 10
- Levels: Two
- Heating Fuel: Electric
- Association Amenities: Dog Park,Park,Picnic Area,Street Lights,Tennis Court(s)
- Full Baths: 3
- 1/2 Baths: 1
- Laundry: Laundry Room
- Water Heater: Electric
- Attic Description: Pull-Down Stairs
- Basement Description: None
Exterior Features
- Exterior: Cluster Mailboxes
- Fuel Tanks: None
- Parking: Garage
- Pool: None
- Roof: Architectural Shingle
- Siding: Vinyl Siding
- Waterfront Feature: None
- Is New Construction: No
- Construction: Vinyl Siding,Wood Frame
- Foundation: Slab
- Water Source: County Water
- Septic or Sewer: Septic Permit On File
- Utilities: Cable High Speed
- Garage Spaces: 3
- Parking Spaces: 3
- Fencing: Back Yard
- Exterior: Vinyl Siding
- Patio/Deck Description: Porch,Front Porch
- Zoning: R8
- Building Total Area (Sq.Ft): 3052
- Road Description: Easement,Concrete
- Road Improvements: See Remarks
- View Description: See Remarks
Location
- Street Number: 131
- County: Hoke
- Latitude: 35.007543
- Longitude: -79.156548
- Marketing City: Raeford
Listed by: Bobbi Eubanks from The Housing Mentors.