
Location
Agent Comments
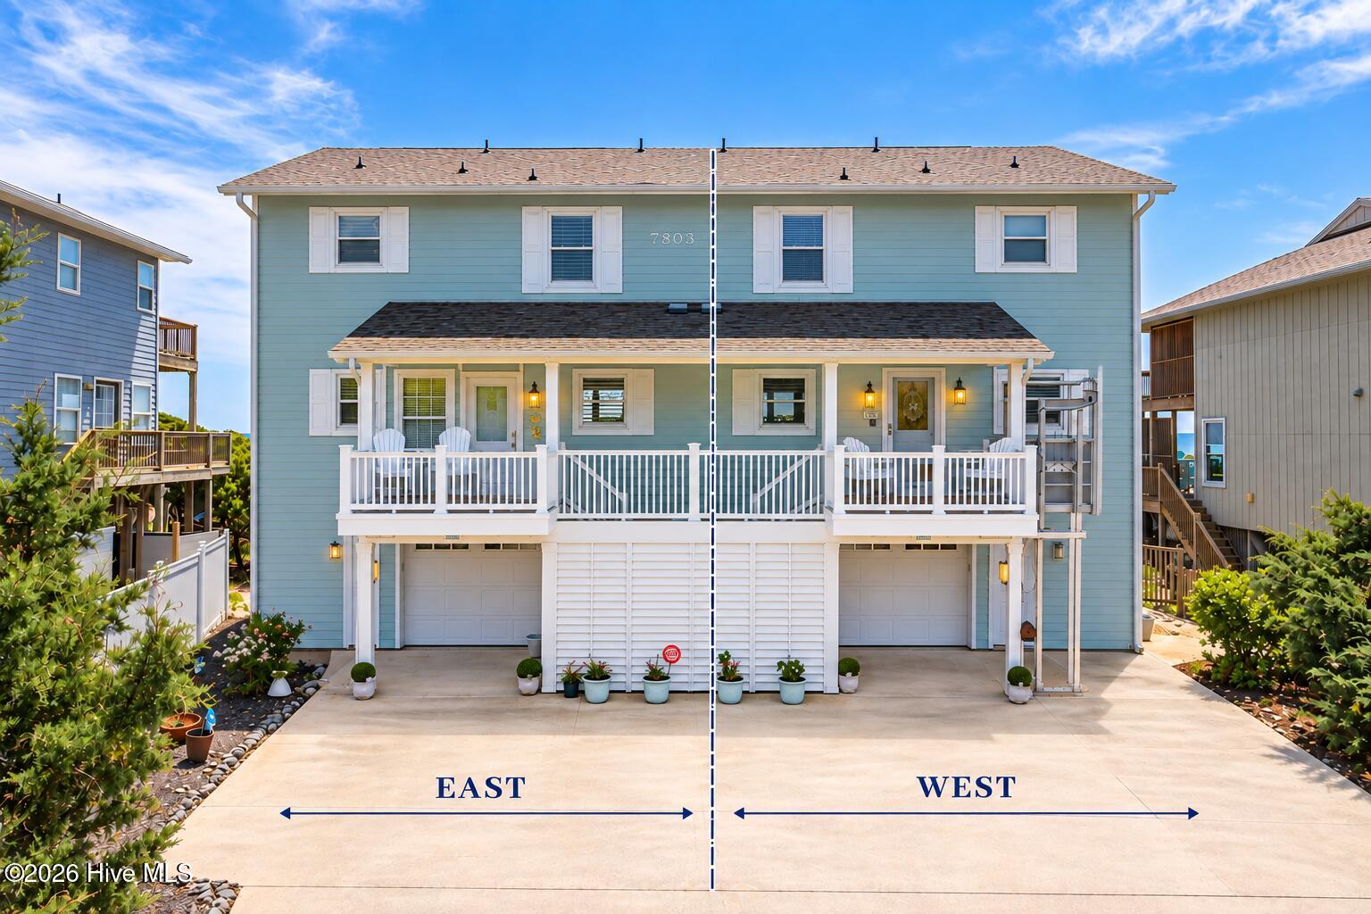
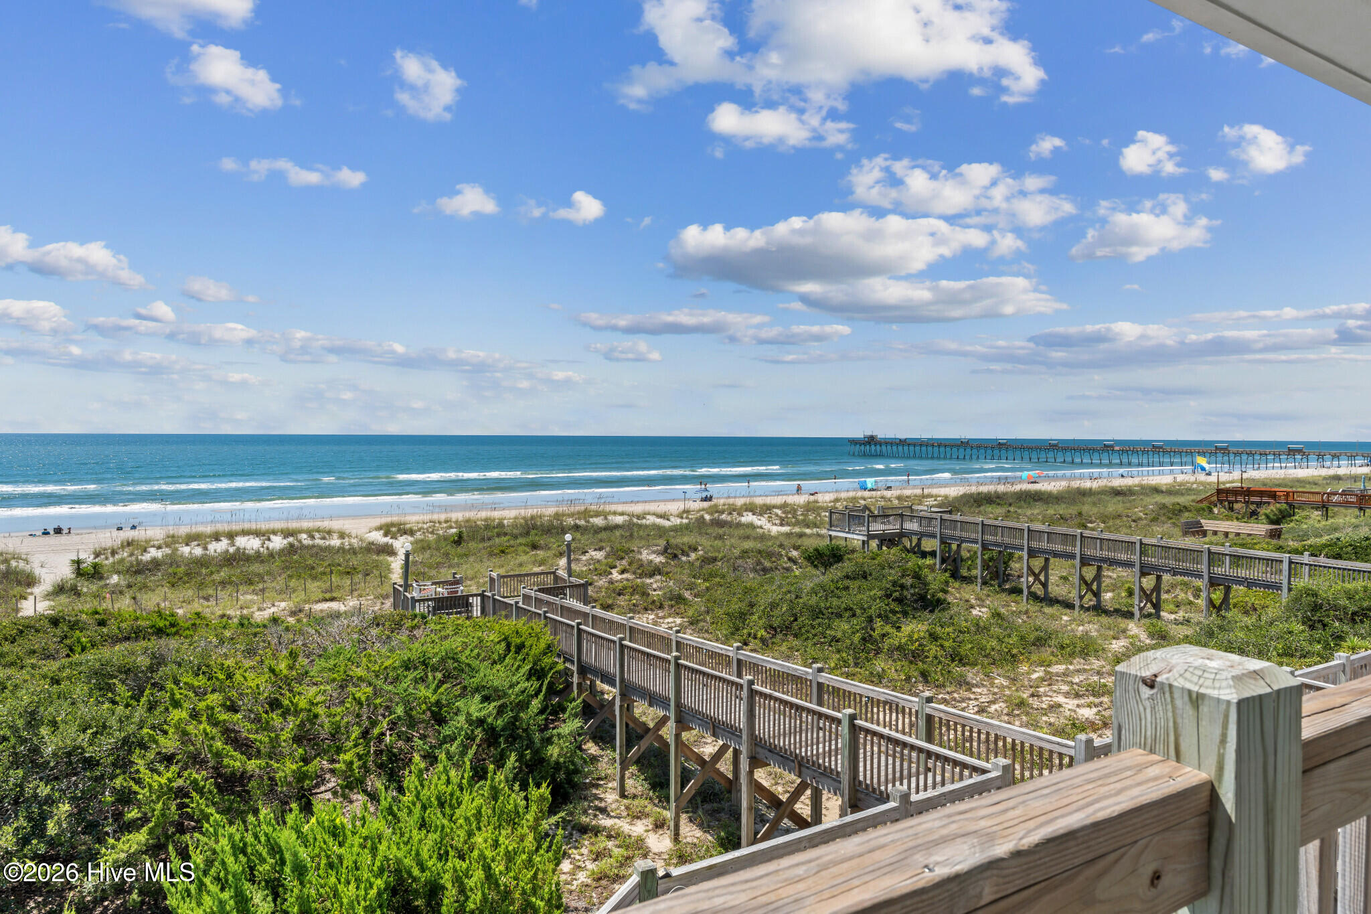
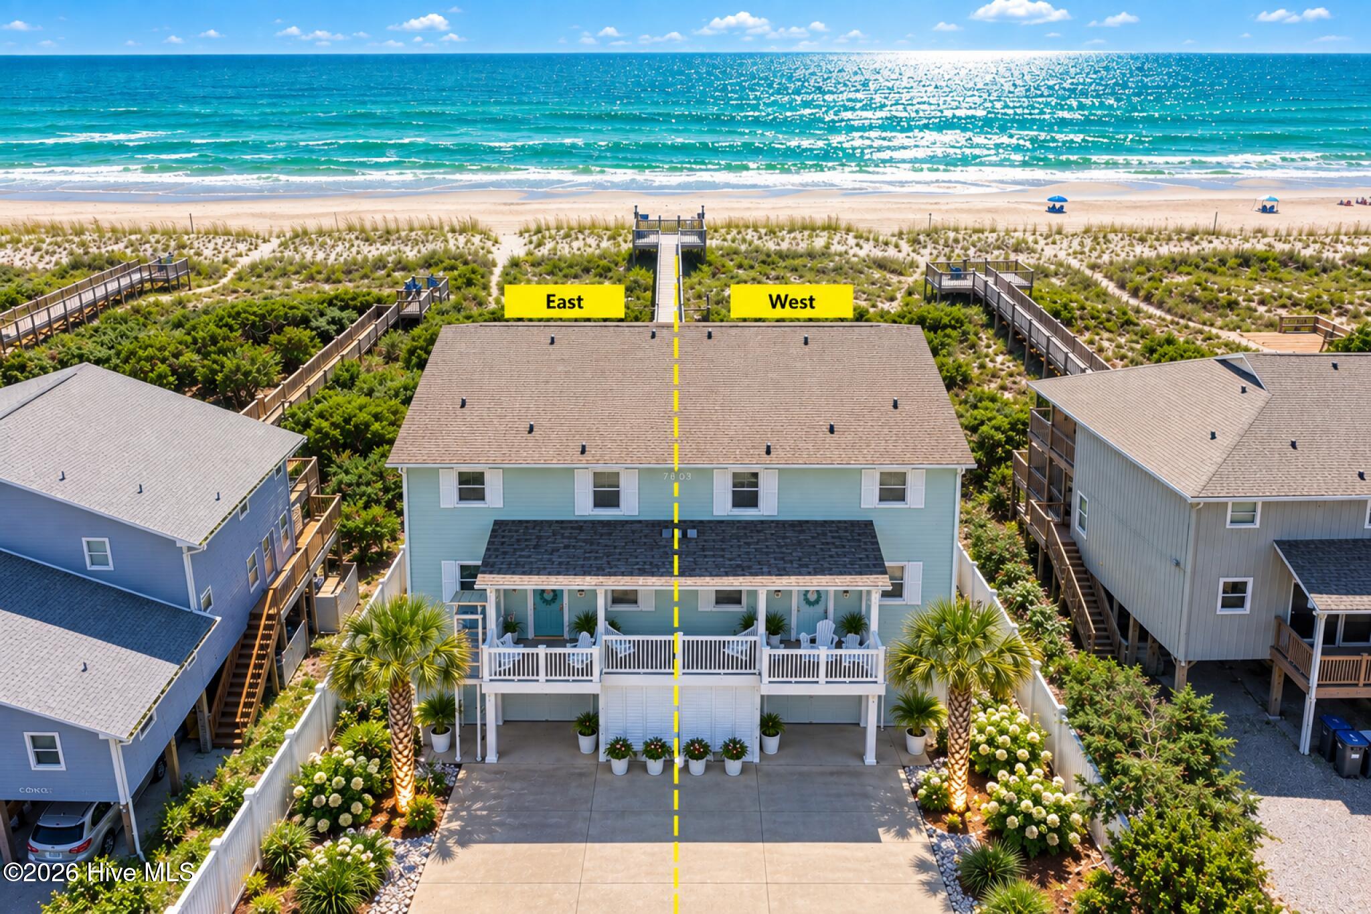
OCEANFRONT COASTAL ELEGANCE! 7803 Ocean Drive E offers 4 bedrooms, 4 full baths and designer-grade updates throughout. Ground-level flex space with full bath adds versatility. Every detail addressed less than 1 year old from - new HVAC, electrical, sheetrock, paint, appliances, interior and exterior doors. A new owners dream! An exterior elevator lift provides access to the main level, featuring an updated kitchen, breakfast room, living room, formal dining room and primary suite. Upstairs, a second primary suite with ensuite offers a spacious sitting room or office overlooking the Crystal Coast. Two additional bedrooms share a full bath--one oceanfront for breathtaking sunrises and the other offering beautiful sunset views. Enjoy quartz countertops, luxury flooring, plantation shutters, designer finishes and hurricane-rated oceanfront windows. Relax on the oceanfront deck with morning coffee or a 5 o'clock cocktail. Ideally located in the heart of Emerald Isle, enjoy private beach access, an easy walk to restaurants, shopping and entertainment, or a leisurely golf cart ride to your favorite island destinations. Experience coastal luxury and the magic of Emerald Isle!
Amenities
- Electric Oven
- Built-In Microwave
- Water Softener
- Ice Maker
- Dryer
- Dishwasher
- Electric Range
Additional Features
- Association Amenities: Maintenance Common Areas,Maintenance Grounds
- County: Carteret
- Days on Market: 20
- Exterior: Shutters - Board/Hurricane,DP50 Windows,End Unit
- Pool: No
- Tax Number: 2147483647
- Waterfront Features: Deeded Beach Access, Deeded Water Access
- Water/Sewer: Water Available, Water Connected, Cable High Speed, High Speed Internet
- Year Built: 1986
- Property Type: Residential
- Property Sub Type: Townhouse
- Tax Year: 2025
- Tax Amount: $4,536.27
- HOA Fees: $0.00
Financial
- Short Sale: Standard
Interior Features
- Cool System: Central Air, Zoned, Ceiling Fan(s), Multi Units
- Floors: Carpet, Tile, Wood
- Heat System: Electric, Heat Pump, Zoned
- Interior: High Ceilings, Eat-in Kitchen
- Room Type: Dining Area, Living Room, Breakfast Nook, Dining Room, Bedroom 1, Bathroom 1, Master Bedroom, Bathroom 2, Sunroom, Bedroom 3, Bathroom 3, Bedroom 4, Great Room, Other, Bathroom 4
- Total Rooms: 10
- Levels: End Unit,Three Or More
- Heating Fuel: Electric
- Association Amenities: Maintenance Common Areas,Maintenance Grounds
- Full Baths: 4
- 1/2 Baths: 0
- Laundry: Dryer Hookup,Washer Hookup,Laundry Closet
- Water Heater: Electric
- Basement Description: Finished,Full,Walk-Out Access
Exterior Features
- Exterior: Shutters - Board/Hurricane, DP50 Windows, End Unit
- Fuel Tanks: None
- Parking: Shared Driveway, Garage Faces Front, Additional Parking, Garage Door Opener, Garage
- Roof: Metal
- Siding: Fiber Cement
- Waterfront Feature: Deeded Beach Access,Deeded Water Access
- Is New Construction: No
- Construction: Fiber Cement,Wood Frame
- Foundation: Slab
- Water Source: Community Water
- Septic or Sewer: Private Sewer,Septic Permit On File,Septic Tank
- Utilities: Water Available,Water Connected,Cable High Speed,High Speed Internet
- Garage Spaces: 1
- Parking Spaces: 4
- Fencing: Privacy,Vinyl
- Exterior: Fiber Cement
- Patio/Deck Description: Covered,Front Porch,Rear Porch
- Zoning: Residential
- Building Total Area (Sq.Ft): 1853
- Road Description: Maintained,City Street,State Road,Paved
- Road Improvements: Oceanfront
- View Description: Ocean
Location
- Directions: NC 58-S over the Emerald Isle Bridge 2nd exit at the Emerald Dr. Traffic Circle. Turn Right onto Cedar St. Turn Right onto Ocean Dr.. Townhome is on the left the East side or facing the unit left side. Welcome Home. You found the treasure at Emerald Isle.
- Street Number: 7803
- County: Carteret
- Latitude: 34.661818
- Longitude: -77.030718
- Marketing City: Emerald Isle
Listed by: Kenna Speaks Phillips from Braken, LLC.