
Location
Agent Comments
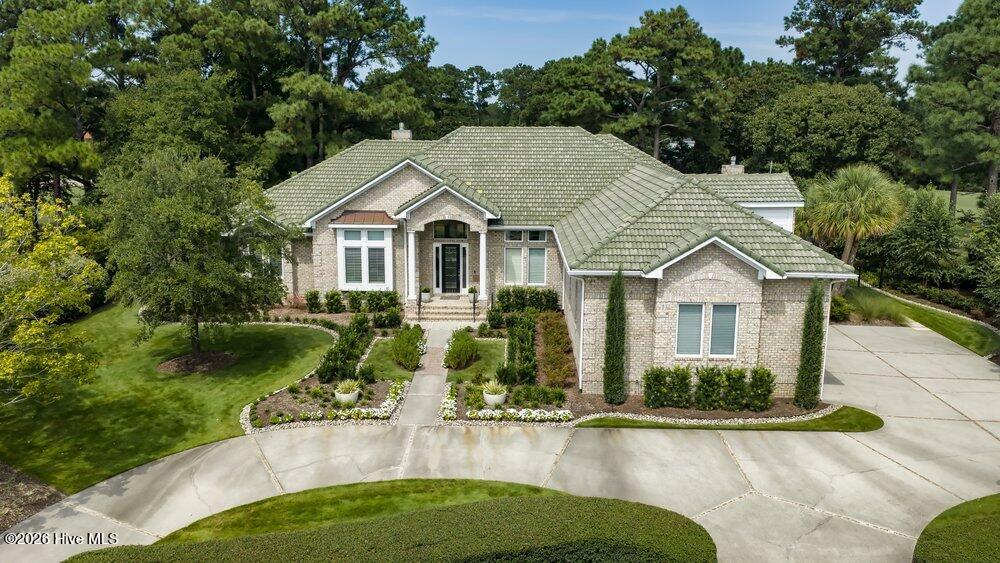
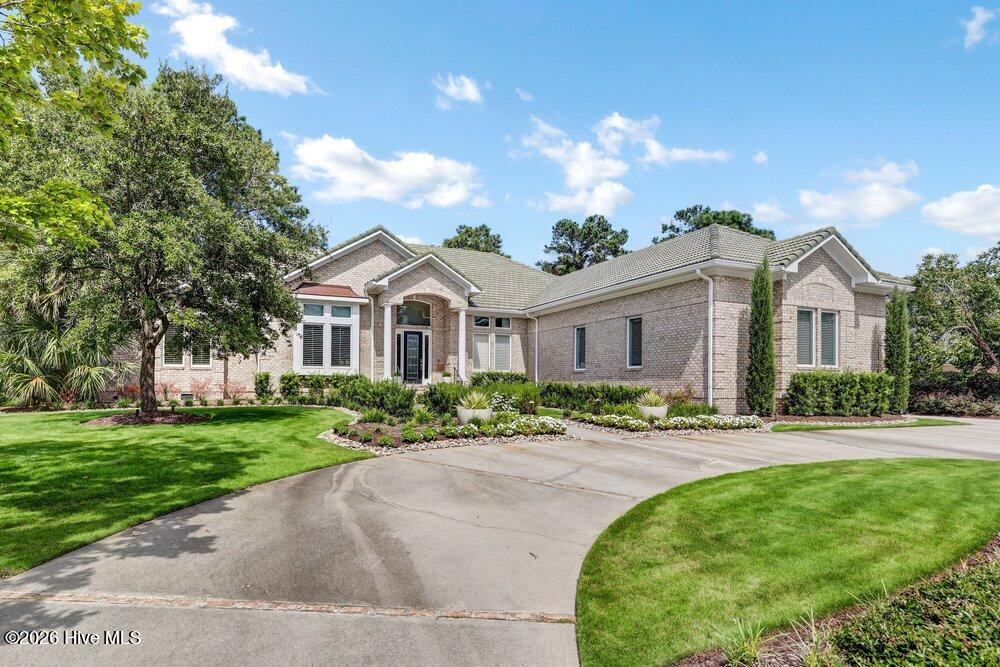
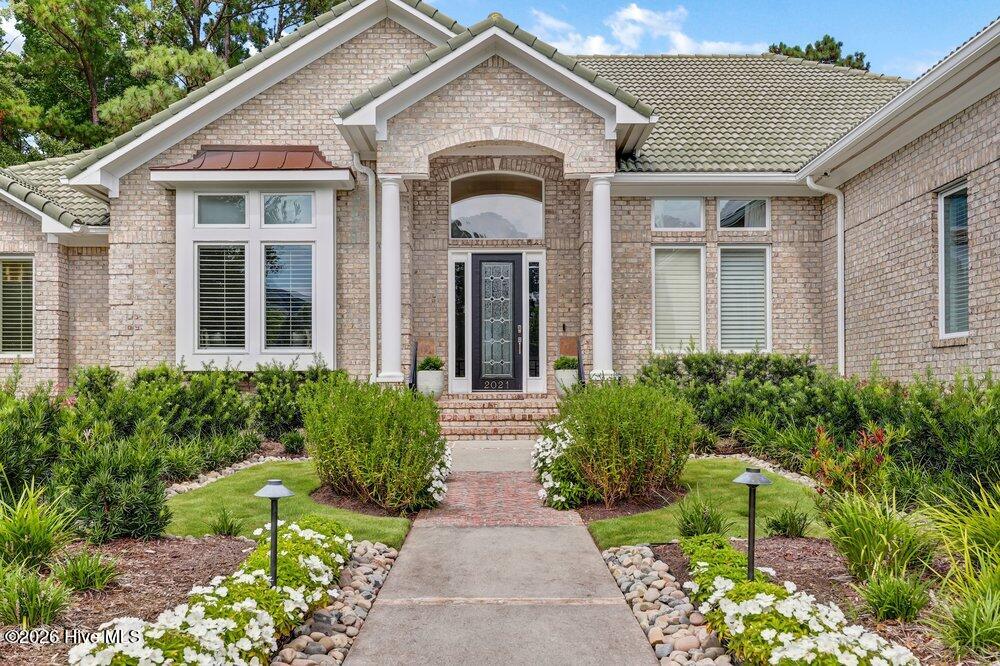
Set against the picturesque 9th Fairway of the Nicholas Marsh Course, this exceptional brick residence offers spectacular golf-course living on a coveted .62-acre cul-de-sac street. Sweeping fairway, pond, and distant clubhouse views create a serene setting. An inviting volume foyer opens to elegant formal living and dining rooms with refined moldings and architectural detail, plus a private office/study. The gourmet kitchen features a gas cooktop, double ovens, center island, and breakfast area overlooking the course, all open to a light-filled family gathering room with walls of windows and a stacked-stone fireplace. The spacious downstairs primary suite includes a sitting area and spa-like remodeled bath with heated floors, freestanding soaking tub, and walk-in shower. A split-bedroom plan offers generously sized additional bedrooms with beautifully remodeled en-suite baths. Upstairs, a bonus room with full bath and walk-in attic storage provides flexible space. A 3-car side-entry garage has update light filled doors. Outdoor living is truly exceptional, with mature landscaping surrounding a 14x35 gunite pool with sun shelf, expansive patio with gas fireplace, and covered rear porch and side porch fir grilling out creating a private outdoor paradise designed for relaxing and entertaining. A rare opportunity for refined, largely single-level living in a spectacular golf-course setting. Crawlspace is encapsulated with 3 heavy duty dehumidfiers in 2022
Amenities
- Gas Cooktop
- Built-In Microwave
- Built-In Electric Oven
- Refrigerator
- Humidifier
- Double Oven
- Disposal
- Dishwasher
- Gas Range
- Generator
Additional Features
- Association Amenities: Gated,Maintenance Common Areas,Maintenance Roads,Management,Park,Picnic Area,Street Lights
- County: New Hanover
- Days on Market: 0
- Exterior: Irrigation System
- Pool: Yes
- Pool Features: Gunite
- Tax Number: R05114-009-165-000
- Waterfront Features: None
- Water/Sewer: Natural Gas Connected, Sewer Connected, Water Connected, Fiber Optic, High Speed Internet
- Year Built: 2001
- Property Type: Residential
- Property Sub Type: Single Family Residence
- Tax Year: 2026
- Tax Amount: $12,407.66
- HOA Fees: $4,284.00
Financial
- Short Sale: Standard
Interior Features
- Cool System: Central Air, Ceiling Fan(s), Heat Pump
- Floors: Carpet, Tile, Ceramic Tile, Hardwood
- Heat System: Heat Pump, Electric
- Interior: Master Downstairs, Central Vacuum, Walk-in Closet(s), Tray Ceiling(s), High Ceilings, Entrance Foyer, Whole-Home Generator, Bookcases, Kitchen Island, Ceiling Fan(s), Walk-in Shower, Blinds/Shades, Cedar Closet(s), Gas Log, Walk-In Closet(s)
- Room Type: Living Room, Dining Room, Dining Area, Breakfast Nook, Family Room, Office, Master Bedroom, Bedroom 2, Bedroom 3, Bonus Room
- Total Rooms: 10
- Levels: One and One Half
- Heating Fuel: Electric
- Association Amenities: Gated,Maintenance Common Areas,Maintenance Roads,Management,Park,Picnic Area,Street Lights
- Full Baths: 5
- 1/2 Baths: 1
- Laundry: Laundry Room
- Water Heater: Electric
- Attic Description: Eave Storage,Floored - Partial,Walk-In
- Basement Description: Crawl Space
Exterior Features
- Exterior: Irrigation System
- Fuel Tanks: None
- Parking: Garage Faces Side, Circular Driveway, Attached, Garage Door Opener, Garage
- Pool: Gunite
- Roof: Tile
- Siding: Brick
- Waterfront Feature: None
- Is New Construction: No
- Construction: Brick,Wood Frame
- Foundation: Crawl Space
- Water Source: Public
- Septic or Sewer: Municipal Sewer,Cape Fear Public Utility Authority
- Water Provider: Cape Fear Public Utility Authority
- Utilities: Natural Gas Connected,Sewer Connected,Water Connected,Fiber Optic,High Speed Internet
- Garage Spaces: 3
- Parking Spaces: 3
- Fencing: Metal/Ornamental,Back Yard
- Exterior: Brick
- Patio/Deck Description: Covered,Patio,Rear Porch,Side Porch
- Zoning: R-20
- Building Total Area (Sq.Ft): 4850
- Road Description: Private Road,Maintained,Paved
- Road Improvements: Golf Course,Golf Fairway
- View Description: Golf Course,Pond,Golf Fairway
Location
- Directions: Military cutoff gate closest to Ogden , turn onto arboretum drive, right onto Deer Island, left onto Scrimshaw, house on left
- Street Number: 2021
- County: New Hanover
- Latitude: 34.243961
- Longitude: -77.809132
- Marketing City: Wilmington
Listed by: Jane Dodd from Intracoastal Realty Corporation.